$1,298,000
Listed by: Interlink Realty · MLS®
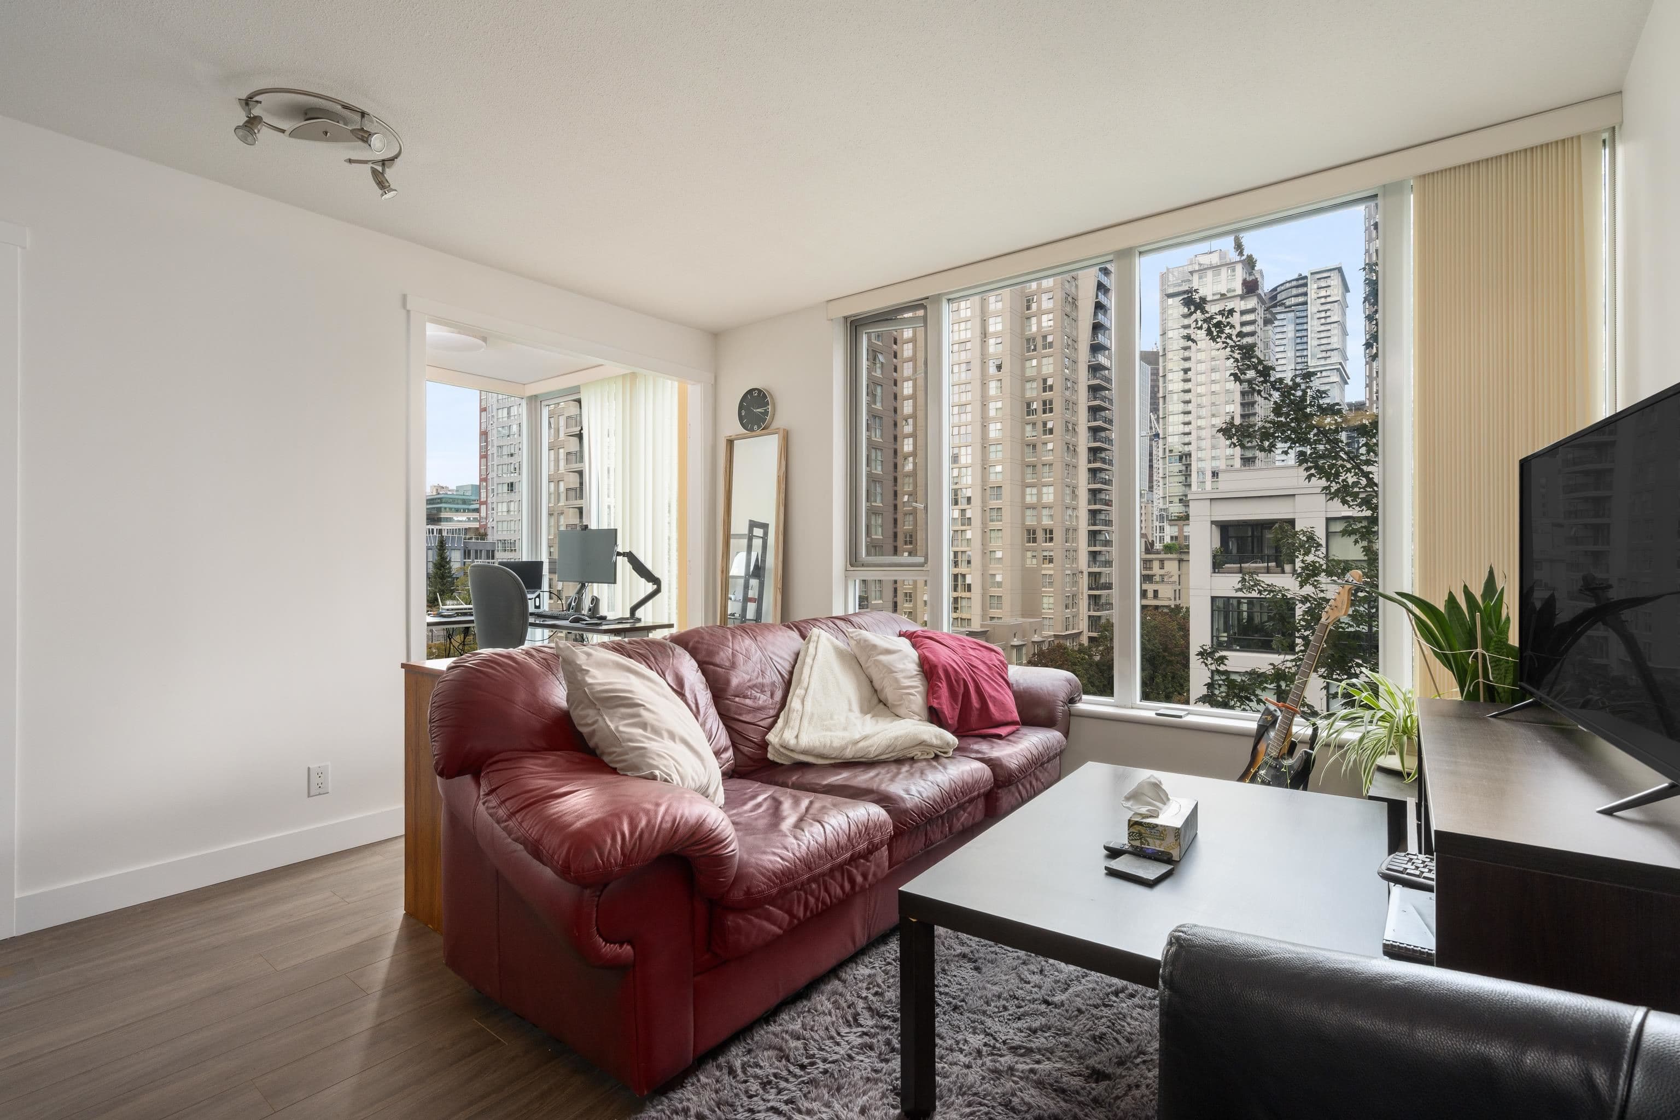
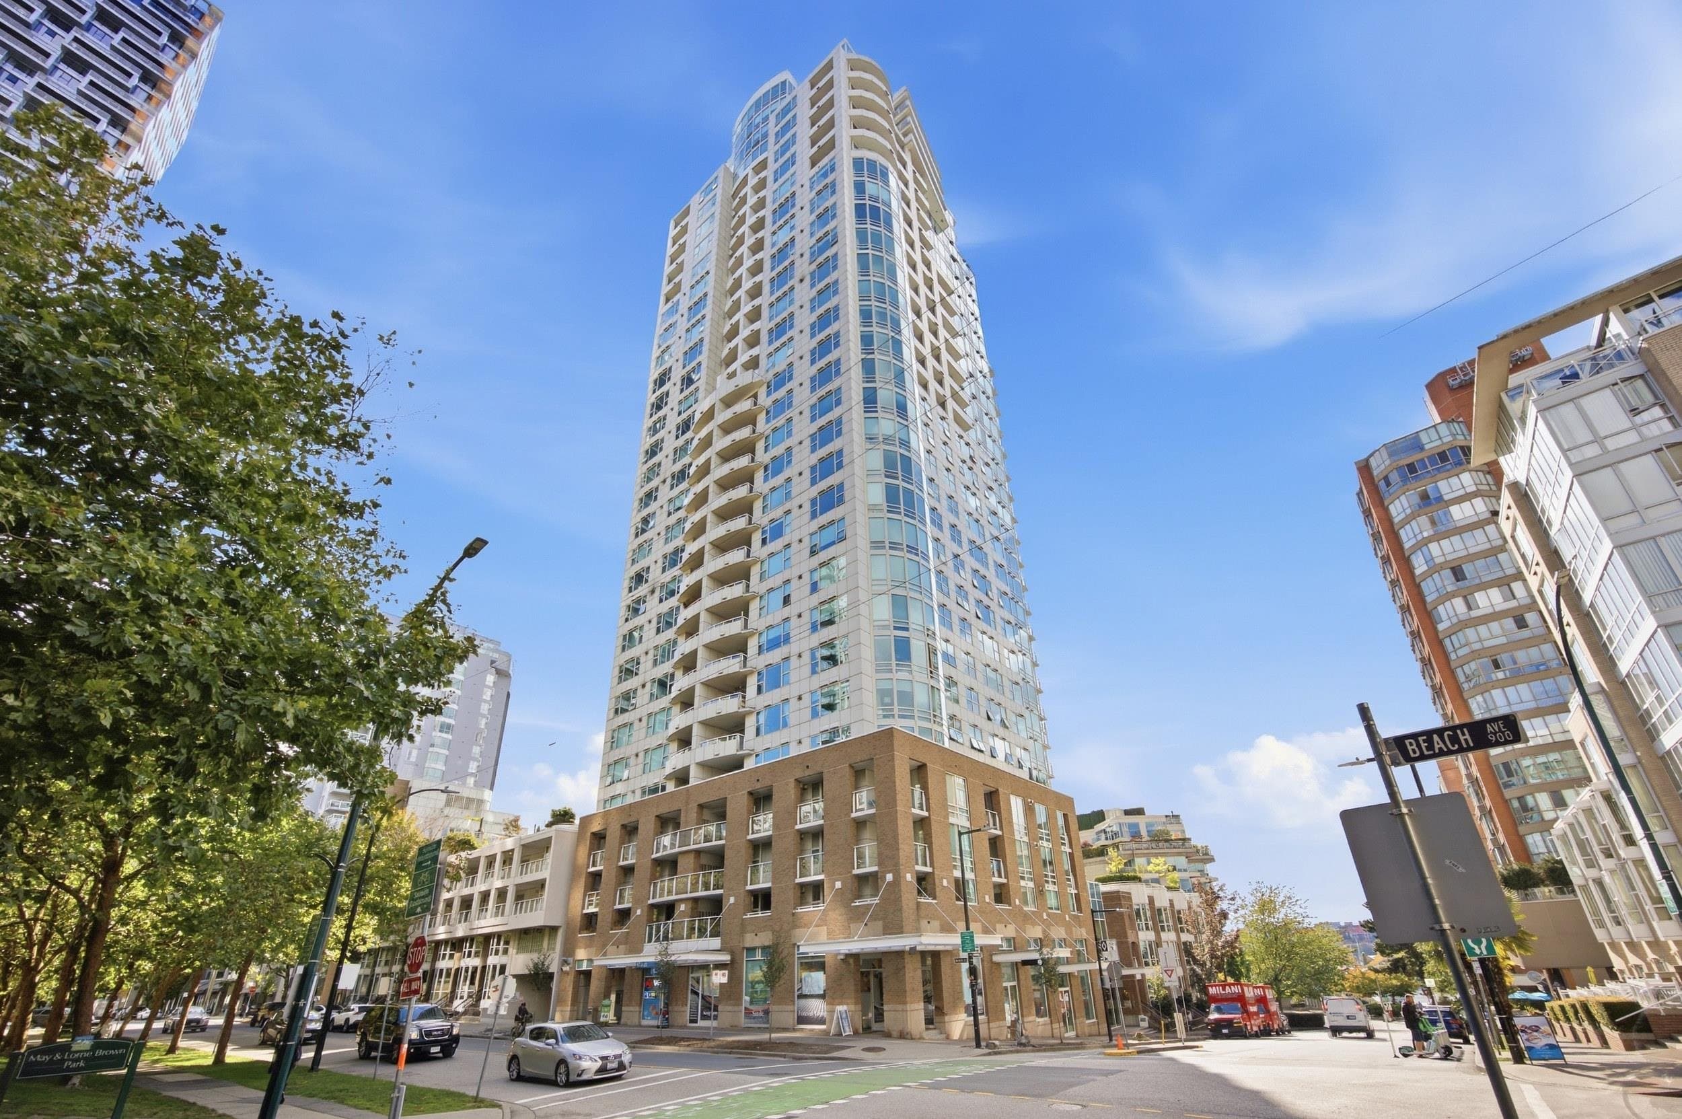
"The Crestmark I" rarely available 2-level townhouse unit of 1245 sq.ft. offers private entrance with seawall & marina right close to your doorsteps. 2 Bedrooms, 2 full baths and 1 secured parking underground. Large outdoor patio. The Crestmark boast 24 hr. concierge, night security, hot tub, pool and a gym. Close to Yaletown shopping, restaurants, coffee shops and many more. walking distance to Canada Line , Bus transit and Elsie Roy Elementary school. Must see!
MLS® #
R3170359
Status
Active
Type
Residential
Sub-type
Townhouse
Style
Ground Level Unit
Ownership
Freehold Strata
Bedrooms
2
Full Baths
2
Half Baths
0
Fireplaces
1
Living Area
1,270 sqft
Main Floor
589 sqft
Stories
26
Year Built
1997
Age
29 years
Structure
Residential Attached
Heating
Baseboard · Hot Water
Appliances
Washer/Dryer · Dishwasher · Refrigerator · Stove
Laundry
In Unit
Fireplace
Gas
Interior Features
Elevator
Pets
Cats OK, Dogs OK, Number Limit (Two), Yes With Restrictions
Lot Features
Central Location, Marina Nearby, Recreation Nearby
Pool
Indoor
Community
Shopping Nearby
Building Amenities
Bike Room · Exercise Centre · Concierge · Caretaker · Trash · Maintenance Grounds · Hot Water · Management · Recreation Facilities · Sewer · Snow Removal · Water
Coordinates: 49.271982, -123.121001 · Map data © Google
Watch this home
Get an email when the price changes, it sells, or a new unit lists in this building. Sign in or create a free account.
Strata fee / sqft (median)
$0.81/mo
3% above area median
Year built
1997
Listings on record
3
3 active now
Rules
Pets: Cats OK, Dogs OK, Number Limit (Two), Yes With Restrictions
Parking Stalls
1
Parking Type
Garage Under Building, Front Access, Concrete
Strata Fee
$985.19/mo
Taxes
$4,712.87/yr
MLS® Area
Yaletown
City
Vancouver
Postal Code
V6Z 2W5
Based on MLS® listings at this address and active strata listings in the area. Keyword flags come from public listing remarks and aren’t a substitute for strata minutes, the depreciation report or a Form B.
Transit-Oriented Area — Tier 2
~300 m from Yaletown — Roundhouse SkyTrain station
Provincial law requires the city to allow at least 4.0 FAR and 12 storeys for residential here — well above typical single-family zoning. Potential land-assembly interest from developers.
~300 m straight-line to Yaletown — Roundhouse SkyTrain
Screening estimate from provincial regulations (TOA station points, B.C. Reg. 263/2023 & 265/2023; small-scale multi-unit housing rules). Distances are straight-line; actual TOA maps are set by municipal bylaw and some parcels (heritage, ALR, exempt areas) are excluded. Confirm with the municipality before relying on it.
Not in the Agricultural Land Reserve.
The listing’s flood plain disclosure is available to registered users. Create a free account
ALR from the Agricultural Land Commission via DataBC (point check at the listing’s mapped location). Flood plain is the listing brokerage’s disclosure. Confirm both with the municipality and your lawyer.

$608,888
Yaletown
MLS® R3170121 · Listed by Rennie & Associates Realty Ltd.
Source: City of Vancouver Open Data
Direct to Inspections - Addition / Alteration - 1006 1288 MARINASIDE CRESCENT Interior alterations to provide residential improvements to 10th on the of this existing Multi Unit existing use strata building on this site. Scope of work includes Interior Renovations to Bathroom, change of flooring and restoring Den to Enclosed Balcony. Okay for DTI as per Ankur.H 19 Nov 2025
Dwelling Unit
$135,000
Dec 16, 2025
BP-2025-04833
Field Review - Addition / Alteration - #1007 - Floor 10 Interior alterations to this unit (1007) in this existing multiple dwelling building on this site. Scope of work includes: Deconstruct interior walls. Full bathroom renos(2), kitchen reno and returning the unauthorized master bedroom expansion back into the enclosed balcony. OK for field review as per Stewart Cowdell August 19, 2021 Notes: - DBI to determine if peng is required - Energy upgrade: L2 - HVAC - Install timers (up to 60 minute), or humidistat for washroom fan(s)
Multiple Dwelling
$50,000
Sep 3, 2021
BP-2021-03654
High Density Housing / Commercial - Addition / Alteration - Interior alterations for an elevator upgrade of an adaptable system to this existing residential high-rise building to meet the requirements of CSA-B44.
Multiple Dwelling
$70,000
Aug 8, 2019
BP-2019-00747
Field Review - Addition / Alteration - #1006 Interior/Exterior alterations to remove existing fireplace and provide new glazing in this existing residential unit on the 10th & 11th floors of this existing highrise residential building. Letters of assurance rcvd Graham Elvidge 604.734.2004 (architectural) Letters of assurance rcvd Graham Elvidge 604.734.2004 (schedule D-1) OK for Field Review per E. Howe, Dec 03/2018 OK for Zoning per K. Spaans, Dec 03/2018
Multiple Dwelling
$5,000
Feb 4, 2019
DB-2018-06283
Field Review - Addition / Alteration - #601 Interior alterations to unit #601 to provide improvements to the existing bathroom for this existing multiple dwelling unit on te 6th floor of this existing building on this site. Ok for field review per S. Dugaro - Jul 24, 2017 Energy Upgrade: Exempt - Exemption target reached
Multiple Dwelling
$15,000
Aug 17, 2017
BP-2017-03876