+35 more
$1,398,800
Listed by: RE/MAX City Realty · MLS®
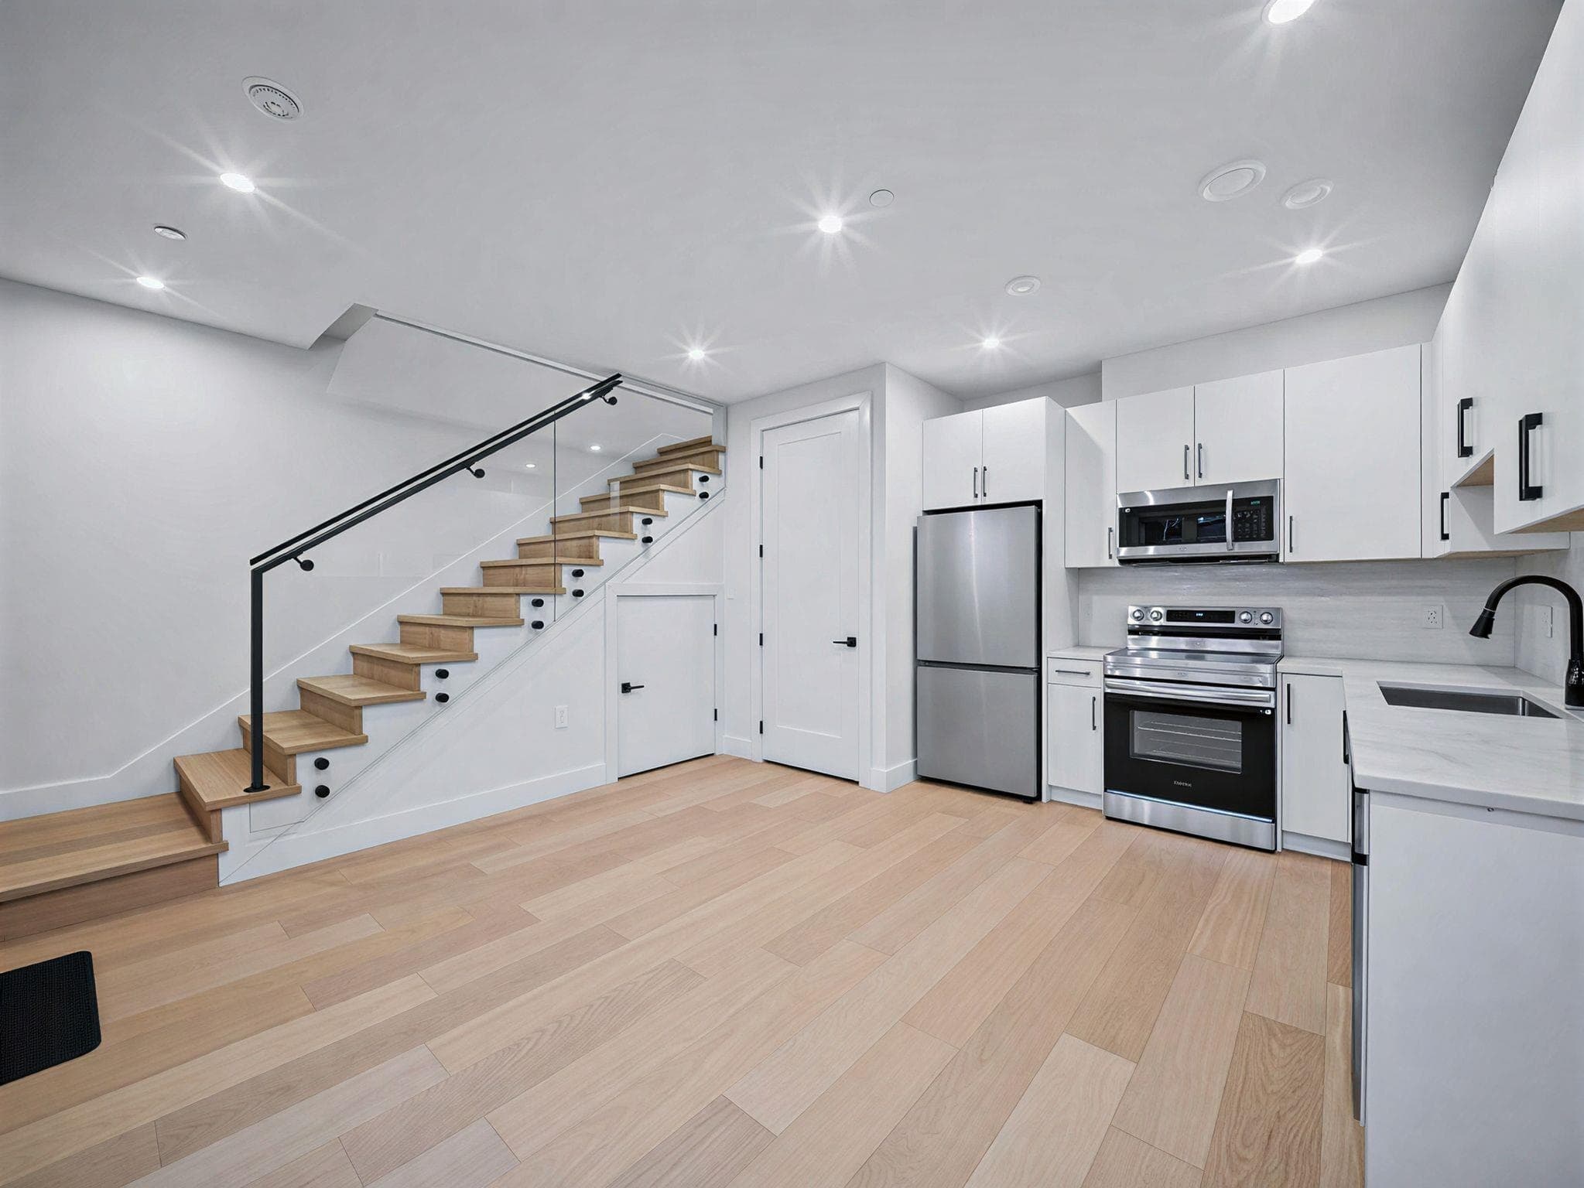
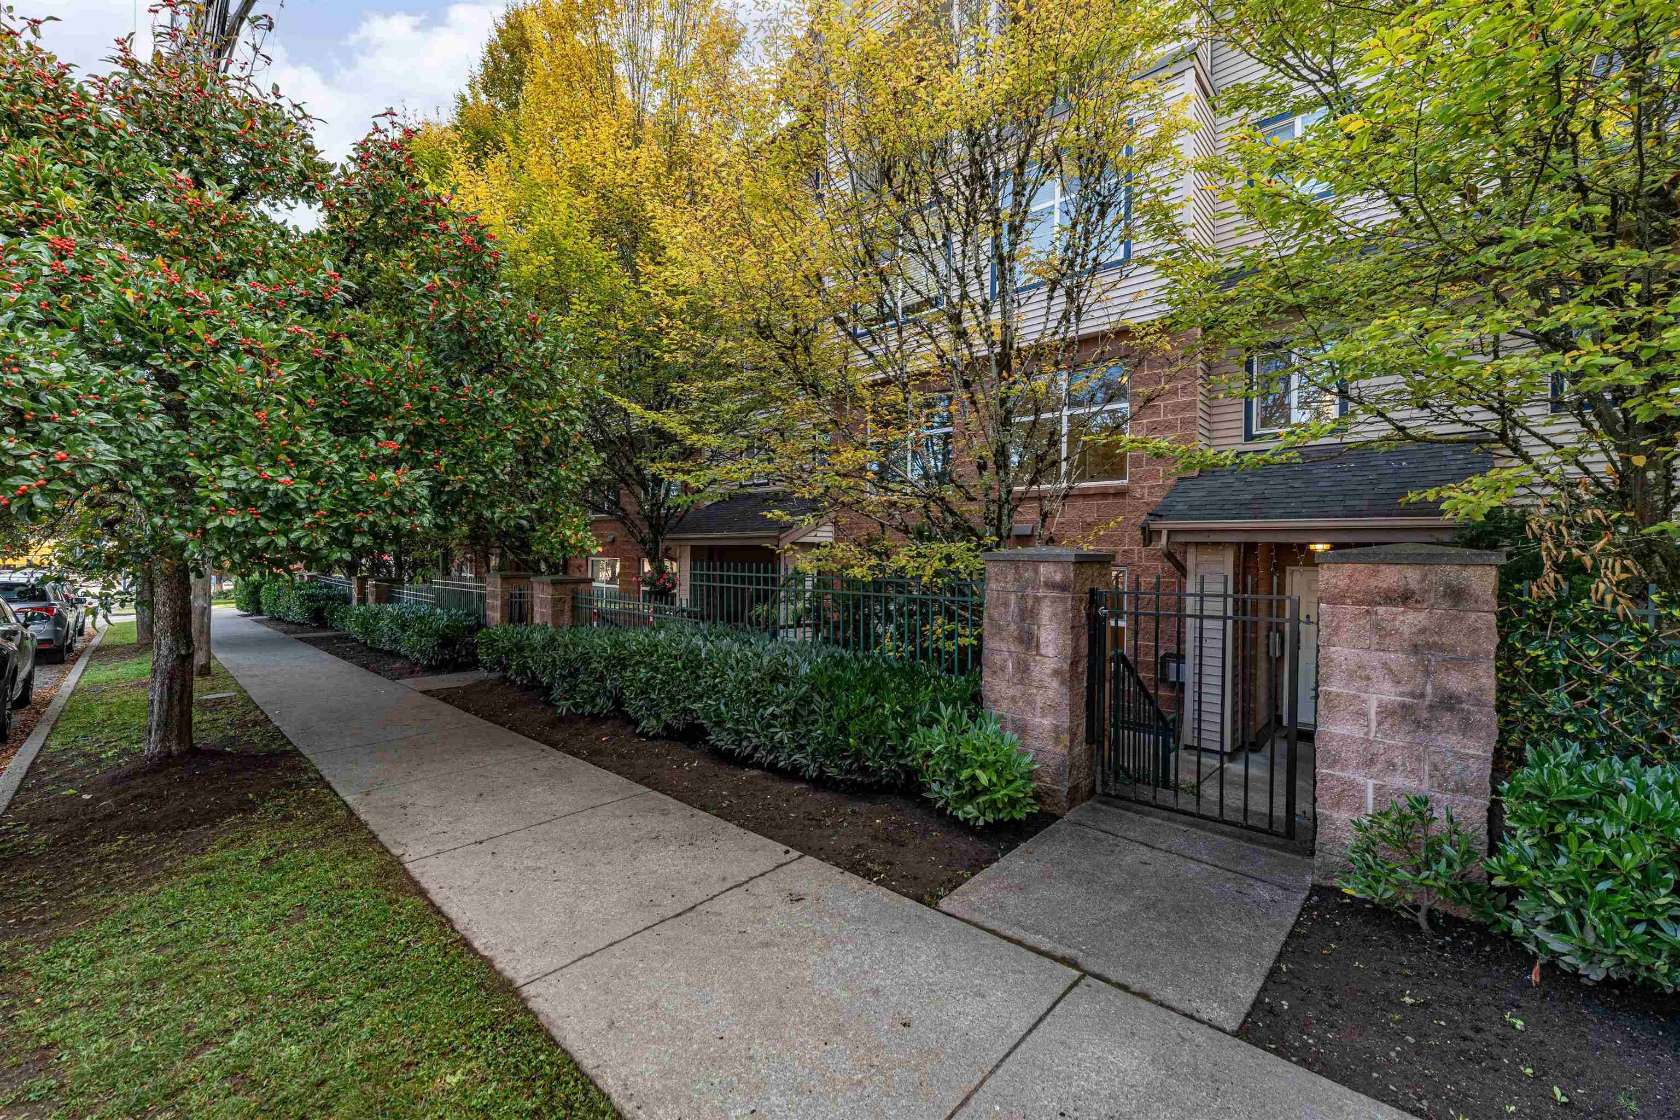
Welcome home to the WeKillarney collection; masterfully crafted haven designed by a Georgie Award-winning team to elevate your everyday life. Bright northwest corner home offers versatile ground level flex space for home office or potential income generation. Step inside and feel the immediate tranquility provided by quiet triple-glazed windows and cooling air conditioning. From cozy evenings around the Dekton stone fireplace to memorable gatherings around the sleek Bosch appointed kitchen w/island, every detail inspires connection. Retreat to 4 spacious bedrooms, enjoy quiet mornings on your private balcony, or embrace outdoor living with dual garden entrances and nearby parks and greenspaces. This isn't just a floor plan; it’s where your family's next chapter truly unfolds.
MLS® #
R3163645
Status
Active
Type
Residential
Sub-type
Townhouse
Style
3 Storey
Ownership
Freehold Strata
Bedrooms
4
Full Baths
3
Half Baths
1
Fireplaces
1
Living Area
1,626 sqft
Main Floor
507 sqft
Lot Size
9,144.3 sqft
Lot Dimensions
55 x 166.26
Frontage
55
Year Built
2026
Structure
Residential Attached
Parking Stalls
1
Carport
1 spaces
Parking Type
Carport Single, Rear Access
Strata Fee
$502.81/mo
Taxes
$1/yr
MLS® Area
Killarney VE
City
Vancouver
Postal Code
V5S 1X1
Subdivision
Wekillarney
Heating
Heat Pump
Cooling / A/C
Central Air
Appliances
Washer/Dryer · Dishwasher · Refrigerator · Stove
Laundry
In Unit
Fireplace
Electric
Security
Security System
Exterior Features
Balcony
Lot Features
Central Location, Near Golf Course, Recreation Nearby
Community
Retirement Community, Shopping Nearby
Building Amenities
Bike Room · Electricity · Trash · Management · Sewer · Snow Removal · Water
Coordinates: 49.220483, -123.058626 · Map data © Google
Watch this home
Get an email when the price changes, it sells, or a new unit lists in this building. Sign in or create a free account.
Strata fee / sqft (median)
$0.31/mo
5% below area median
Year built
2026
Listings on record
4
4 active now
Sale prices, sale-to-list ratio and time to sell for this building are available to registered users. Create a free account or sign in.
Based on MLS® listings at this address and active strata listings in the area. Keyword flags come from public listing remarks and aren’t a substitute for strata minutes, the depreciation report or a Form B.
Not in the Agricultural Land Reserve.
The listing’s flood plain disclosure is available to registered users. Create a free account or sign in.
ALR from the Agricultural Land Commission via DataBC (point check at the listing’s mapped location). Flood plain is the listing brokerage’s disclosure. Confirm both with the municipality and your lawyer.
Source: City of Vancouver Open Data
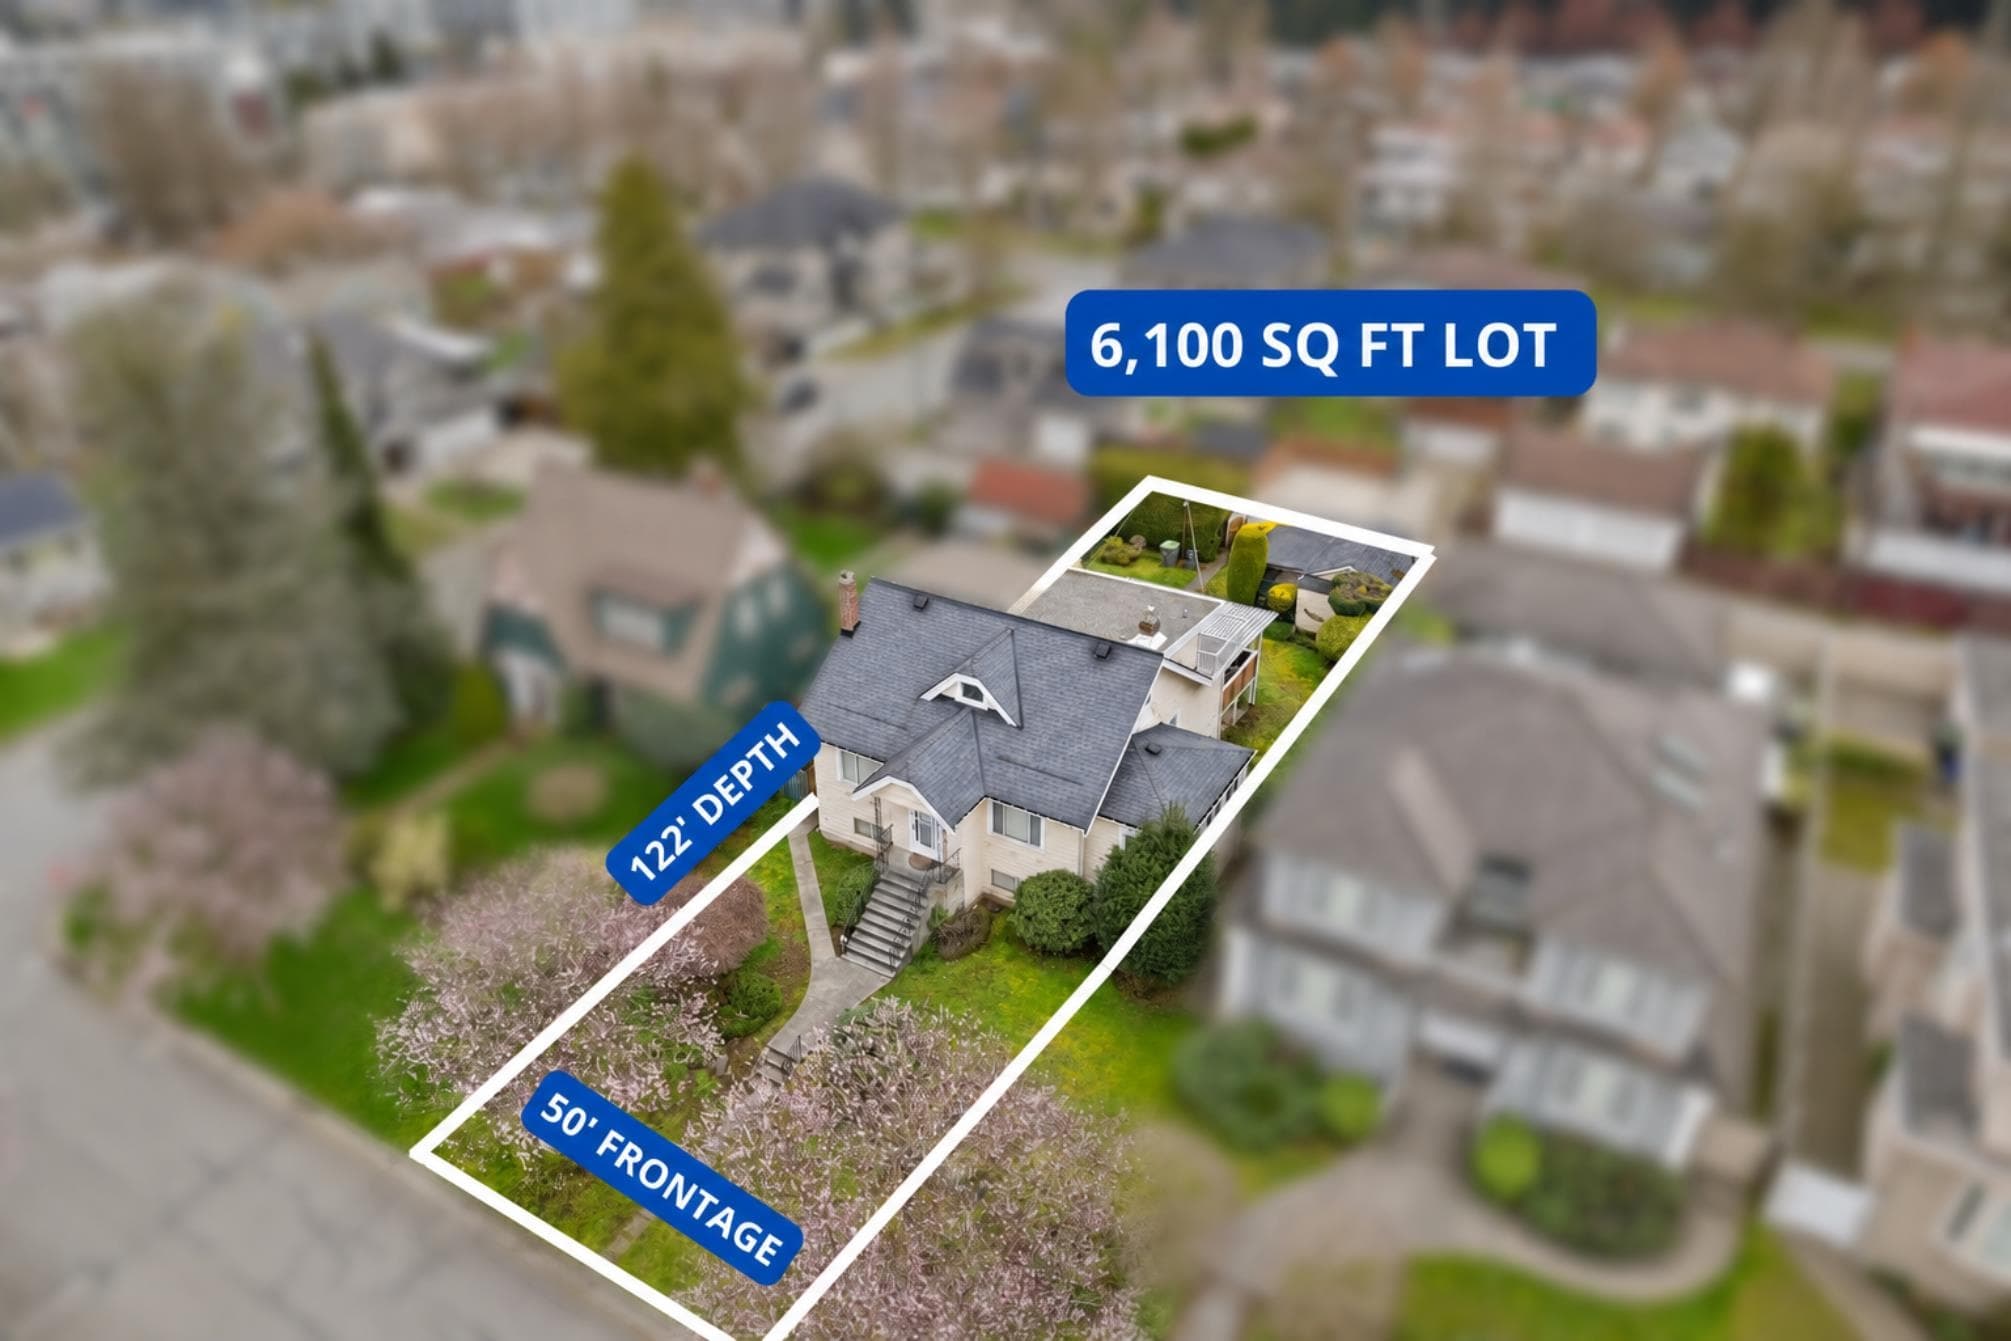
Enquiry Centre - Demolition / Deconstruction - To demolish to grade this existing Single Detached House (1964) on this site. Demolition Contractor: Harpinder Dhillon of Van-City Excavating Ltd. Revision#1: Change of Demolition Contractor from Beant Bhandohal of Nihal Excavating & Landscaping Ltd to Harpinder Dhillon of Van-City Excavating Ltd. January 6, 2025 (EV) Related to: DP-2023-00890: Issued BP-2024-01807: Issued - Front Building BP-2024-01809: Issued - Rear Building Note: 1. Notice of Demolition must be provided to District Building Inspector 24 hours in advance of demolition by calling 3-1-1 or 604-873-7000 outside Vancouver 2. All work must be conducted in accordance with Safe Work Procedures approved by Qualified Professional and WorkSafeBC requirements. 3. Demo to grade only. No soil disturbance or excavation of soil other than that which is incidental to the demolition is permitted under this permit.
Single Detached House
$40,000
Jan 6, 2025
DB-2024-02178
High Density Housing / Commercial - New Building - ****PART 5 ***** Building Permit for DP-2023-00890 To construct a Multiple Dwelling "Multiplex" with a three-story 4 unit front building and a two-story 2 unit Rear Building and 5 surface parking spaces having access from the lane. Revision #3 (July 9, 2026) - Related to DP-2026-00344 Revisions to site plan only to 1) add concrete wall for FortisBC Meters 2) add four 2' high planters 3) remove wood trellis over carport note: No change to ADT notes as approved on Revision #1 Revision #2 (Dec.2, 2025) LT BP-2024-01807 and BP-2024-01809 1) Revise Building Envelope details to add trim at openings, and transition detail to sheets 13.1, 13.2, 13.3 2) Provide Schedule B (Arch) and Schedule D from S.Y (Michael) Lu, AIBC 3) Repeal Schedule D from S.Huang, P.Eng Schedules submitted: A/D/B (Arch) by S.Y (Michael) Lu, AIBC, (778.322.8158) B (Elect) by M.Ablang, P.Eng (778.325.6453) B (Struct & Geotech) by A. Prahalad, P.Eng (604.831.1431) BP-2024-01807: Front Building - 4-plex-2.2 million BP-2024-01809: Rear Building - 2-plex - 1 million Note: 1.0. Application is reviewed under VBBL 2019. 2.0.Both buildings to be sprinklered per NFPA 13D. 3.0. This permit is for site work and front building.
Multiple Dwelling
$3,200,000
Dec 16, 2024
BP-2024-01807
Enquiry Centre - Salvage and Abatement - Interior alterations to allow salvage of non-structural building components prior to or during abatement work and removal of non-structural hazardous materials in this existing Single Detached House; to be completed under the supervision of a Qualified Professional. Related to demolition permit DB-2024-02178. Issued separately QP: Jereld Salazar of EMTEC Environmental, Health & Safety Consulting Inc
Single Detached House
$0
Dec 4, 2024
BP-2024-02205