$998,000
Listed by: Sutton Group-West Coast Realty · MLS®
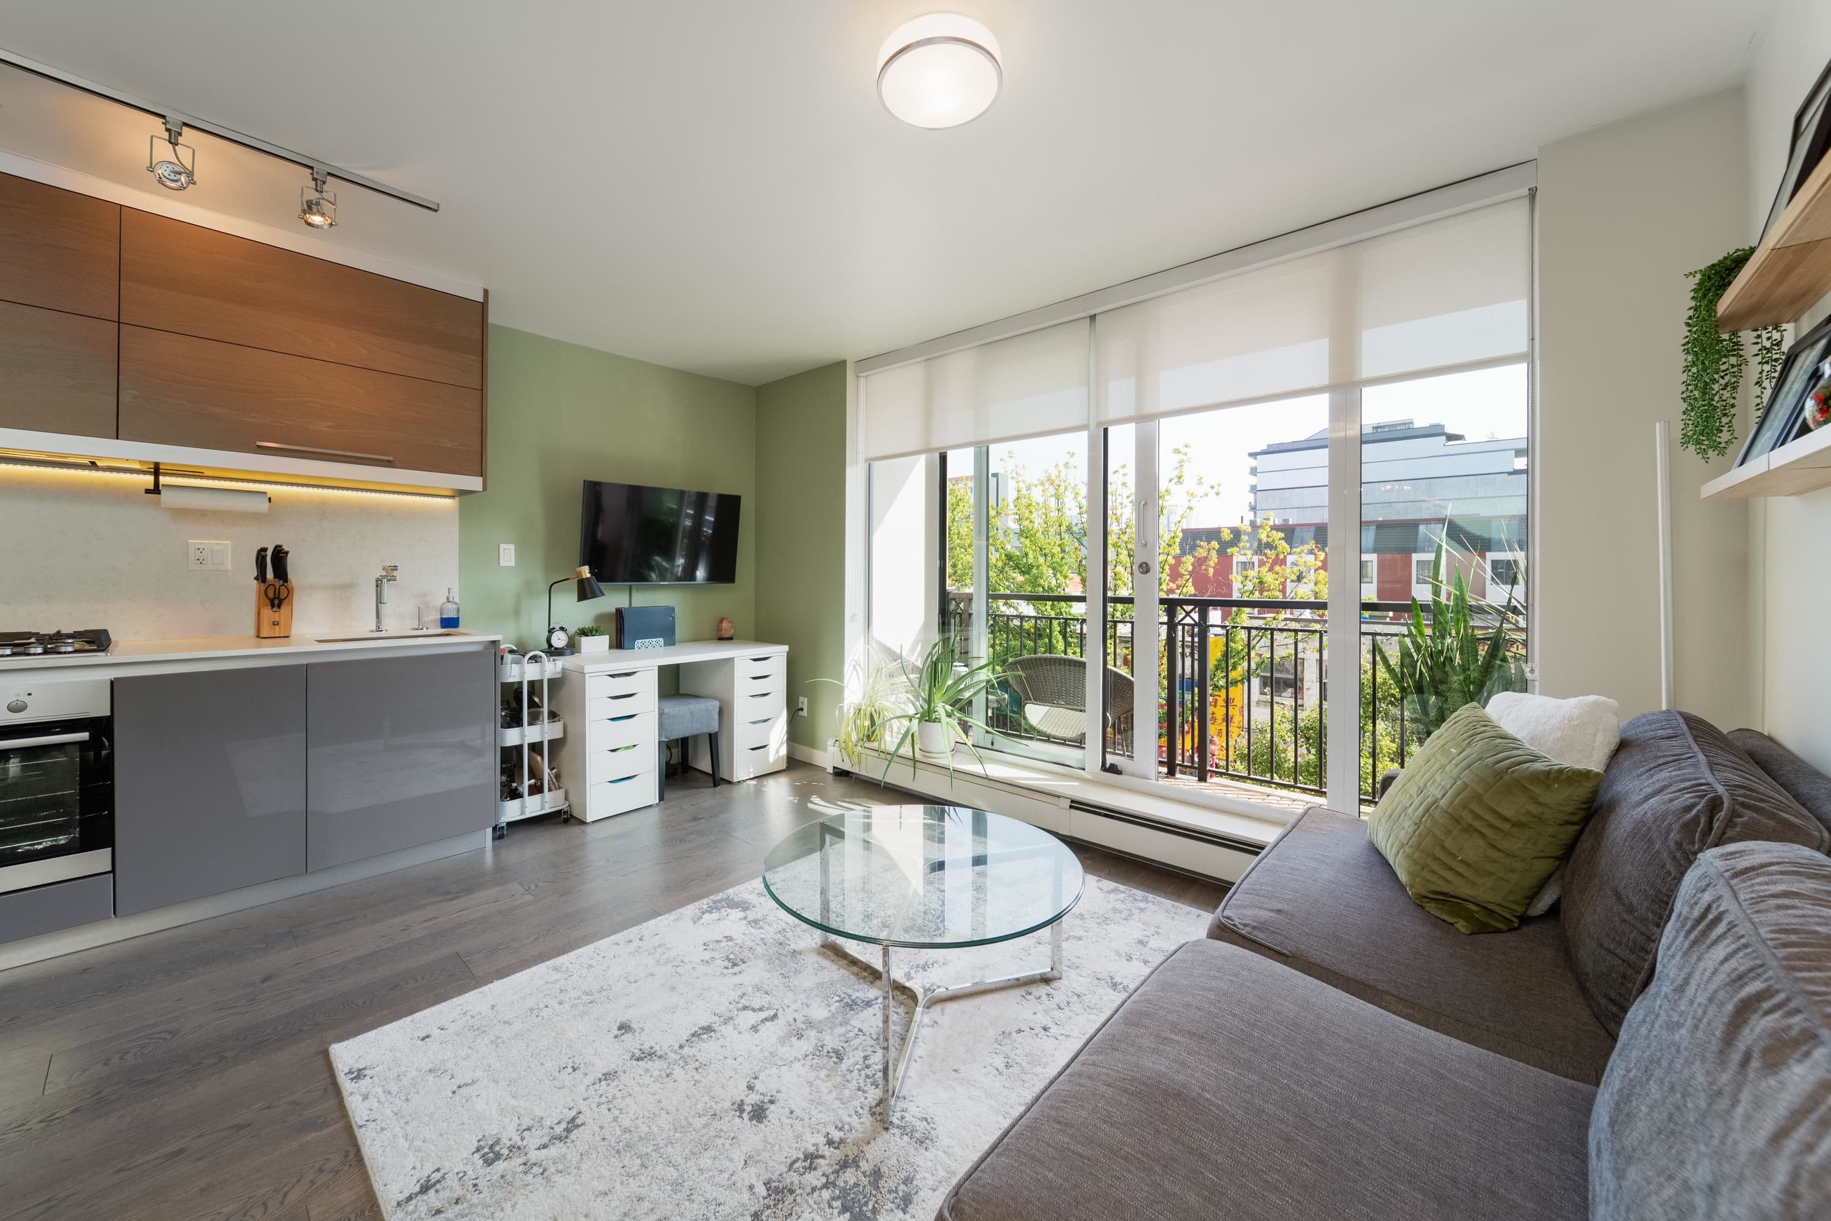
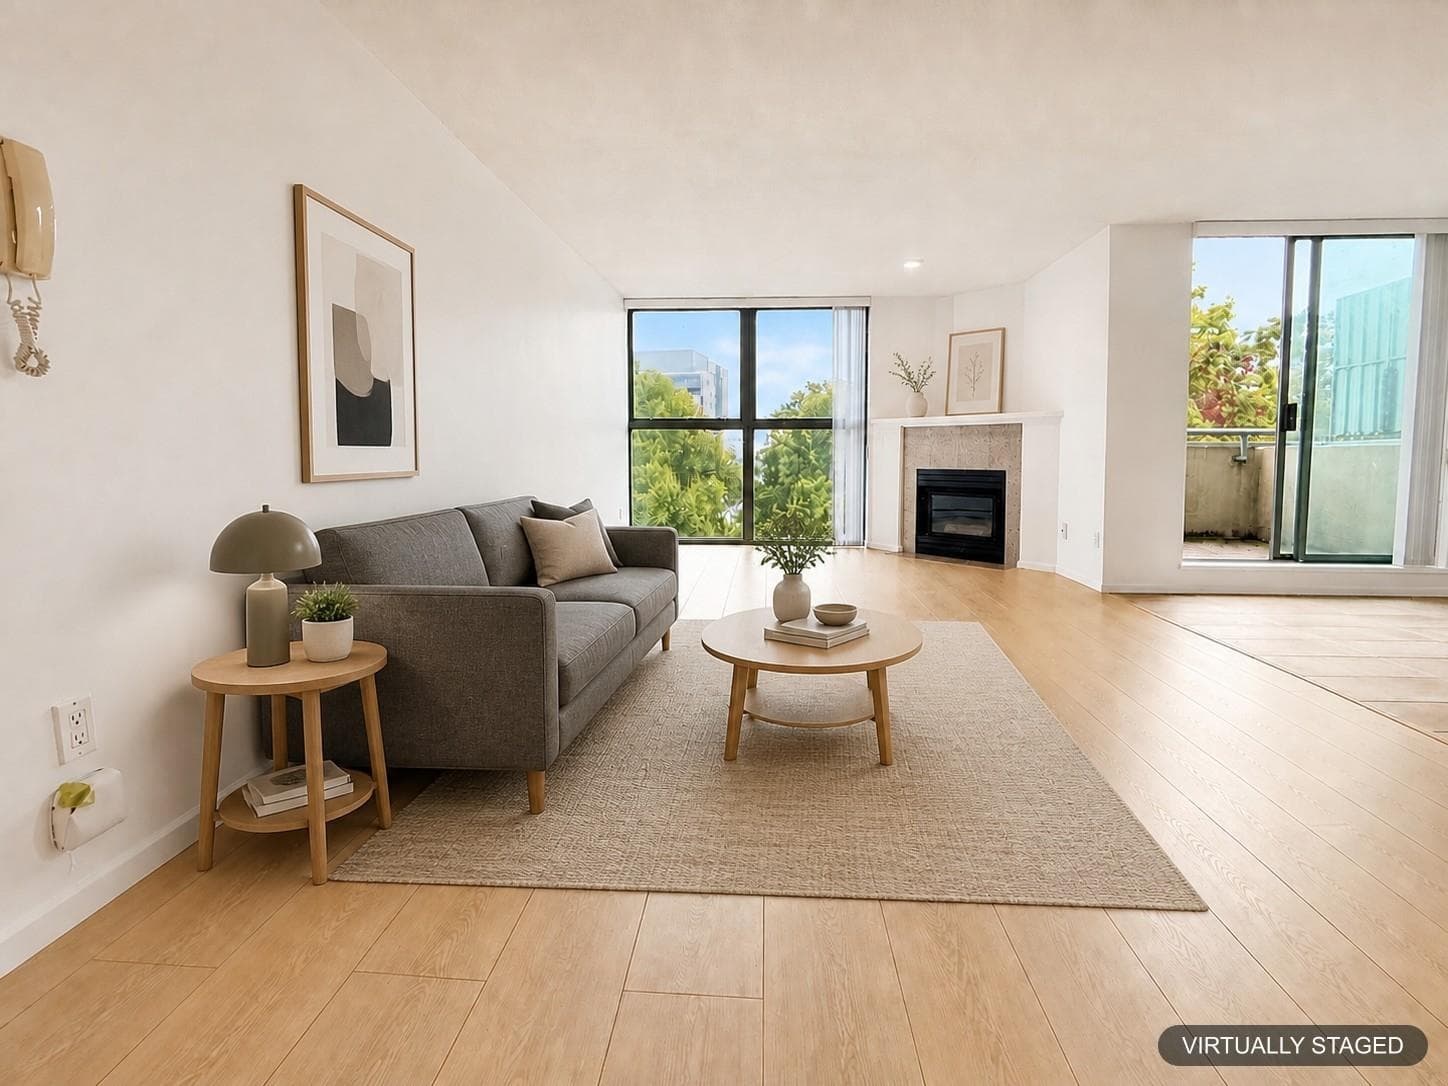
Stunning two-level, 2 bed, 3 bath penthouse with panoramic views of False Creek. Need more space, a home office, or room for a growing family? This stylish home sits above it all and is ready for its new owners. Designer finishes, real wood floors and integrated Miele appliances deliver everything you’d expect from a penthouse. The main level offers a bright, well-appointed U-shaped kitchen opening to a patio, a spacious living room and a separate dining area. Upstairs, the primary bedroom has an ensuite and private patio, and the second bedroom has its own ensuite. Central home base steps to restaurants, sea wall, stadiums and Skytrain. Building amenities include Gym and Clubhouse. Oversize parking and two lockers included. Pets and rentals allowed. Call today!
MLS® #
R3174611
Status
Active
Type
Residential
Sub-type
Apartment/Condo
Style
Penthouse, Top Floor Unit
Ownership
Freehold Strata
Bedrooms
2
Full Baths
2
Half Baths
1
Fireplaces
0
Living Area
933 sqft
Main Floor
455 sqft
Stories
21
Year Built
2016
Age
10 years
Structure
Multi Family, Residential Attached
Parking Stalls
1
Parking Type
Underground, Garage Door Opener
Strata Fee
$750.19/mo
Taxes
$3,010.73/yr
MLS® Area
Downtown VE
City
Vancouver
Postal Code
V6A 0E3
Subdivision
188 Keefer
Heating
Baseboard · Geothermal
Appliances
Washer/Dryer · Dishwasher · Disposal · Refrigerator · Stove · Microwave
Laundry
In Unit
Security
Smoke Detector(s) · Fire Sprinkler System
Windows
Window Coverings
Interior Features
Elevator · Storage
Exterior Features
Garden · Balcony
Pets
Cats OK, Dogs OK, Number Limit (Two), Yes With Restrictions
View
False Creek
Lot Features
Central Location, Recreation Nearby
Building Amenities
Bike Room · Clubhouse · Exercise Centre · Caretaker · Trash · Maintenance Grounds · Gas · Heat · Hot Water · Management · Recreation Facilities · Sewer · Water · Geothermal
Coordinates: 49.279352, -123.100114 · Map data © Google
Watch this home
Get an email when the price changes, it sells, or a new unit lists in this building. Sign in or create a free account.
Strata fee / sqft (median)
$0.74/mo
8% above area median
Year built
2013
Listings on record
6
6 active now
Rules
Pets: Cats OK, Dogs OK, Number Limit (Two), Yes With Restrictions
Sale prices, sale-to-list ratio and time to sell for this building are available to registered users. Create a free account or sign in.
Based on MLS® listings at this address and active strata listings in the area. Keyword flags come from public listing remarks and aren’t a substitute for strata minutes, the depreciation report or a Form B.
Transit-Oriented Area — Tier 3
~660 m from Stadium — Chinatown SkyTrain station
Provincial law requires the city to allow at least 3.0 FAR and 8 storeys for residential here — well above typical single-family zoning. Potential land-assembly interest from developers.
~660 m straight-line to Stadium — Chinatown SkyTrain
Screening estimate from provincial regulations (TOA station points, B.C. Reg. 263/2023 & 265/2023; small-scale multi-unit housing rules). Distances are straight-line; actual TOA maps are set by municipal bylaw and some parcels (heritage, ALR, exempt areas) are excluded. Confirm with the municipality before relying on it.
2 bd · 2 ba · 744 sqft
MLS® R3110301 · RA Realty Alliance Inc.
$699,000
Source: City of Vancouver Open Data
Direct to Inspections - Addition / Alteration - 188 - # 3203 KEEFER PLACE Interior alterations to provide residential improvements to unit 3203 on the 32nd Floor of this mixed use residential building on this site. Scope of work includes renovations to bathroom Okay for DTI as per Ankur.H 5 Jan 2026
Dwelling Unit
$50,000
Jan 21, 2026
BP-2026-00013
Field Review - Addition / Alteration - Interior alterations to the existing dwelling unit which includes the conversion of the existing enclosed balcony into living space(approx. 65 sf) in this unit #3703 on the 37th floor of this existing mixed use building on this site. OK for field review per Adrian Cashato, Nov 21st, 2023
Multiple Dwelling
$2,500
Feb 15, 2024
DB-2023-04241
Direct to Inspections - Addition / Alteration - Exterior alterations to replace hot tub on the roof deck of this existing dwelling unit #3901 on the level 40 of this existing mixed use building on this site. OK per Brett Hudson (POD) OK to process as DTI as per J. Zhang February 13, 2024
Multiple Dwelling
$10,000
Feb 15, 2024
DB-2024-00487
Direct to Inspections - Addition / Alteration - #2203 Interior alterations to provide improvements to dwelling unit #2203 on the 22nd floor of this multiple dwelling building on this site. Revision#1: To add door to storage and replace fixtures in bathroom. Increase in project cost to $38,000.00 (from $8,000.00). May 10, 2024 (EV) OK for DTI per W.Wong
Dwelling Unit
$38,000
Jan 25, 2024
BP-2024-00193
Field Review - Addition / Alteration - #2601 Exterior and interior alterations to repair fire damage to dwelling unit #2601 on the 26th floor of this multiple dwelling building on this site. Work to replace window wall at master bedroom, replace sliding door at living room and new guardrails at balcony. OK for Field Review per W.Wong Letters of assurance provided by: Min-Wei Chen P.Eng, Schedule A, Architectural Schedule B, Schedule B. Tim Stockton, P.Eng, Structural Schedule B
Multiple Dwelling
$360,000
Jan 5, 2024
BP-2023-04116
Enquiry Centre - Addition / Alteration - #3901 and #3905 Interior alterations to remove the door and remove the opening in the demising wall without a permit to connect #3901 and #3905 thereby reinstating two separate dwelling units in this multiple dwelling building. No plans required per A. Cashato DBI to determine if sprinkler permit is required. See Energy Checklist Exemption under documents
Multiple Dwelling
$750
Feb 26, 2020
BP-2020-00687
Field Review - Addition / Alteration - Exterior alterations to install an A/C unit on the upper level balcony in this unit PH#2 on the 19th floor in this existing mixed-use building on this site. OK for DB per Carl Stanford, Jul. 17/19 OK for field review as per Jamie Zhang, Jul.17/19 Note: Noise emanating from mechanical equipment (e.g., air conditioning units, exhaust equipment, generators, etc.) is required to conform to Vancouver By-law No. 6555 regulating Noise or Sound. (Note: Air conditioning units are not to exceed a noise level of 55 db during the daytime and 45 db at night.) Schedule B Architectural submitted per Shora Parvaresh, 604-518-5556 Schedule D-1 submitted per Shora Parvaresh, 604-518-5556 Energy upgrade exempt: Heat pump installation
Multiple Dwelling
$8,000
Oct 23, 2019
DB-2019-03146
Field Review - Addition / Alteration - (PH-8) Interior alterations only to install a glazed wine storage room within the living room of this existing dwelling unit on the 20th floor of this existing mixed-use building on this site. Scope of work includes: re and re gypsum board to install insulation, new bulkhead. electrical, tempered glass enclosure. OK for field review per N. Bahr. April. 7, 2017 Schedule B (Structural) may be required by District Building Inspector to be determined on site. Energy upgrade exempt: Suite reached energy efficiency target
Multiple Dwelling
$30,000
May 1, 2017
BP-2017-01827