$3,198,800
Listed by: Oakwyn Realty Ltd. · MLS®
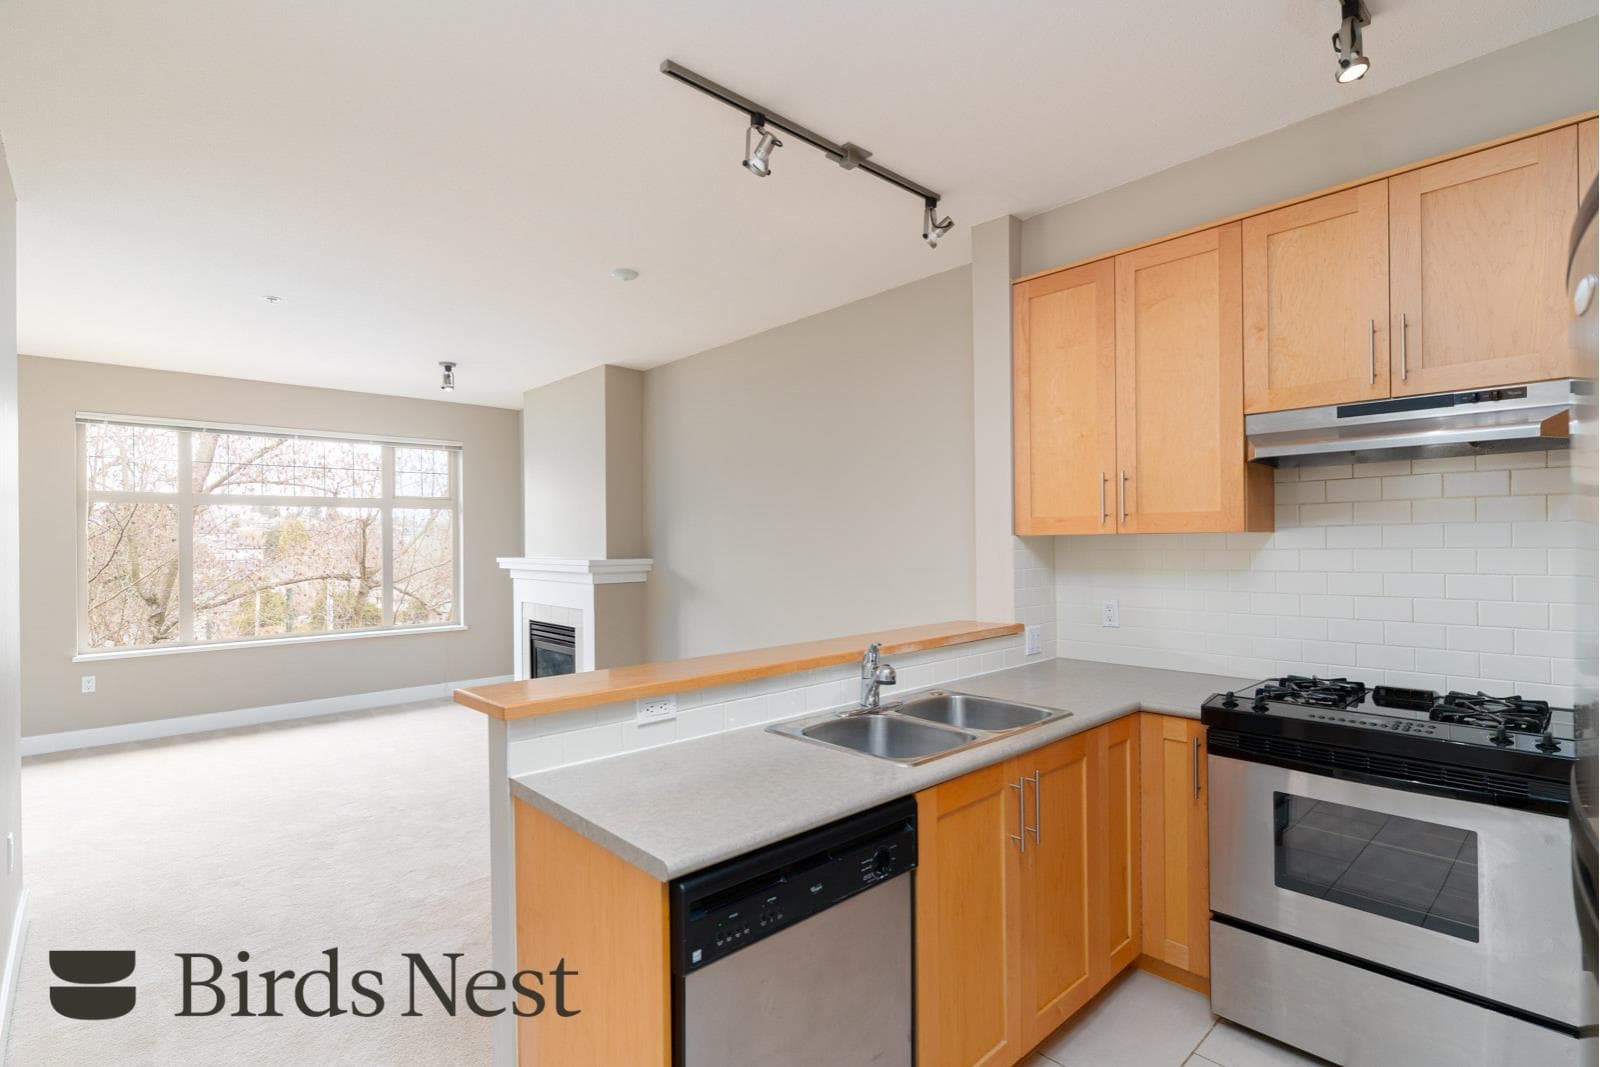
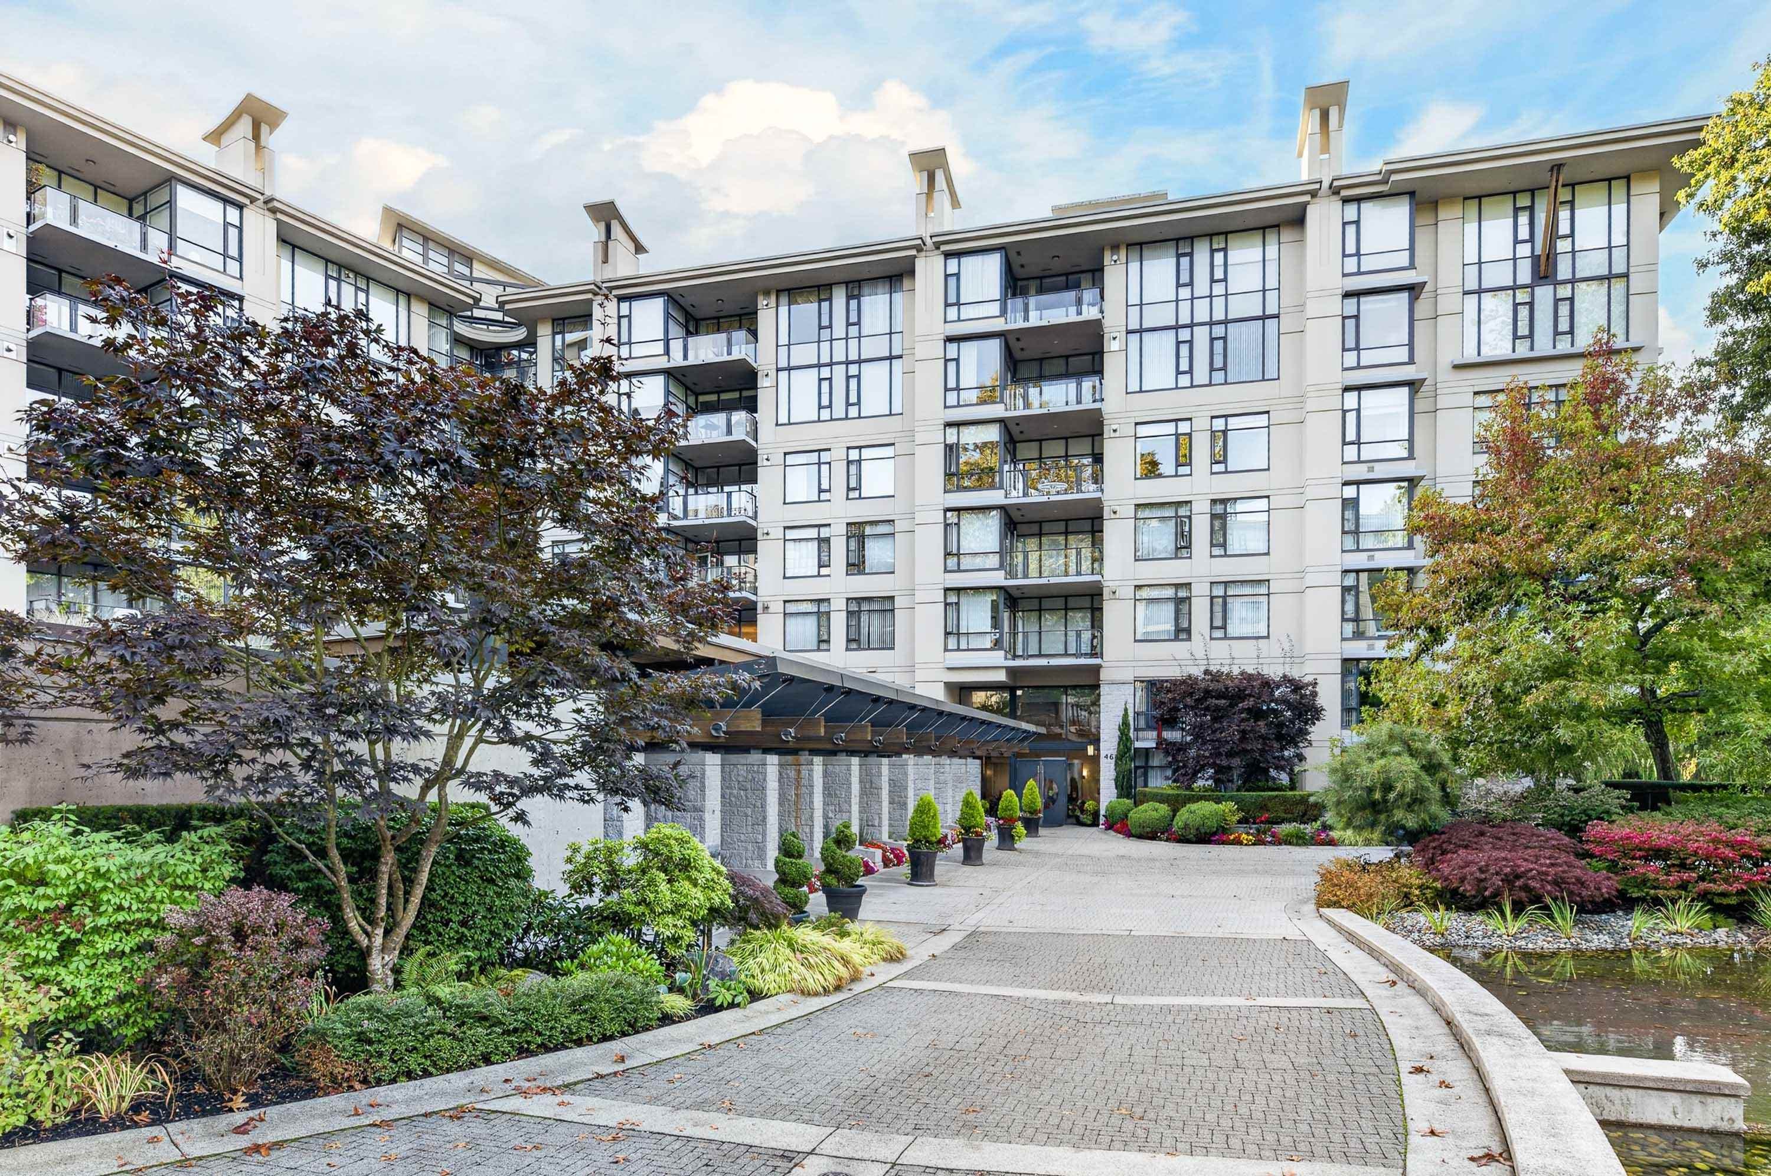
PENTHOUSE at Marguerite House II by Polygon with East, South+West views! Incredible entertaining spaces w/Canadian White Oak flooring throughout, 9’7” ceilings and COMPLETE PRIVACY to Quilchena Park - no expense spared in this masterful renovation. Main living areas accented by 2 lovely balconies+2 fireplaces. Chef’s kitchen has stunning Quartz Counters, Backsplash & island Waterfall; custom cabinetry by Pacific Rim; motorized blinds; all NEW appliances incl Double Wall oven & Induction Cooktop; coffee bar+breakfast nook. Spacious Primary Bedroom offers walk-in closet & Serene Spa Ensuite w/Soaker Tub, Double sink & integrated vanity. HEATPUMP & AIR CONDITIONING. PRIVATE 2-Car GARAGE (storage & EV READY). Pool, Spa Bldg (steam, hottub, sauna), Guest Suites & Concierge. OPEN Sun Sep 27 2-4
MLS® #
R3165382
Status
Active
Type
Residential
Sub-type
Apartment/Condo
Style
Penthouse
Ownership
Freehold Strata
Bedrooms
2
Full Baths
2
Half Baths
1
Fireplaces
2
Living Area
1,795 sqft
Main Floor
1,795 sqft
Stories
7
Year Built
2005
Age
21 years
Structure
Multi Family, Residential Attached
Parking Stalls
2
Garage Spaces
2
Parking Type
Garage Double, Underground, Side Access, Garage Door Opener
Strata Fee
$1,053.35/mo
Taxes
$7,465.15/yr
MLS® Area
Quilchena
City
Vancouver
Postal Code
V6J 4B7
Subdivision
Marguerite House Ii
Heating
Baseboard · Electric · Heat Pump
Cooling / A/C
Central Air · Air Conditioning
Appliances
Washer/Dryer · Dishwasher · Refrigerator · Stove · Microwave
Laundry
In Unit
Fireplace
Gas
Windows
Window Coverings
Interior Features
Elevator · Guest Suite · Storage
Exterior Features
Garden · Balcony
Pets
Cats OK, Dogs OK, Number Limit (Two), Yes With Restrictions
View
Quilchena Park
Lot Features
Central Location, Recreation Nearby
Pool
Outdoor Pool
Community
Shopping Nearby
Building Amenities
Exercise Centre · Concierge · Trash · Maintenance Grounds · Hot Water · Management · Recreation Facilities · Sewer · Snow Removal · Water
Coordinates: 49.243346, -123.151227 · Map data © Google
Watch this home
Get an email when the price changes, it sells, or a new unit lists in this building. Sign in or create a free account.
Strata fee / sqft (median)
$0.59/mo
1% below area median
Year built
2006
Listings on record
2
2 active now
Rules
Pets: Cats OK, Dogs OK, Number Limit (Two), Yes With Restrictions
Sale prices, sale-to-list ratio and time to sell for this building are available to registered users. Create a free account or sign in.
Based on MLS® listings at this address and active strata listings in the area. Keyword flags come from public listing remarks and aren’t a substitute for strata minutes, the depreciation report or a Form B.
Source: City of Vancouver Open Data
Field Review - Addition / Alteration - #409 - 4th Floor Interior alterations to provide improvements to unit #409 in this existing multiple dwelling building on the site. Letter of assurance provided by: ANDREW TERRETT, 604-736-3730, Schedule B (Architectural) Scope of work includes: renovate kitchen and bathroom, reworking some walls, flooring, lighting and finishes. Note: - DBI to determine on site if PENG is required to remove the wall - Energy Upgrade: E2 - Lighting - Install energy efficient lighting fixtures (single occupied space area)
Multiple Dwelling
$200,000
Dec 17, 2021
BP-2021-05117