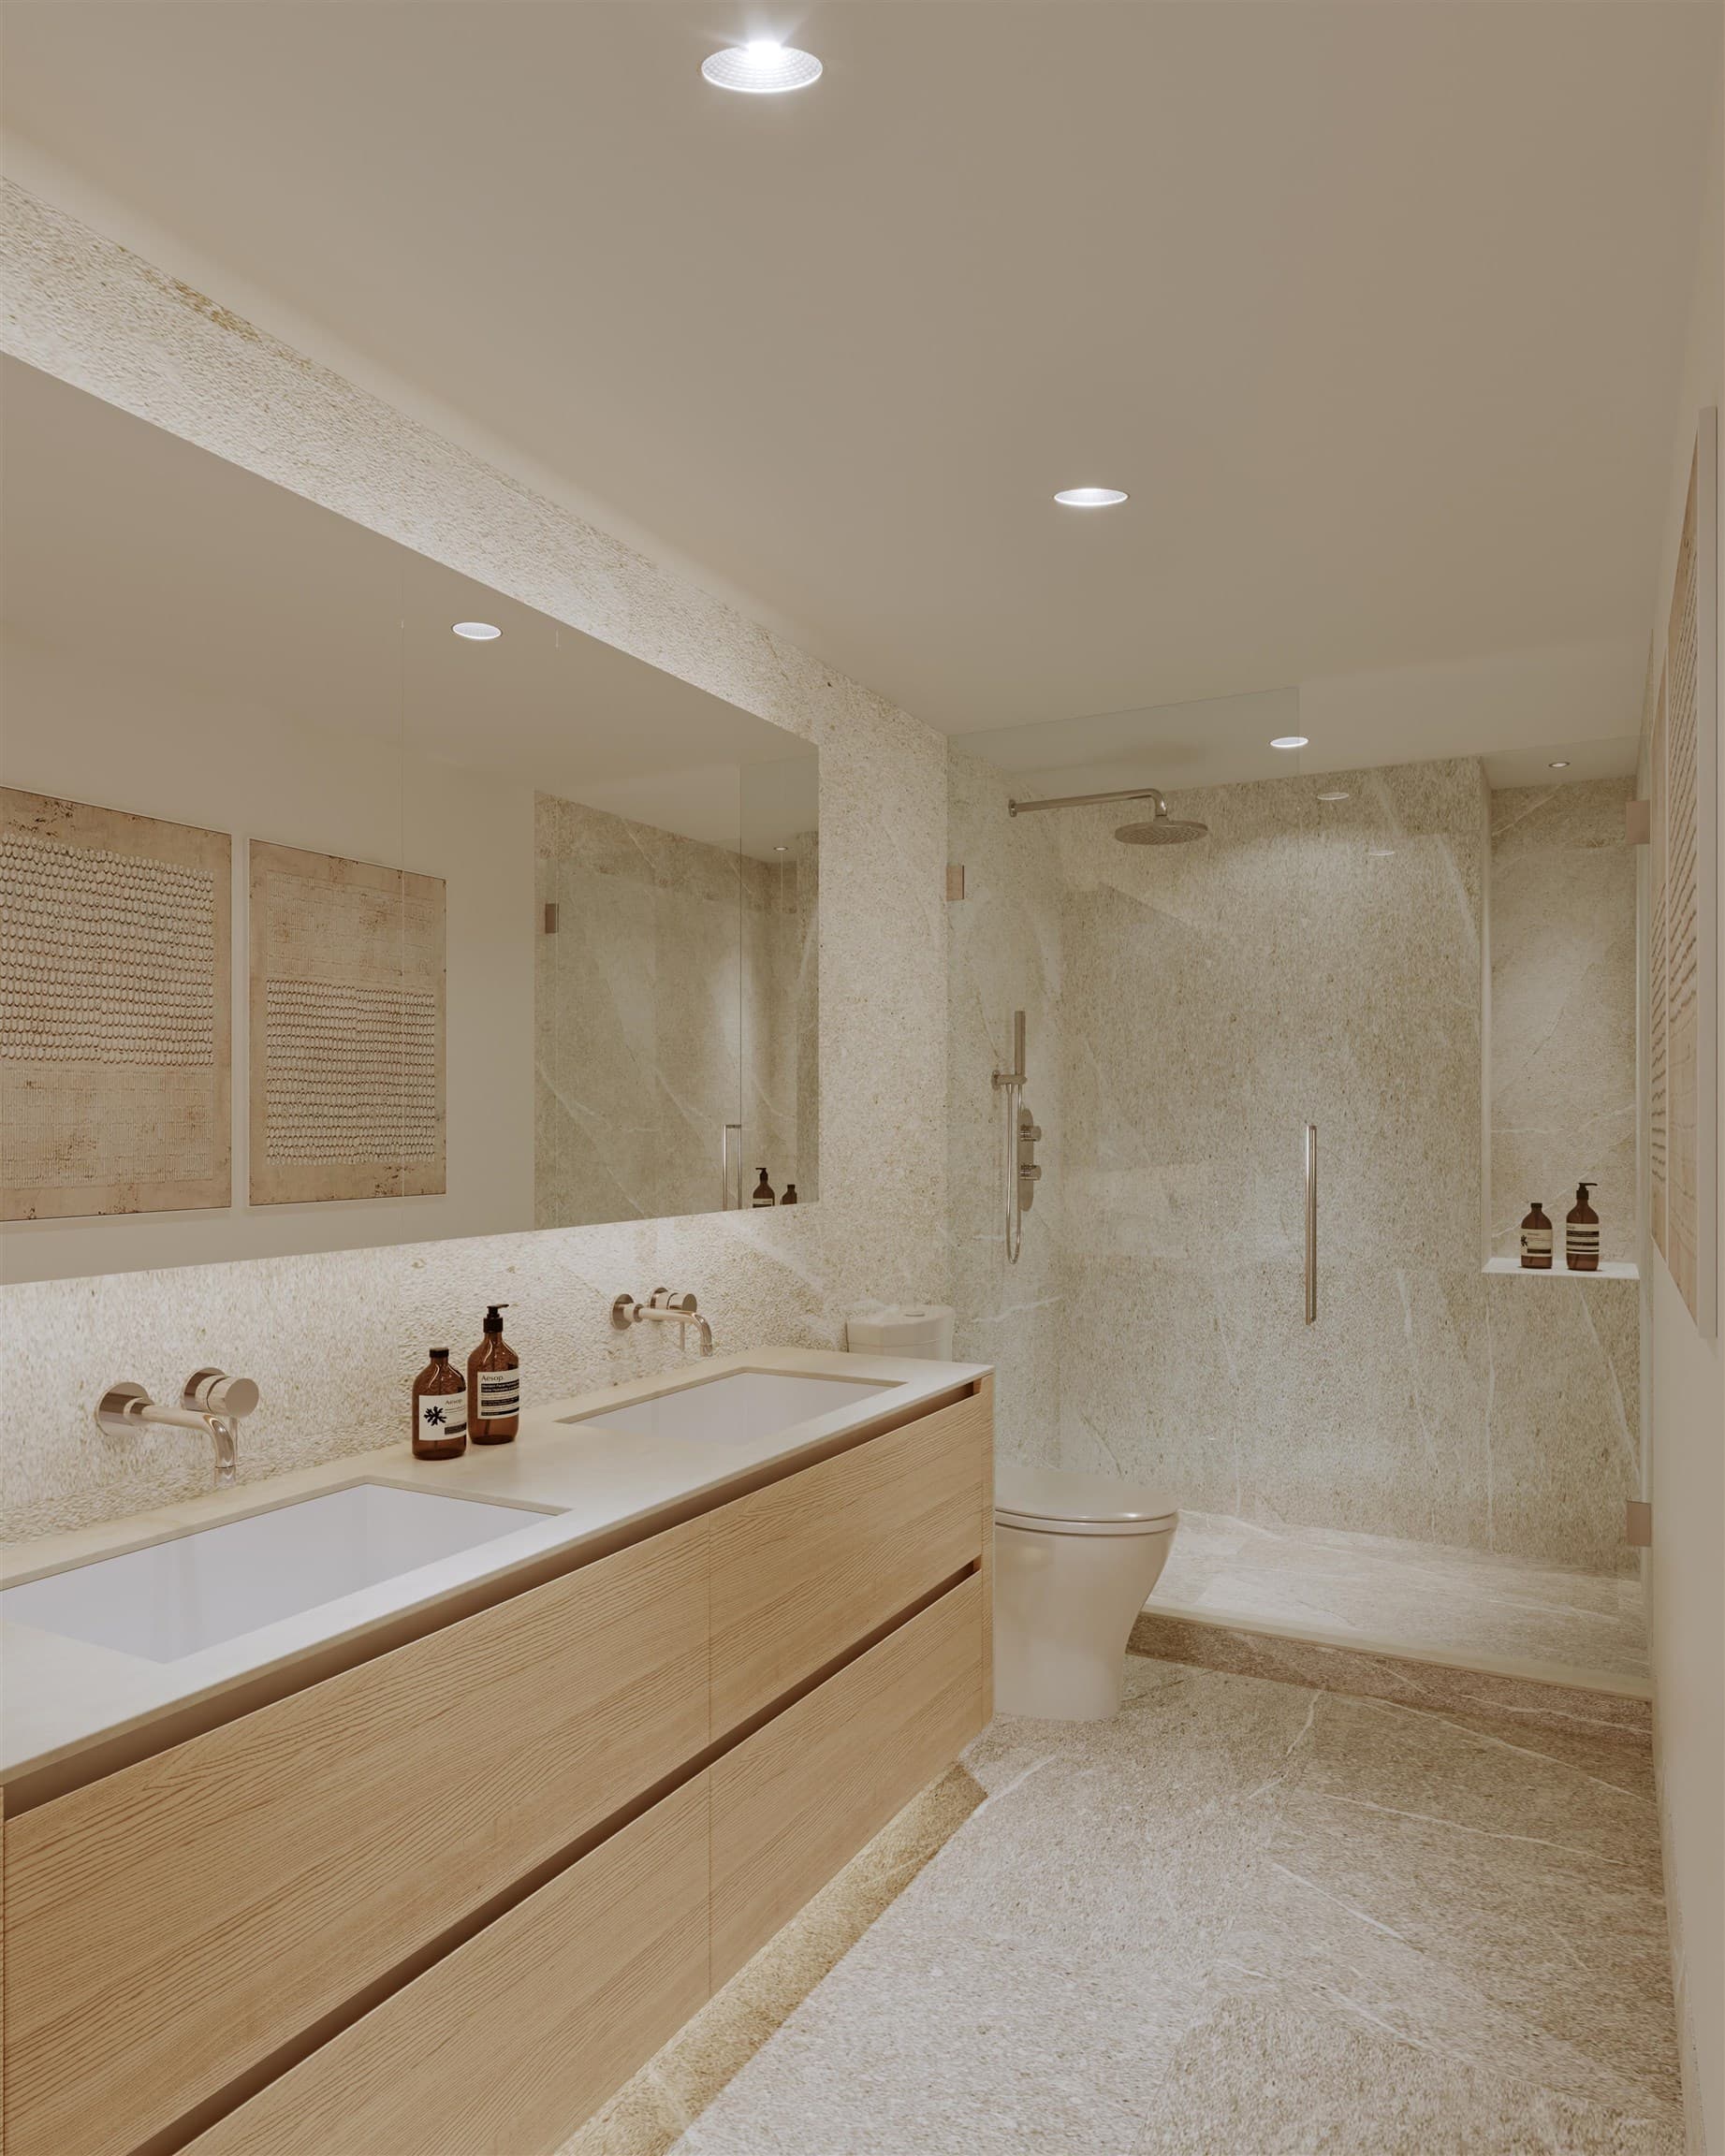
+4 more
$1,988,800
$1,988,800
Listed by: Rennie & Associates Realty Ltd. · MLS®
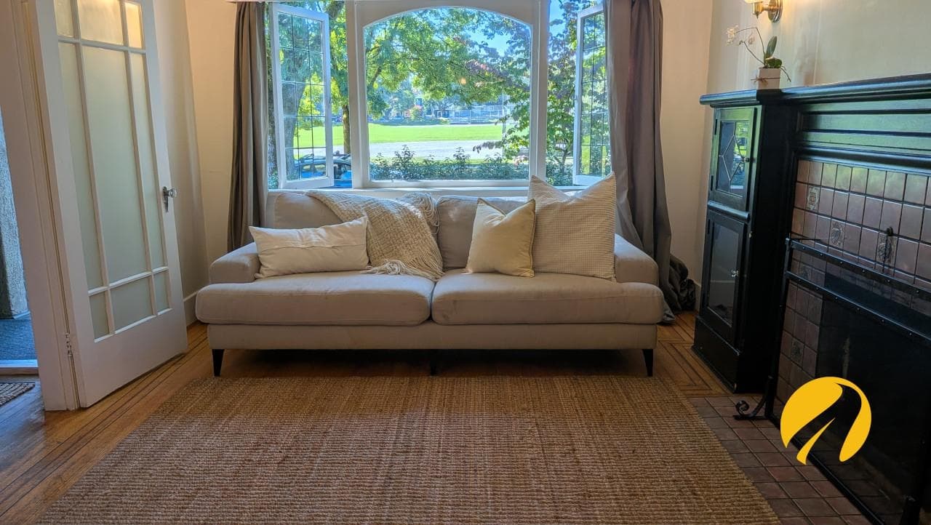
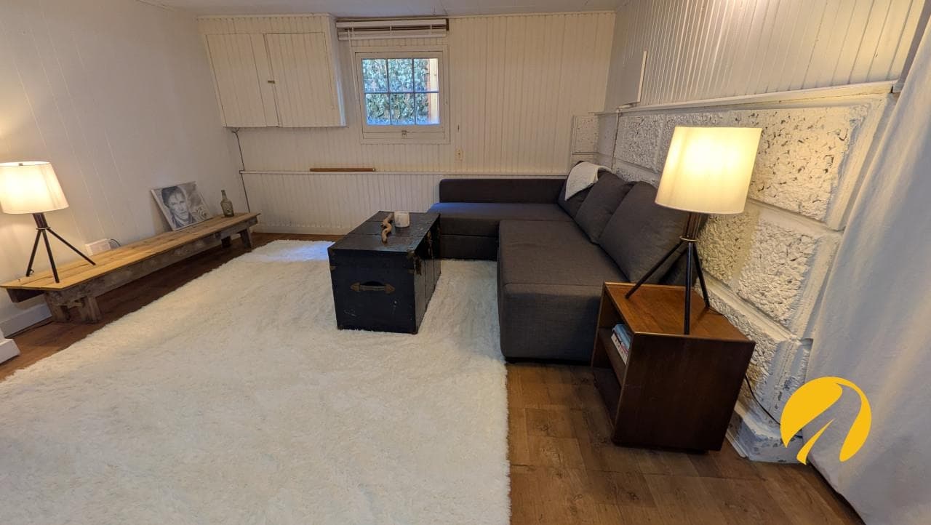
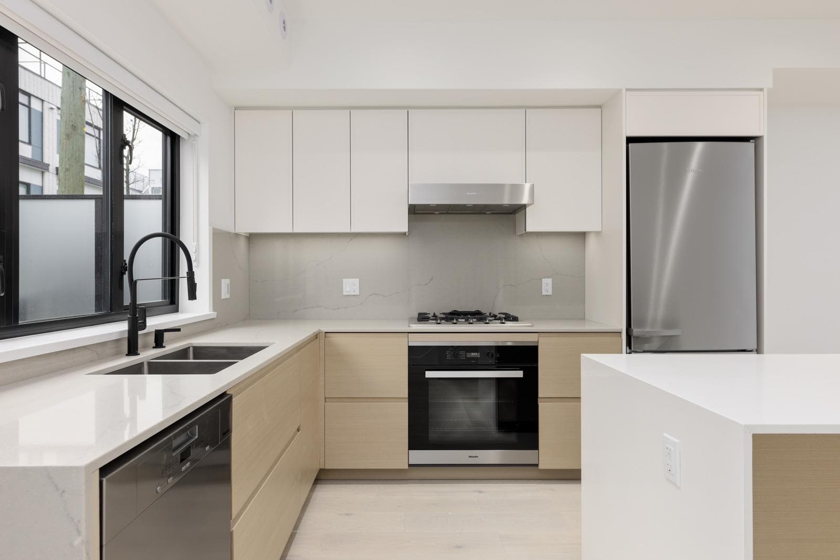
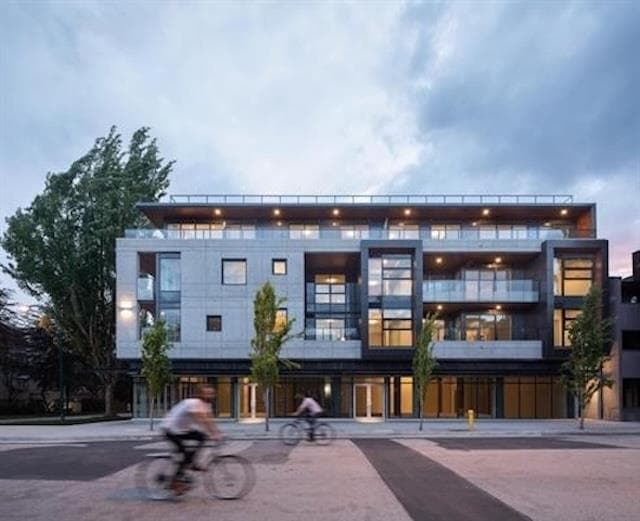
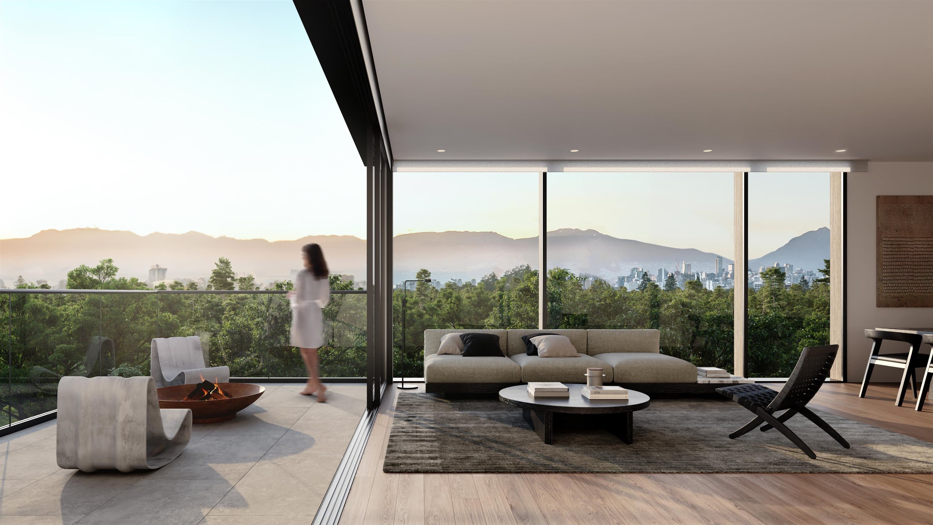
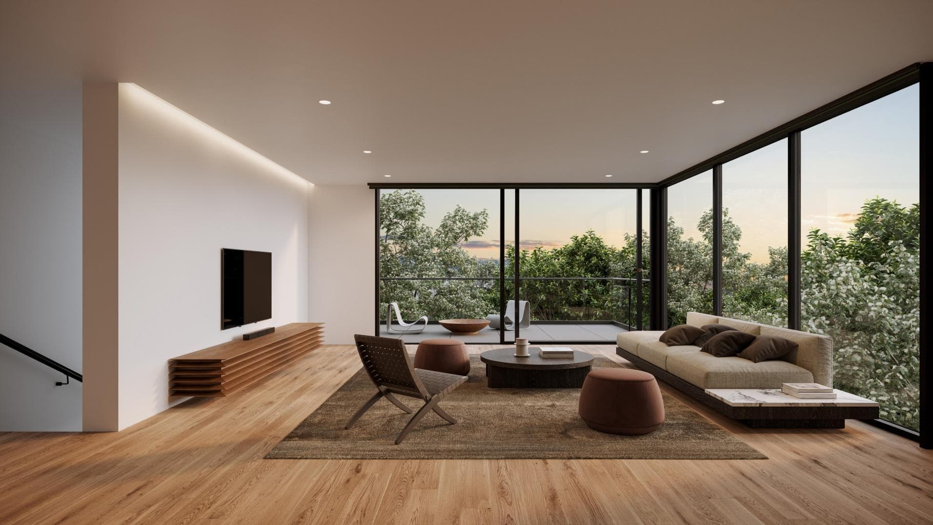
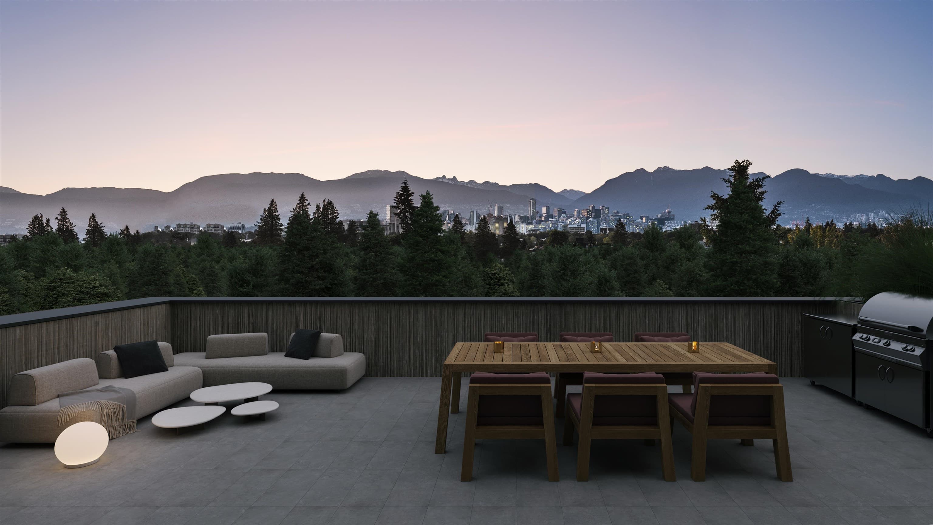
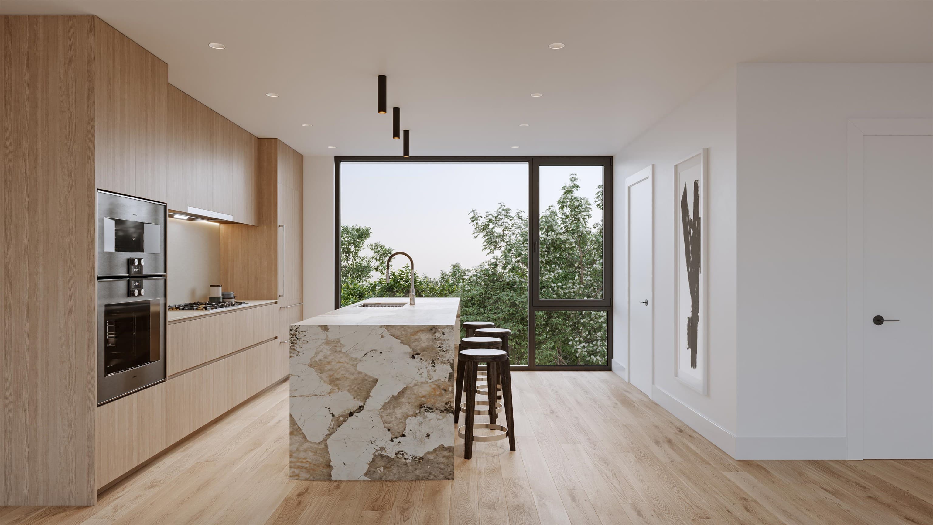
ASH | 28 - Perched on one of the neighbourhood's highest points, this 3-bedroom, 2.5-bath home blends the spacious feel of a single-family home with refined West Coast design. The Penthouse Collection reimagines two-level living with a seamless connection between indoor and outdoor spaces. Floor-to-ceiling glass opens the living area onto a generous patio that flows directly to a private rooftop terrace-no detours through private spaces required. Panoramic views stretch across downtown Vancouver, the North Shore mountains, and lush greenery, creating a breathtaking backdrop. Thoughtful details include 9-ft ceilings, A/C, Italian cabinetry, and Gaggenau appliances. Designed by Shape Architecture and Ste Marie, this is a sophisticated expression of Vancouver living, completing Fall 2026.
MLS® #
R3097913
Status
Active
Type
Residential
Sub-type
Apartment/Condo
Style
Penthouse
Ownership
Freehold Strata
Bedrooms
3
Full Baths
2
Half Baths
1
Living Area
1,438 sqft
Main Floor
700 sqft
Stories
3
Year Built
2026
Structure
Multi Family, Residential Attached
Parking Stalls
1
Parking Type
Garage Under Building, Side Access
Strata Fee
$791/mo
MLS® Area
Cambie
City
Vancouver
Postal Code
V5Z 2G4
Subdivision
Ash | 28
Heating
Forced Air · Heat Pump
Cooling / A/C
Air Conditioning
Appliances
Washer/Dryer · Dishwasher · Refrigerator · Stove · Oven · Range Top
Fireplace
Electric
Security
Fire Sprinkler System
Windows
Window Coverings
Interior Features
Elevator · Storage
Exterior Features
Garden
Pets
Cats OK, Dogs OK, Number Limit (Two), Yes With Restrictions
View
City and Mountain Views
Community
Independent living
Building Amenities
Bike Room · Trash · Maintenance Grounds · Gas · Hot Water · Management
Coordinates: 49.246282, -123.118771 · Map data © Google
Source: City of Vancouver Open Data
Certified Professional Program - New Building - To construct a 3-storey townhome building (Group C) with side-by-side units in two clusters containing 12 dwelling units all above one level of parking. This is a CP Process Permit and the applicant is Susana D. Chui, M.Eng., P.Eng., PE, C.P. Entire building to be monitored by single stage fire alarm. Building sprinklered to NFPA 13R. STAGED CONSTRUCTION Stage 1- Excavation & Shoring- 2025-02-27- S.Le Stage 2- Foundation to Grade- 2025-06-05- S.Le Stage 3- Full Construction- 2025-08-13- S.Le
Multiple Dwelling
$5,500,000
Feb 27, 2025
BP-2023-01426