+27 more
$615,000
Listed by: RE/MAX Westcoast · MLS®
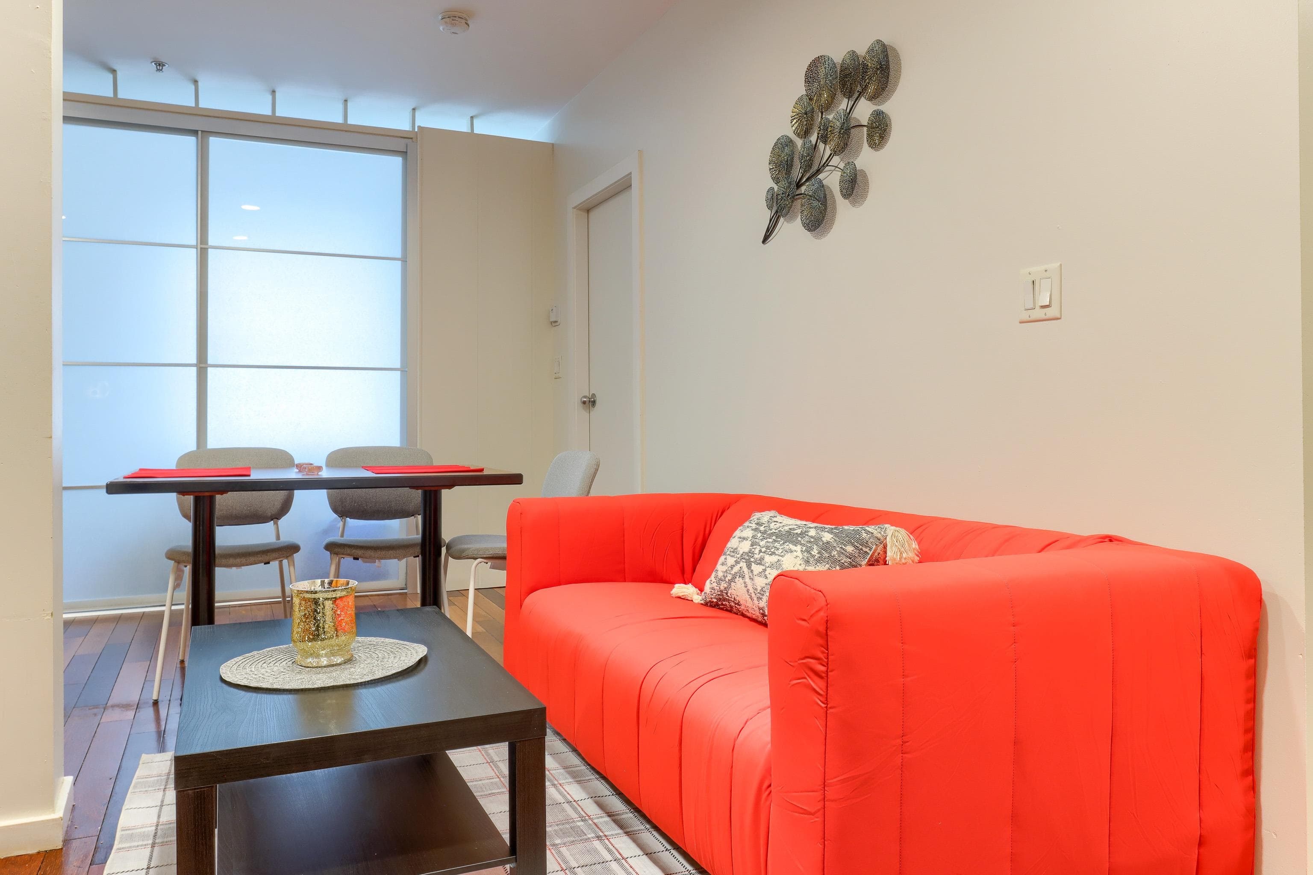
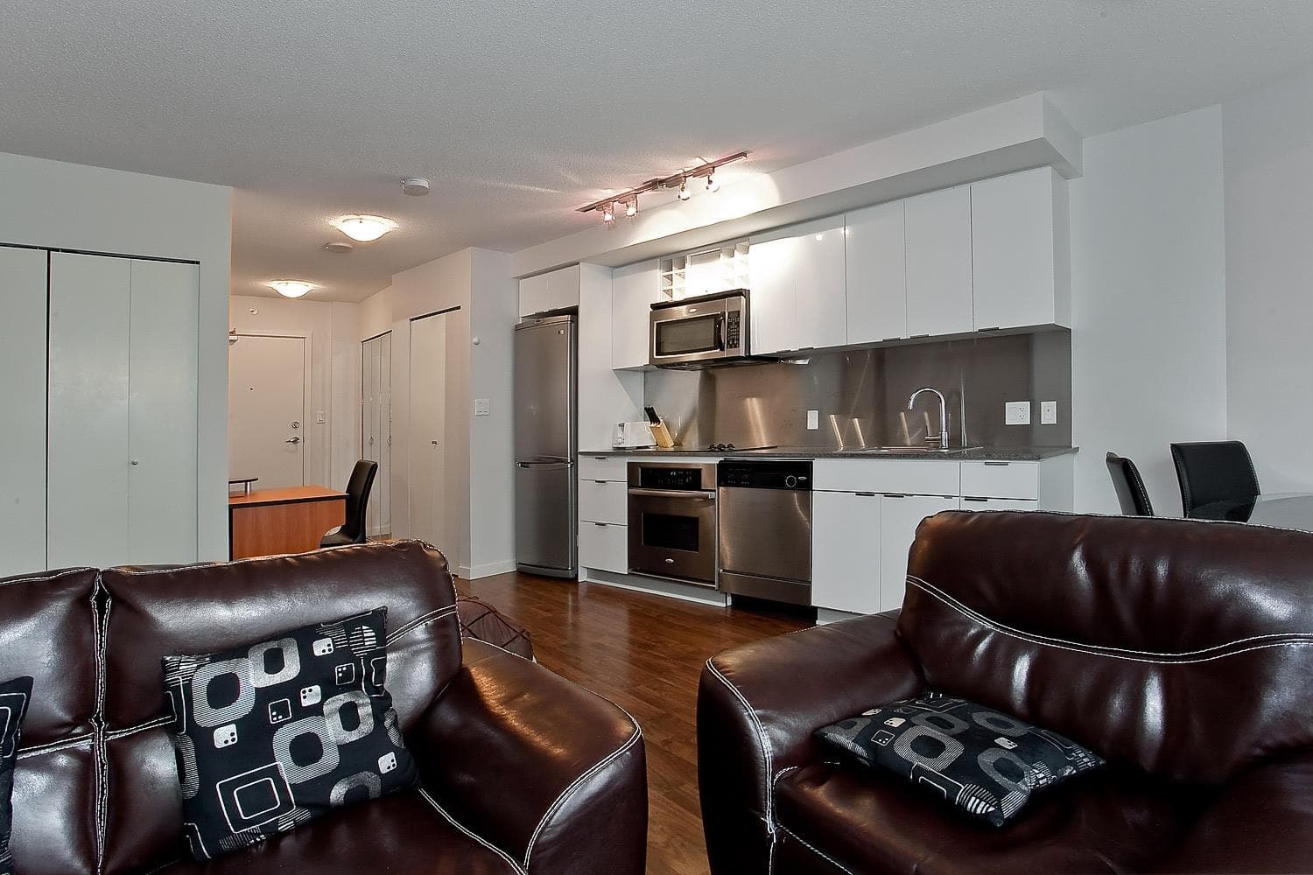
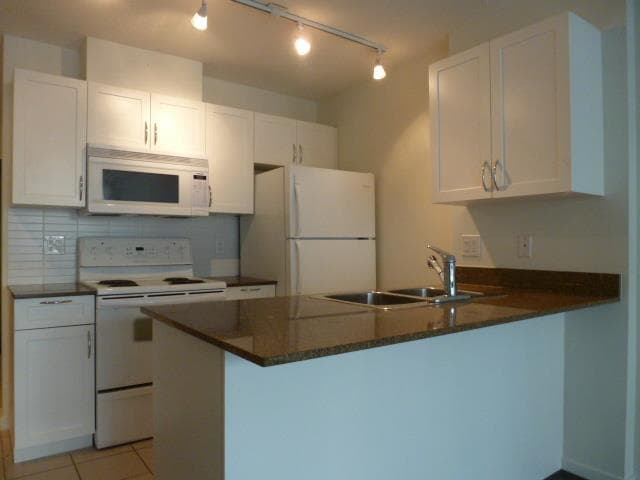
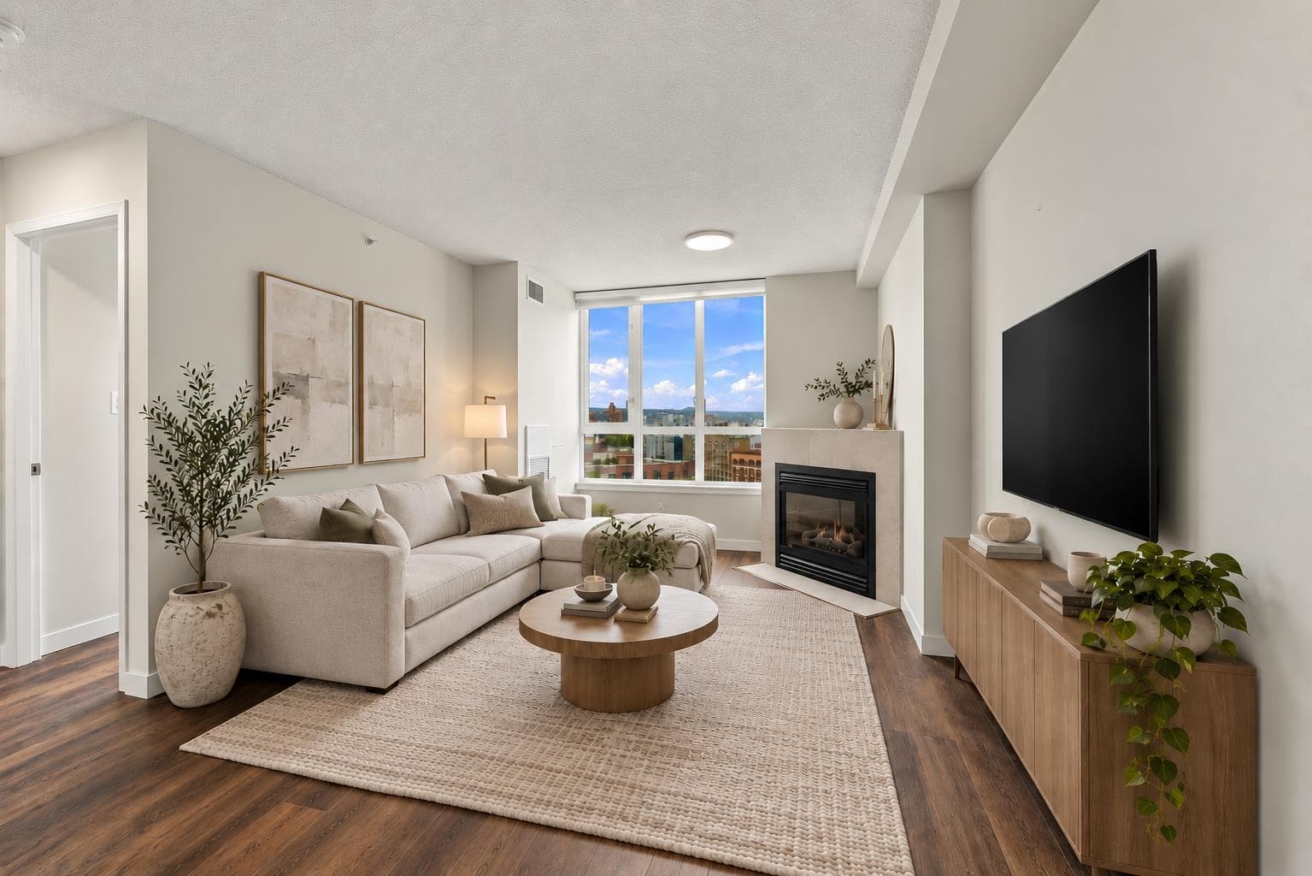
Welcome to PH10 at Freesia. Beautifully renovated penthouse in the heart of downtown featuring 1 bedroom plus den, penthouse ceilings and stunning city views. This bright, open-concept home offers modern finishes, a sleek updated kitchen with premium appliances, stylish cabinetry, and spacious living and dining areas perfect for entertaining. Enjoy elevated urban living just steps to restaurants, shopping, transit, and entertainment. A rare move-in-ready opportunity in one of downtown’s most desirable locations.
MLS® #
R3157614
Status
Active
Type
Residential
Sub-type
Apartment/Condo
Style
Penthouse
Ownership
Freehold Strata
Bedrooms
1
Full Baths
1
Half Baths
0
Living Area
547 sqft
Main Floor
547 sqft
Stories
21
Year Built
2006
Age
20 years
Structure
Multi Family, Residential Attached
Parking Stalls
1
Parking Type
Garage Under Building, Underground, Rear Access
Strata Fee
$391.17/mo
Taxes
$1,846.02/yr
MLS® Area
Downtown VW
City
Vancouver
Postal Code
V6B 1X9
Subdivision
Freesia
Heating
Electric
Appliances
Washer · Dryer · Dishwasher · Refrigerator · Stove · Microwave
Laundry
In Unit
Interior Features
Elevator
Exterior Features
Balcony
Pets
Cats OK, Dogs OK, Yes With Restrictions
View
City Views
Lot Features
Central Location
Building Amenities
Exercise Centre · Concierge · Hot Water · Management
Coordinates: 49.278421, -123.124000 · Map data © Google
Watch this home
Get an email when the price changes, it sells, or a new unit lists in this building. Sign in or create a free account.
Strata fee / sqft (median)
$0.70/mo
7% below area median
Year built
2006
Listings on record
8
8 active now
Rules
Pets: Cats OK, Dogs OK, Yes With Restrictions, Number Limit (Two), Yes
Sale prices, sale-to-list ratio and time to sell for this building are available to registered users. Create a free account
Based on MLS® listings at this address and active strata listings in the area. Keyword flags come from public listing remarks and aren’t a substitute for strata minutes, the depreciation report or a Form B.
Transit-Oriented Area — Tier 3
~450 m from Yaletown — Roundhouse SkyTrain station
Provincial law requires the city to allow at least 3.0 FAR and 8 storeys for residential here — well above typical single-family zoning. Potential land-assembly interest from developers.
~450 m straight-line to Yaletown — Roundhouse SkyTrain
Screening estimate from provincial regulations (TOA station points, B.C. Reg. 263/2023 & 265/2023; small-scale multi-unit housing rules). Distances are straight-line; actual TOA maps are set by municipal bylaw and some parcels (heritage, ALR, exempt areas) are excluded. Confirm with the municipality before relying on it.
2 bd · 2 ba · 750 sqft
MLS® R3154893 · Vancouver Luxury Realty
$4,000
Source: City of Vancouver Open Data
Field Review - Addition / Alteration - Unit 1508 Interior alterations to renovate the bathroom in this existing dwelling unit #1508 on the 15th floor of this existing Multiple Dwelling building on this site. Okay for DTI Processing by Jamie Zhang, June 1 2022.
Dwelling Unit
$18,500
Aug 4, 2022
BP-2022-02848
Enquiry Centre - Addition / Alteration - #1202 - 12th floor Interior alterations to provide improvements to this dwelling unit #1202 in this existing multiple dwelling building. Scope of work to include: Remove and replace the tile around the existing tub in the bathroom. OK for SIPS as per A.Campbell - March.15.2019 Selected Energy Upgrade: L1 - Lighting - Install motion detector within closets with LED/CFL lighting (ex: Pantry, walk-in)
Multiple Dwelling
$2,000
Mar 22, 2019
BP-2019-01119