$2,699,000
Listed by: Century 21 In Town Realty · MLS®
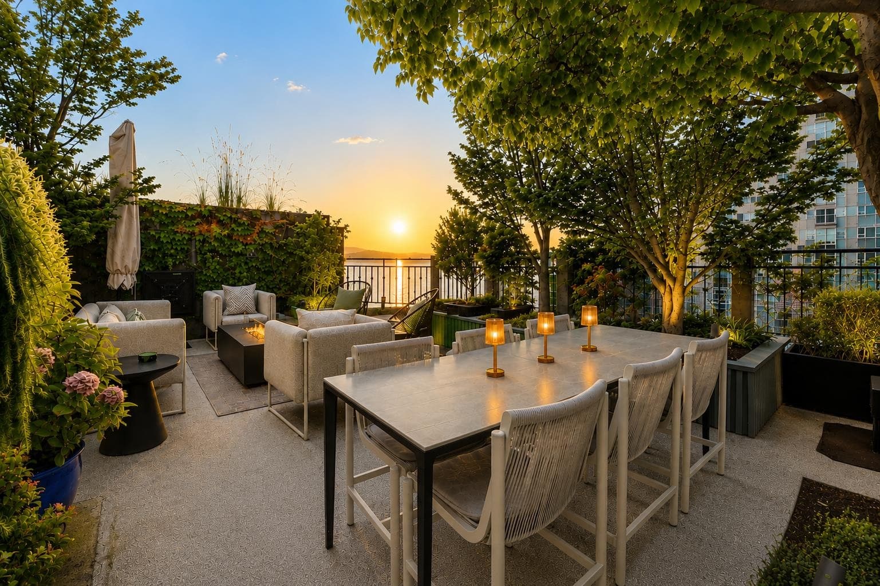
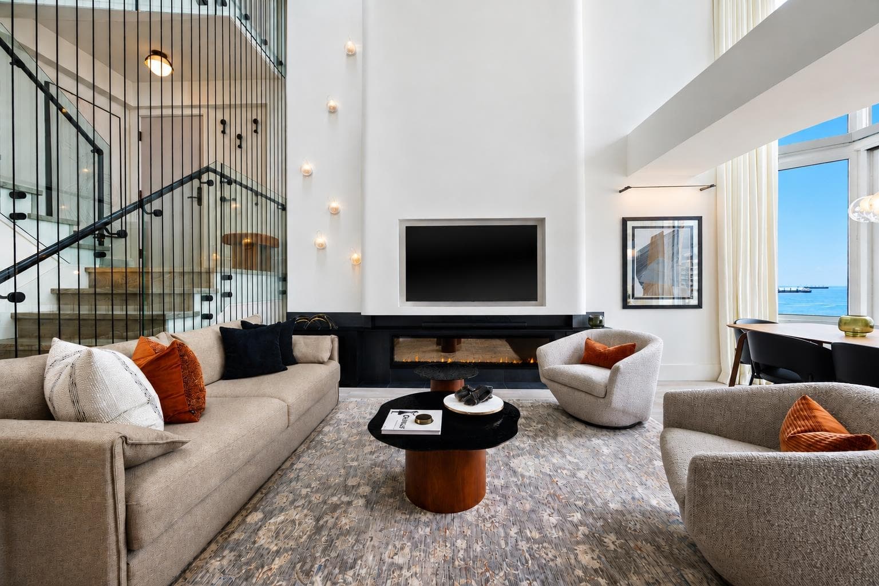
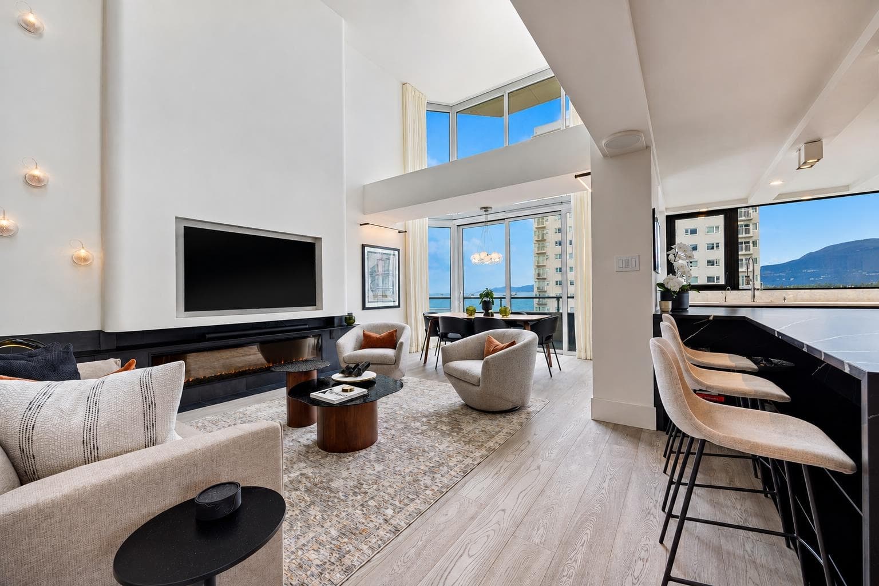
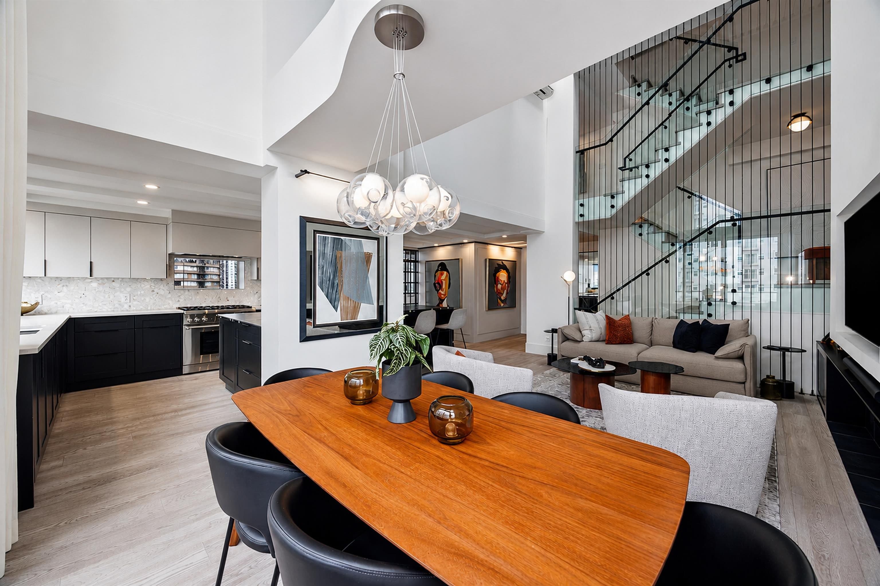
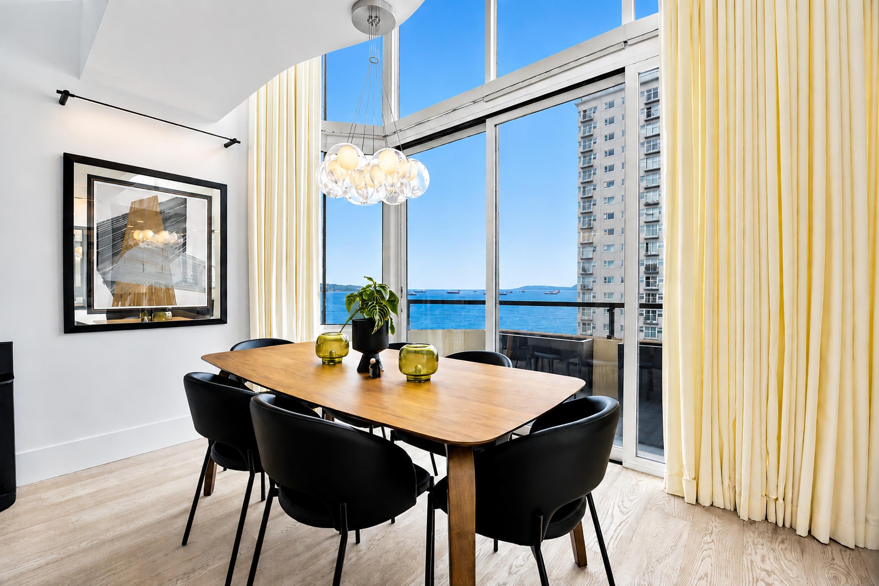
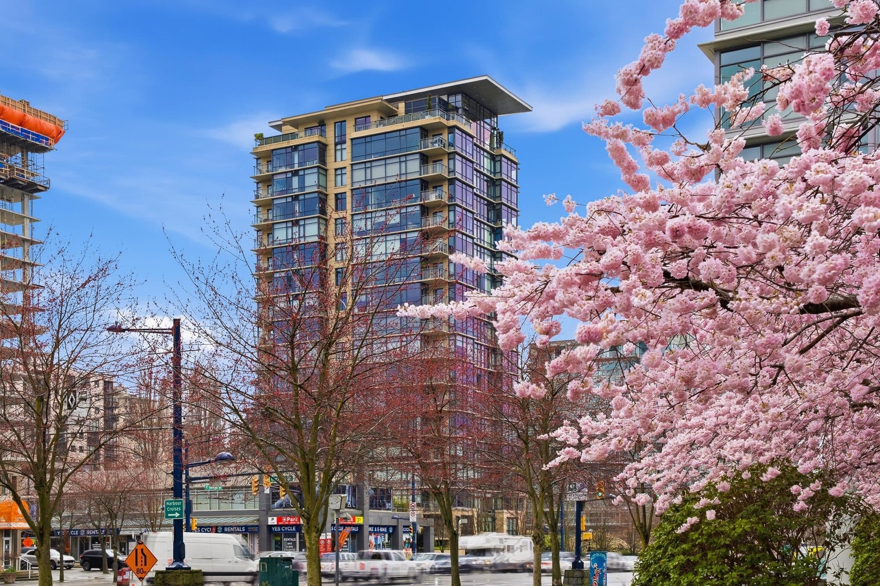
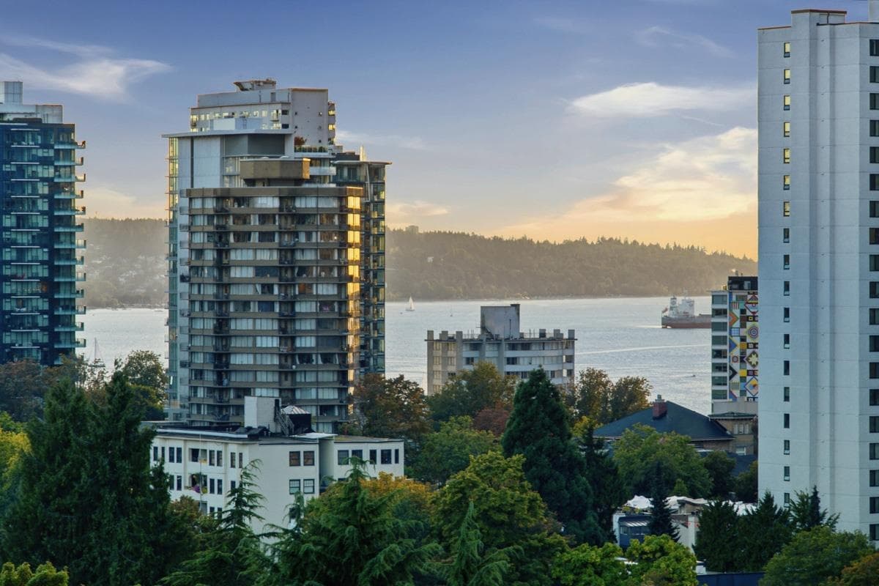
FOREVER English Bay, city & mountain views from this world class penthouse, an ultimate lifestyle space, w/soaring 16ft ceilings on the main, a roof top, private, 750 SF garden oasis w/outdoor kitchen, 2 parking & a locker. This split level home flows via a showpiece staircase w/a lower open-concept main w/full extend patio doors & private 2nd bedroom w/ensuite, middle master level, office nook & laundry room & upper powder room & roof top. Boldy improved w/premium extras including Sonos speakers, Gaggenau, Sub-Zero & Thermador appliances (gas stove), heated floors throughout, zoned AC, electric blinds & extensive built-in storage & yet still embracing nature w/incredible sunsets & quiet star filled roof top evenings. Alexandra Park is a well-cared for, boutique high-rise of 25 units.
MLS® #
R3160470
Status
Active
Type
Residential
Sub-type
Apartment/Condo
Style
Penthouse
Ownership
Freehold Strata
Bedrooms
2
Full Baths
2
Half Baths
1
Fireplaces
1
Living Area
1,855 sqft
Main Floor
961 sqft
Stories
18
Year Built
1979
Age
47 years
Structure
Multi Family, Residential Attached
Parking Stalls
2
Parking Type
Garage Under Building, Side Access
Strata Fee
$1,018.99/mo
Taxes
$8,322/yr
MLS® Area
West End VW
City
Vancouver
Postal Code
V6G 2K9
Subdivision
Alexandra Park
Heating
Electric
Cooling / A/C
Central Air · Air Conditioning
Appliances
Washer/Dryer · Dishwasher · Disposal · Refrigerator · Stove · Microwave · Wine Cooler
Laundry
In Unit
Fireplace
Insert · Electric
Windows
Window Coverings
Interior Features
Elevator · Storage · Vaulted Ceiling(s)
Exterior Features
Balcony
Pets
Cats OK, Dogs OK, Yes
View
English Bay, City and Mountain
Lot Features
Central Location, Marina Nearby, Recreation Nearby
Community
Shopping Nearby
Building Amenities
Bike Room · Caretaker · Trash · Hot Water · Management
Coordinates: 49.285537, -123.140732 · Map data © Google
2 bd · 3 ba · 1,855 sqft
MLS® R3024123 · Stilhavn Real Estate Services
$3,000,000
Source: City of Vancouver Open Data
High Density Housing / Commercial - Addition / Alteration - Exterior alterations to the existing roof deck at Unit 1603 in this existing multiple dwelling building on this site. Proposed work includes partial removal of existing roof ballast to accommodate installation of new pavers and pedestals and installation of a guardrail at the existing skylight. Building Review Branch Notes: 1. Separate permit required to formalize the work without permit balcony enclosures.
Multiple Dwelling
$32,000
Jan 2, 2019
BP-2017-00975