$1,565,000
Listed by: Oakwyn Realty Ltd. · MLS®
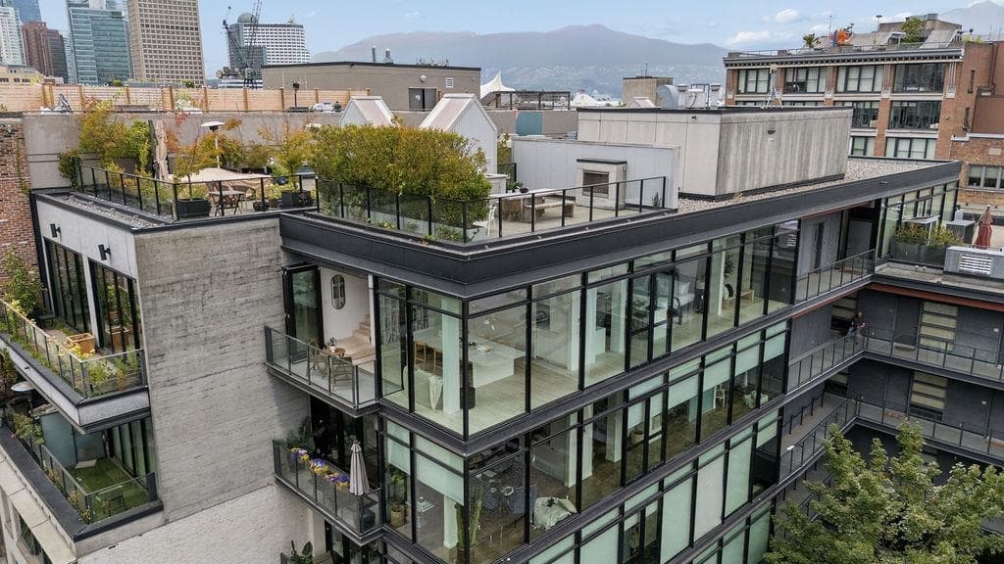
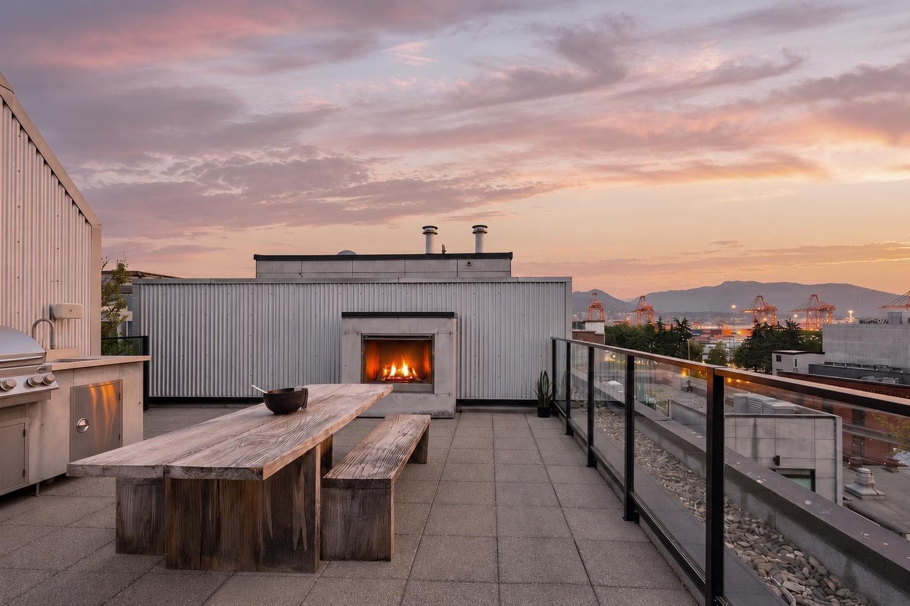
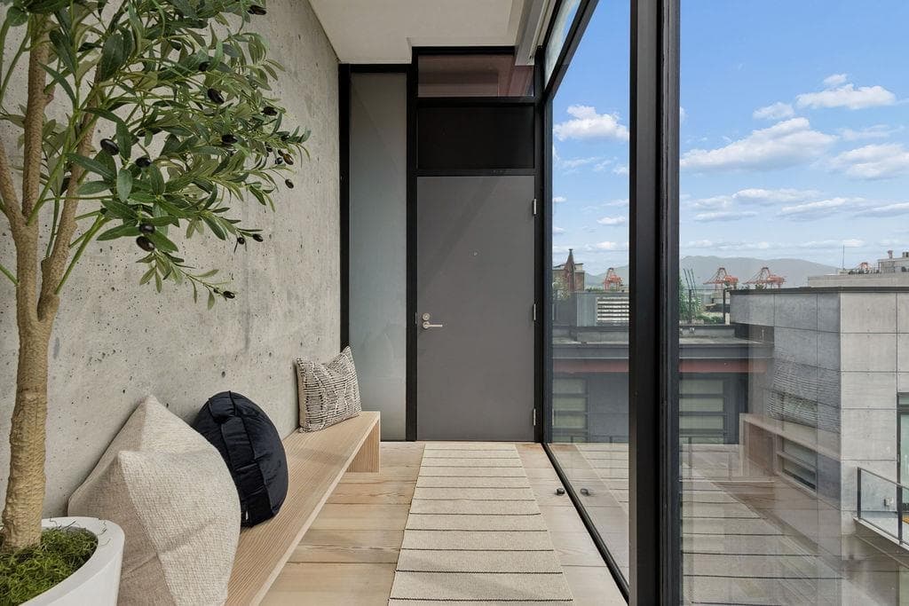
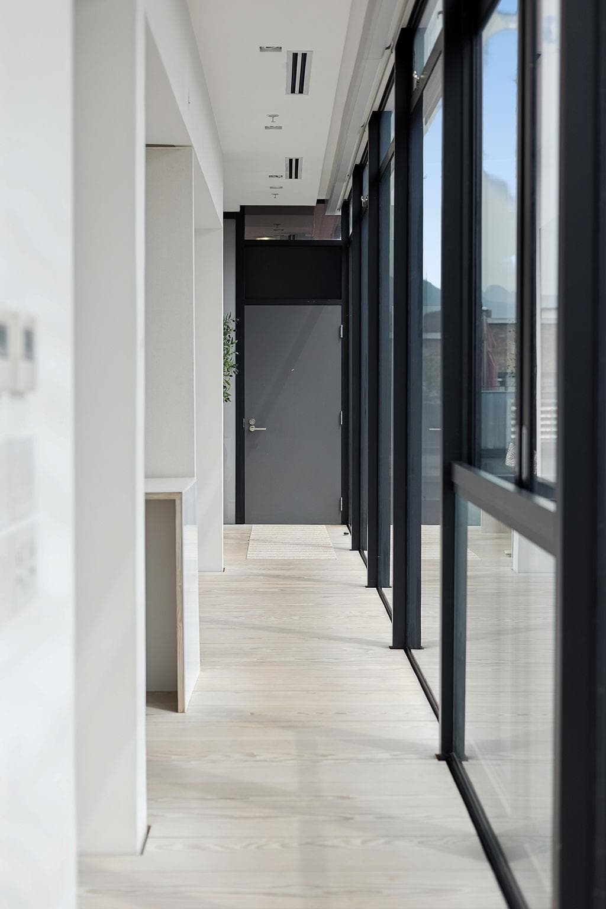
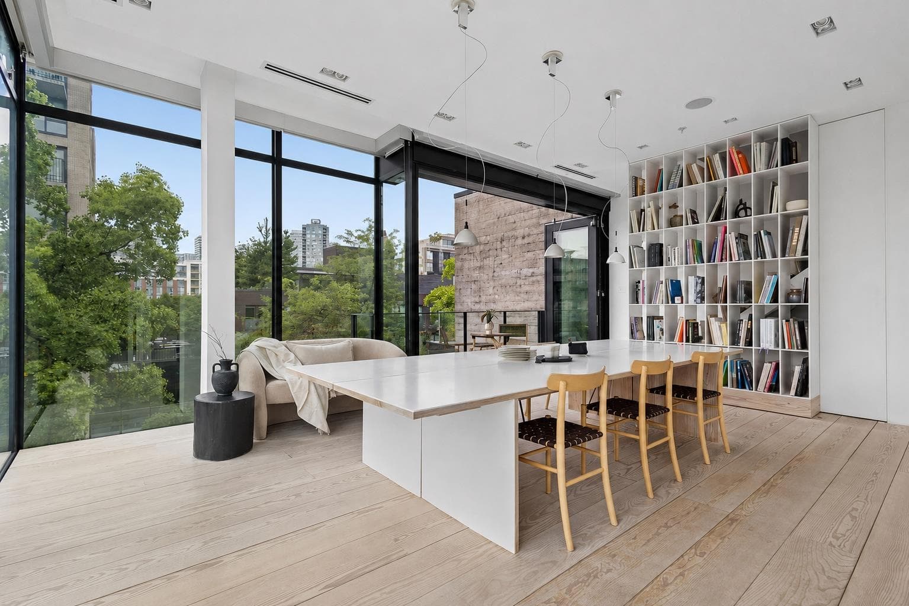
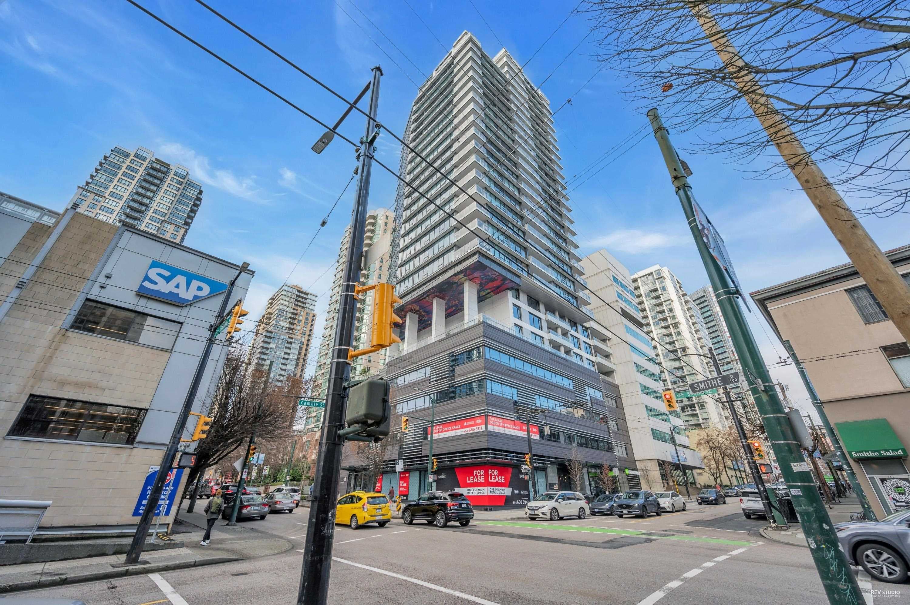
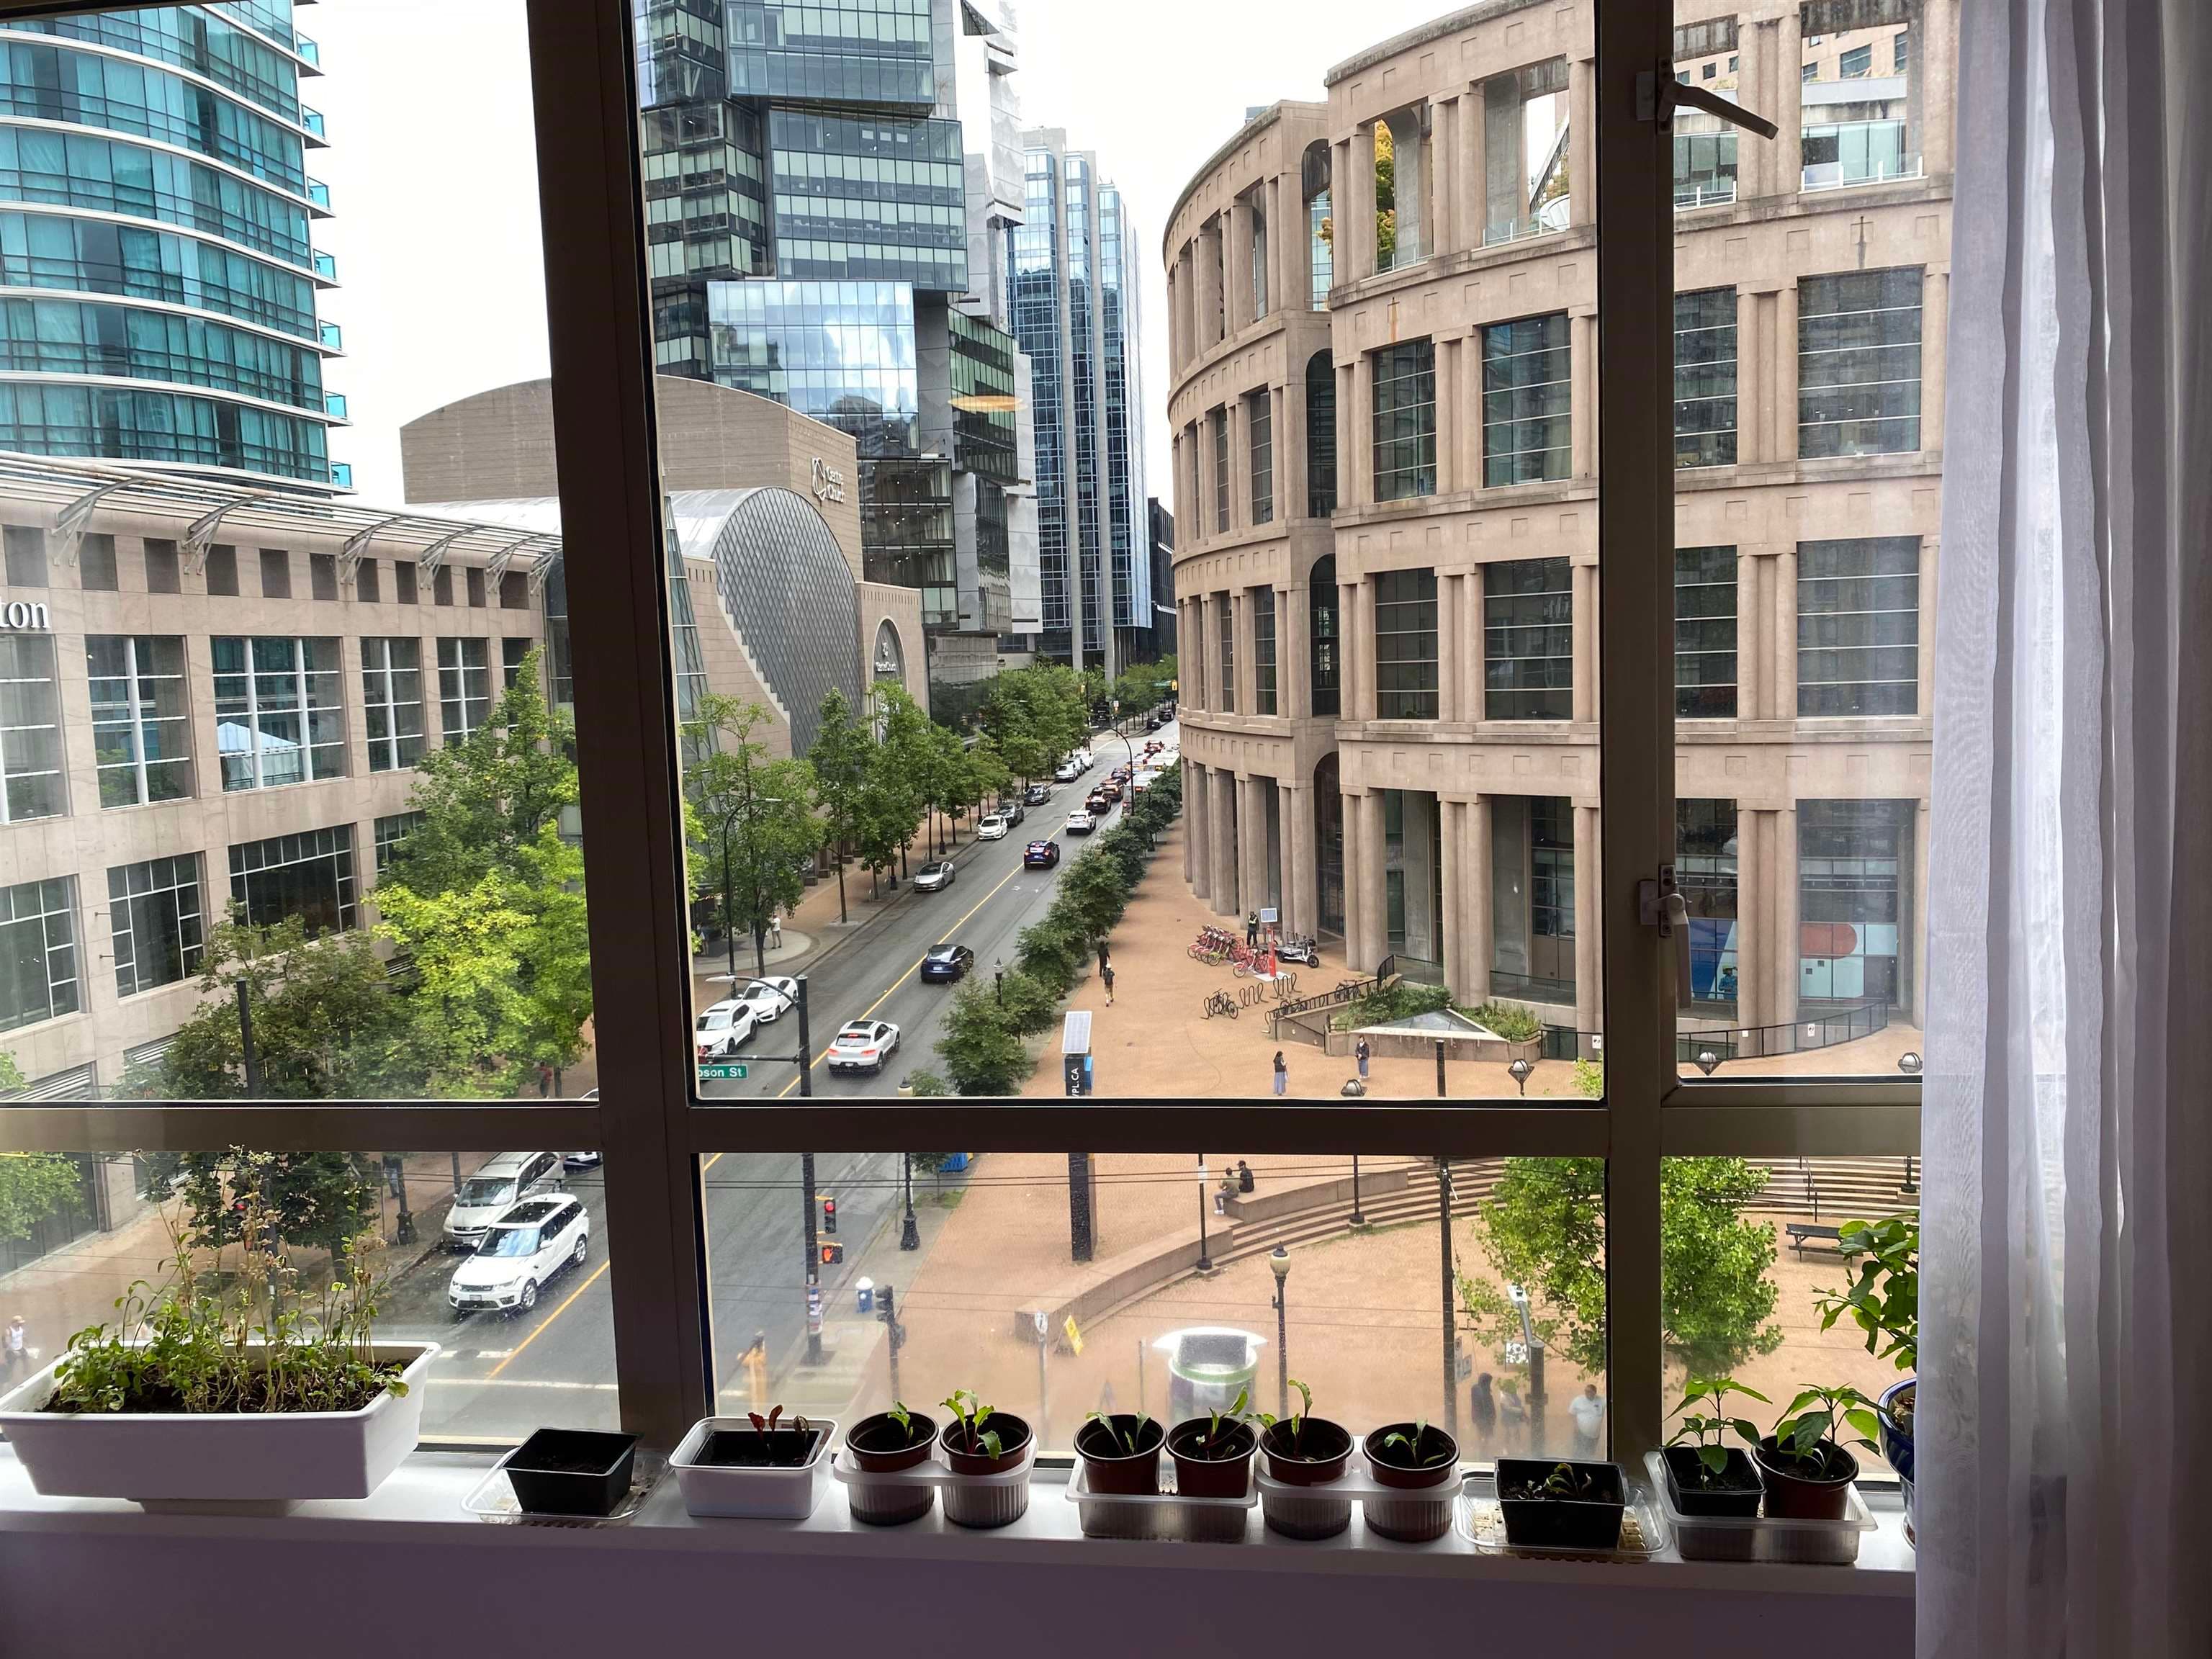
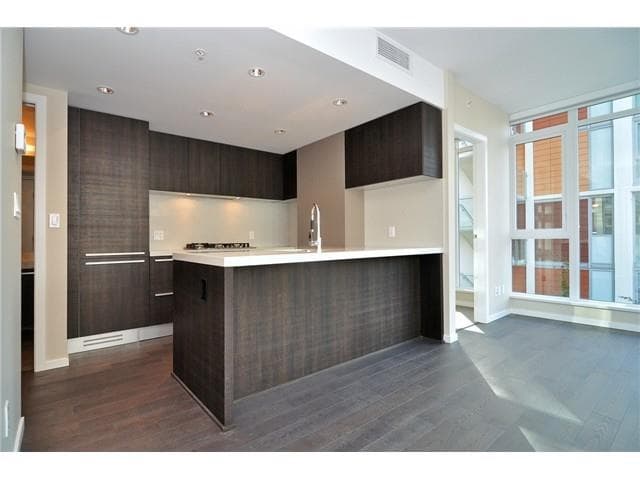
Architecturally designed 2-bed, 2-bath penthouse in Gastown's iconic The Garage with rare LIVE/WORK zoning. Floor-to-ceiling south and east-facing windows offer sweeping city views, while exposed concrete, wide-plank BC fir floors and custom millwork create a refined, contemporary feel. Folding glass doors open to the balcony, and the chef's kitchen features integrated Sub-Zero and Miele appliances. Premium finishes include basalt stone bathrooms, steam shower, soaker tub, A/C, Sonos audio and designer lighting. Private rooftop terrace features an outdoor kitchen, BBQ, fireplace, custom dining table, irrigation, weatherproof speakers and hot tub rough-in. A truly exceptional home in one of Vancouver's most iconic heritage buildings. Offers as they come.
MLS® #
R3152124
Status
Active
Type
Residential
Sub-type
Apartment/Condo
Style
Loft/Warehouse Conv., Penthouse
Ownership
Freehold Strata
Bedrooms
2
Full Baths
2
Half Baths
0
Fireplaces
1
Living Area
1,022 sqft
Main Floor
1,022 sqft
Stories
6
Year Built
2009
Age
17 years
Structure
Multi Family, Residential Attached
Parking Stalls
2
Parking Type
Underground, Lane Access, Garage Door Opener
Strata Fee
$750/mo
Taxes
$6,293.79/yr
MLS® Area
Downtown VW
City
Vancouver
Postal Code
V6B 1A5
Subdivision
The Garage
Heating
Electric
Cooling / A/C
Central Air · Air Conditioning
Appliances
Washer/Dryer · Dishwasher · Refrigerator · Stove
Laundry
In Unit
Fireplace
Gas
Security
Smoke Detector(s)
Windows
Window Coverings
Interior Features
Elevator
Exterior Features
Balcony
Pets
Cats OK, Dogs OK, Number Limit (Two), Yes With Restrictions
View
city, partial water
Lot Features
Central Location
Community
Shopping Nearby
Building Amenities
Bike Room · Trash · Maintenance Grounds · Gas · Heat · Hot Water · Management · Water
Coordinates: 49.283452, -123.104824 · Map data © Google
2 bd · 2 ba · 965 sqft
MLS® R2955227 · The Agency Vancouver
$1,145,000
Source: City of Vancouver Open Data
Direct to Inspections - Addition / Alteration - #404 Interior alterations to provide improvements to the washroom at this live/work unit #404 on the 4th floor of this mixed-use building on this site. OK for DTI per W. Wong September 9, 2024
Multiple Dwelling
$10,000
Dec 4, 2024
BP-2024-03455
Field Review - Addition / Alteration - #220 - 2nd floor (expanding into a portion of #210) Interior alterations to provide improvements for an existing office tenant on the 2nd floor (#220) to expand into a portion of #210 in this existing commercial building on this site. Scope of work: remove one demising wall, a build a new demising wall between two units. REVIION #1 - Sept.9/24 mk - modify demising wall REVISION #2 - Oct 31/24 - add tenant fit out to scope of work. Electrical & Mechanical to suit. Mechanical Schedule B by Matthew Clayton, P. Eng. ph#(604) 687 1821 Letters of Assurance submitted; -Schedule A and Architectural Schedule B submitted by James Emery, Architect, AIBC. ph#604-736-5581. -Electrical Schedule B by Seyyedehsara Hosseinimighan, P.Eng. ph# 604-687-1821. Energy checklist is currently no longer required with your Building Permit (BP) application. Some supporting documents are still required at BP stage, specifically Envelope and HVAC, if applicable. Service Water Heating and Lighting supporting documents, if applicable, must be submitted with your related trades permits (e.g. electrical and plumbing).
General Office
$75,000
Jul 22, 2024
BP-2024-02371
Field Review - Addition / Alteration - #508 - 5th floor Interior alterations to provide resident improvements to this live/work space in this existing mixed use Heritage C Designated building on this site. Work to include replacing flooring, Kitchen layout alteration with new kitchen island, relocate bathroom wall and renovating both bathrooms OK for field review D.Langevin 8/31/21 *Notes: - Building Sprinklered, DBI to determine onsite if sprinkler permit is required/Not required as per DBI. - Energy Upgrade: E2 - HVAC - Install timers (up to 60 minute), or humidistat for washroom fan(s) - 2 energy Star Bath fans with Timers Energy checklist is currently no longer required with your Building Permit (BP) application. Some supporting documents are still required at BP stage, specifically Envelope and HVAC, if applicable. Service Water Heating and Lighting supporting documents, if applicable, must be submitted with your related trades permits (e.g. electrical and plumbing). All energy upgrades will be checked during inspections stage. It is the applicant’s responsibility to identify and note all required upgrades including energy upgrades on their BP drawings at BP stage.
Multiple Dwelling
$36,500
Sep 28, 2021
BP-2021-04640
Field Review - Addition / Alteration - 2nd floor (men's common washroom) Interior alterations to the men's washroom to relocate 2 hand sinks and one urinal, and to install a new toilet. Schedule A & Schedule B Architectural submitted per Gair Williamson, 604-648-2626 Energy Upgrade: L2 - Lighting - Upgrade to incorporate Automatic Lighting Shutoff (per 9.4.1.1 of ASHRAE 90.1 - 2010)\t\t\t\t\t\t\t\t\t\t\t\t\t\t\t\t\t\t\t\t\t\t\t\t\t\t\t
Not Applicable
$10,000
Dec 10, 2018
BP-2018-06046
Field Review - Addition / Alteration - #210 Interior alterations to provide tenant improvement for Unit #210 by relocating the demising wall and expanding into a portion of unit# 220 on the 2nd level of this existing municipally designated Heritage "B" mixed-use building. OK for field review as per J Phanthoupheng, July 13, 2016 Energy Upgrade: Exempt per C Ross Nov 16-18 Letters of Assurance: Schedule A Submitted by Gair Williamson - 604.648.2626 Schedule B (Architectural) Submitted by Gair Williamson - 604.648.2626
General Office
$10,000
Nov 20, 2018
BP-2016-01067