$1,899,000
Lot 1 - 12471 223 Street, Maple Ridge, V2X 5Y8
Listed by: Oakwyn Realty Ltd. · MLS®
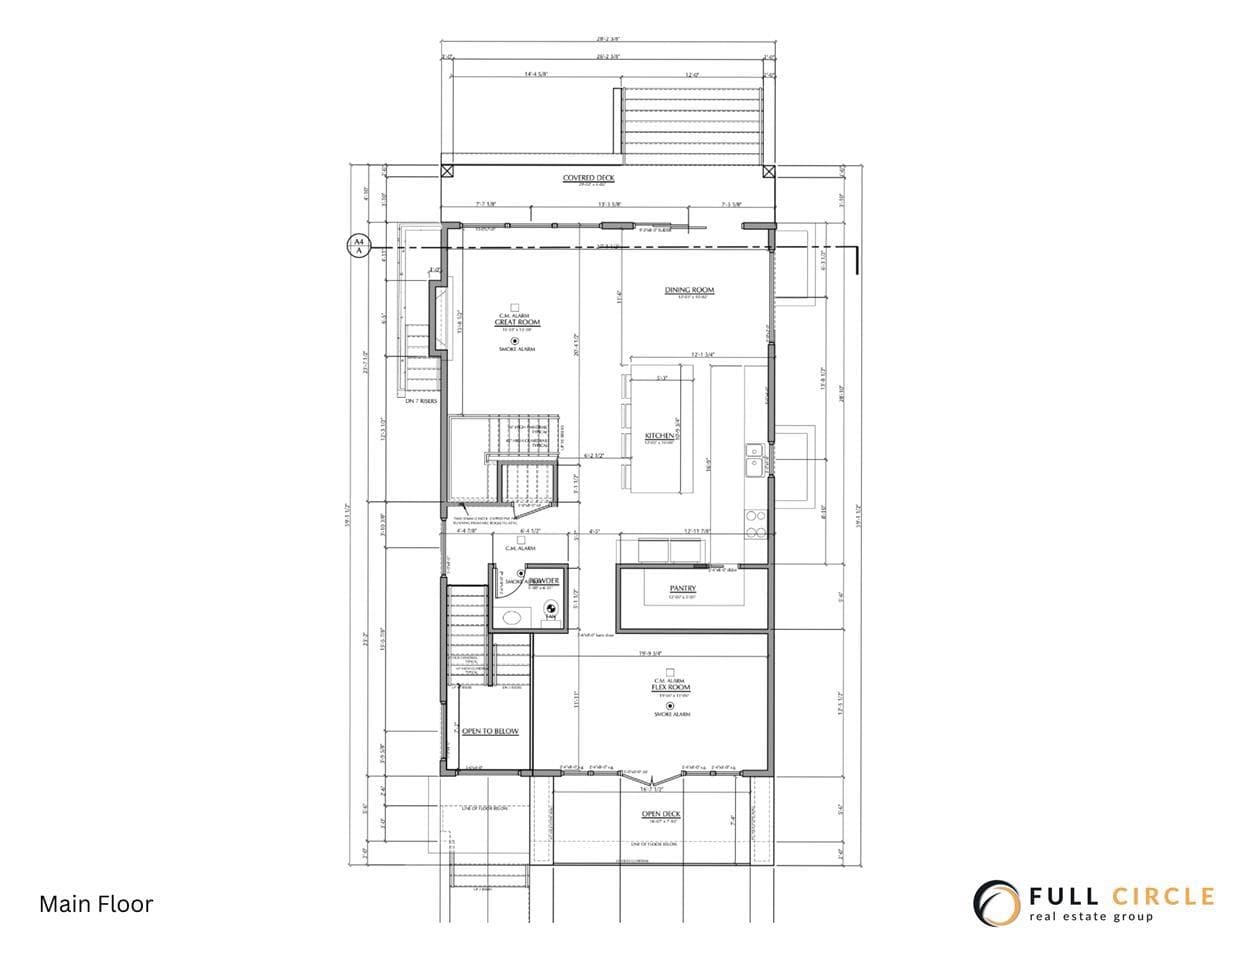
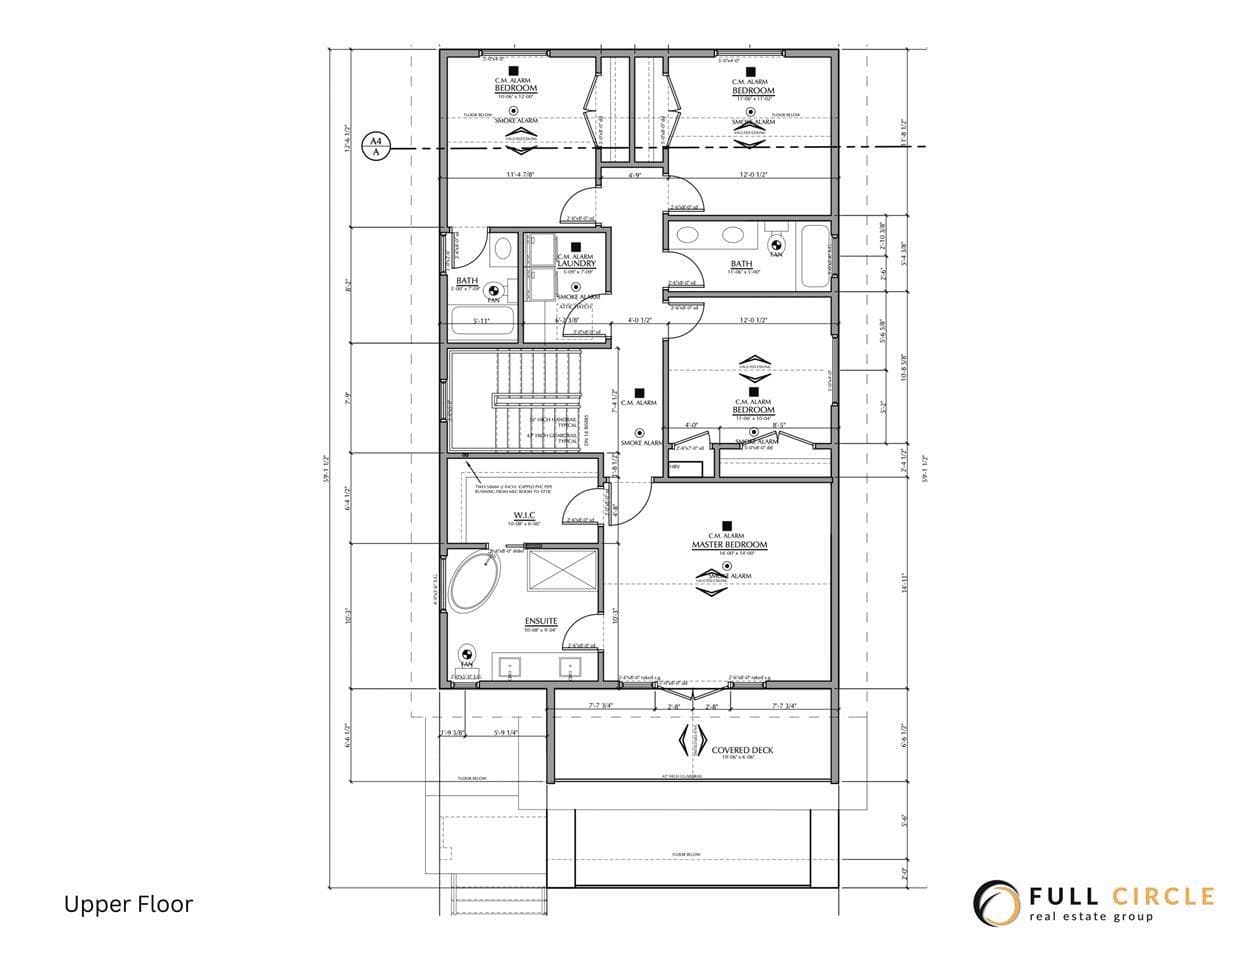
6 Bedrooms 6 Bathrooms 4,118 sqft Built 2026 Residential
$1,899,000
Listed by: Oakwyn Realty Ltd. · MLS®
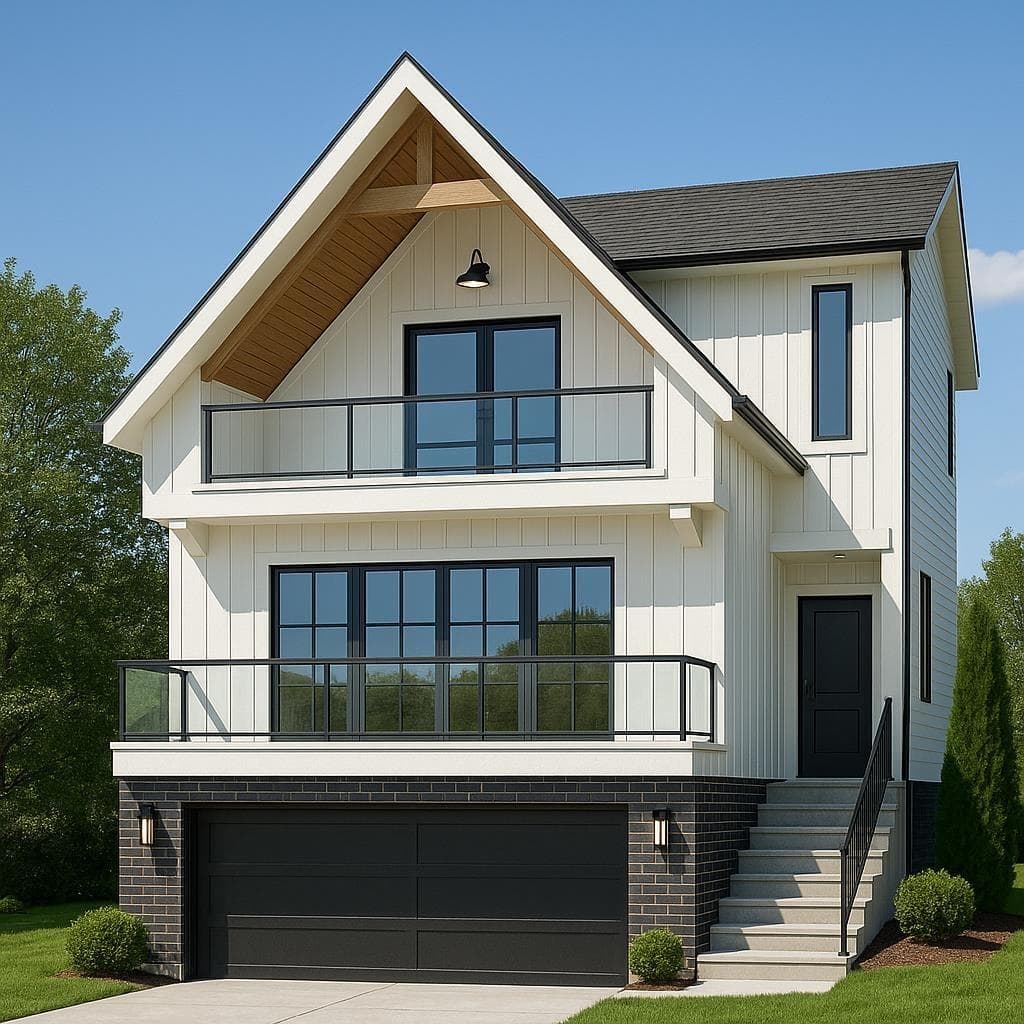
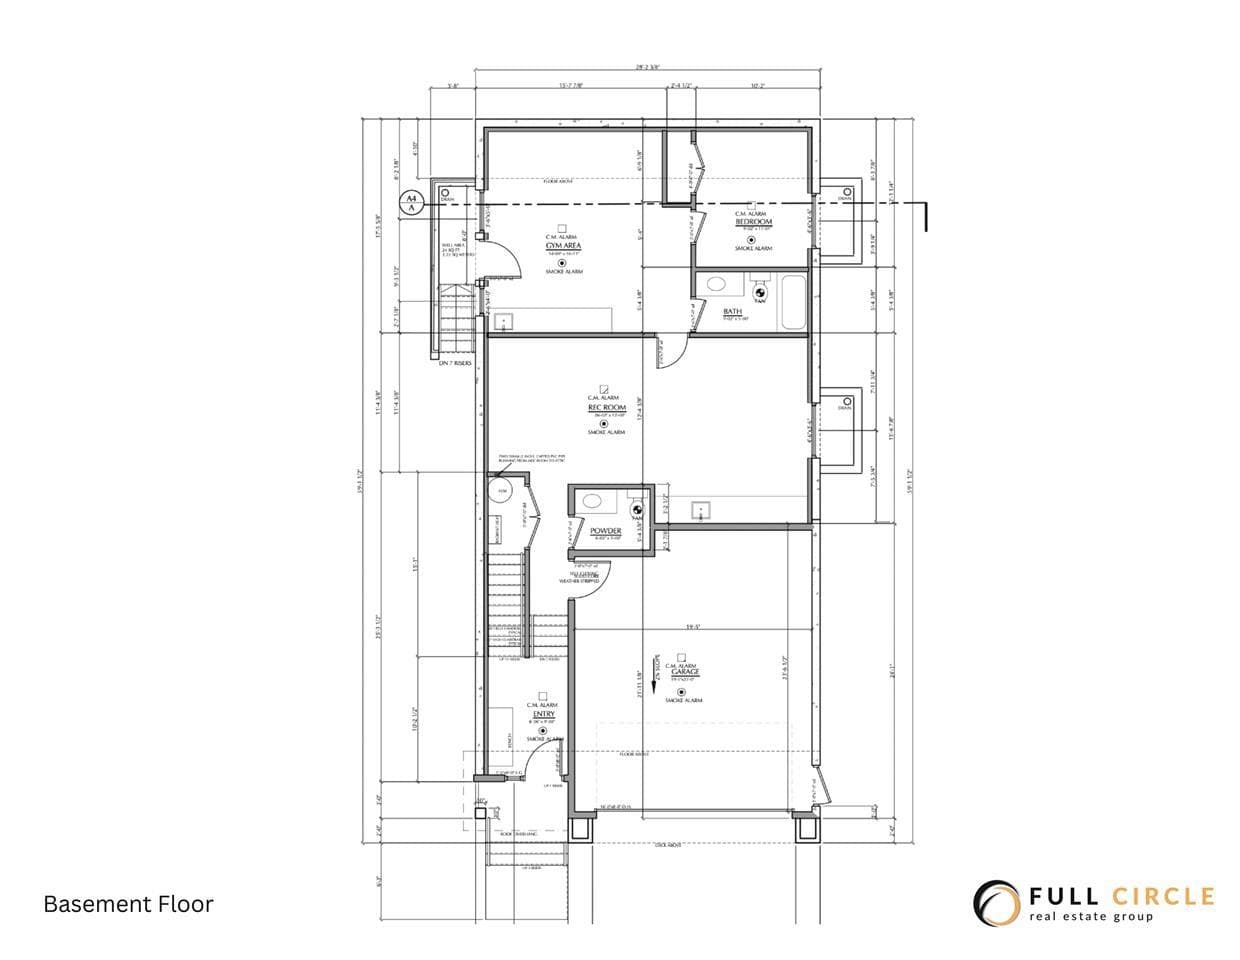
Welcome to this stunning 6-bed, 6-bath residence nestled in the heart of West Maple Ridge. This beautifully crafted modern farmhouse offers the perfect blend of contemporary finishes and classic design. Step inside to discover a spacious, open-concept layout with high-end details throughout. The gourmet kitchen is a chef’s dream, featuring quartz countertops, stainless steel appliances, and an oversized island perfect for entertaining. Upstairs you'll find generously sized bedrooms including a luxurious primary retreat with a spa-inspired ensuite and walk-in closet. A self-contained 1-bedroom legal suite offers incredible flexibility—ideal for extended family or as a mortgage helper. Located within walking distance to schools, shopping, parks, and transit, this home has it all!
MLS® #
R3073471
Status
Active
Type
Residential
Sub-type
Single Family Residence
Ownership
Freehold NonStrata
Bedrooms
6
Full Baths
4
Half Baths
2
Fireplaces
1
Living Area
4,118 sqft
Main Floor
1,299 sqft
Basement
Yes
Lot Size
5,737 sqft
Lot Dimensions
0 x 150
Frontage
0
Year Built
2026
Structure
Residential Detached
Parking Stalls
6
Garage Spaces
2
Parking Type
Garage Double, Front Access, Concrete, Garage Door Opener
MLS® Area
West Central
City
Maple Ridge
Postal Code
V2X 5Y8
Subdivision
Davison Subdivision
Heating
Forced Air · Natural Gas
Cooling / A/C
Air Conditioning
Appliances
Washer/Dryer · Dishwasher · Refrigerator · Stove
Laundry
In Unit
Fireplace
Gas
Windows
Window Coverings
Exterior Features
Balcony · Private Yard
View
Golden Ears Mountians
Lot Features
Central Location, Near Golf Course, Private, Recreation Nearby
Community
Shopping Nearby
Coordinates: 49.228967, -122.604777 · Map data © Google
MLS® R3056189 · Oakwyn Realty Ltd.
$999,999
$1,299,000
West Central
MLS® R3165268 · Listed by Georgia Pacific Realty Corp.
Building permit history is currently available for City of Vancouver properties only.