+25 more
$638,000
Listed by: Engel & Volkers Vancouver · MLS®
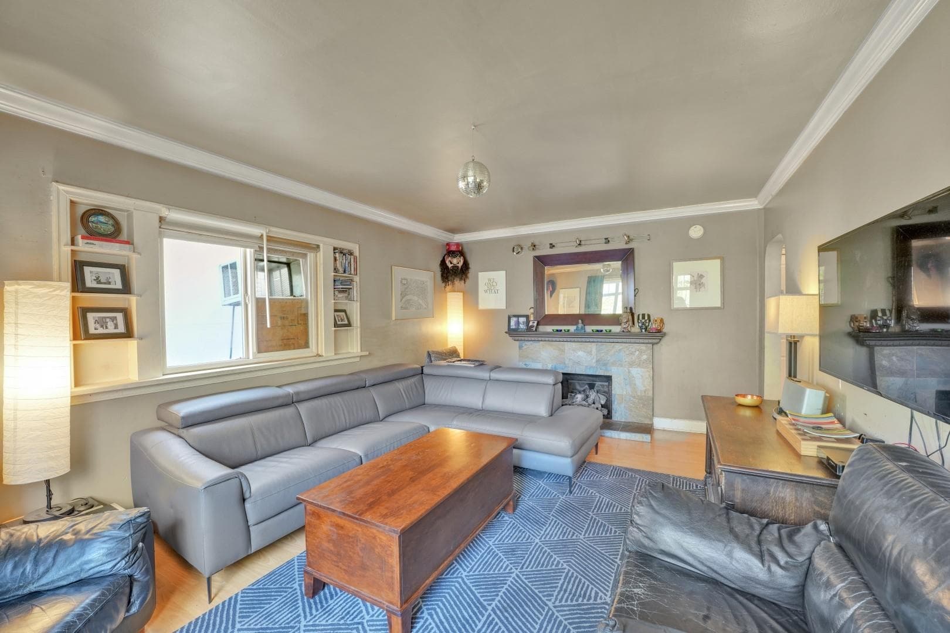
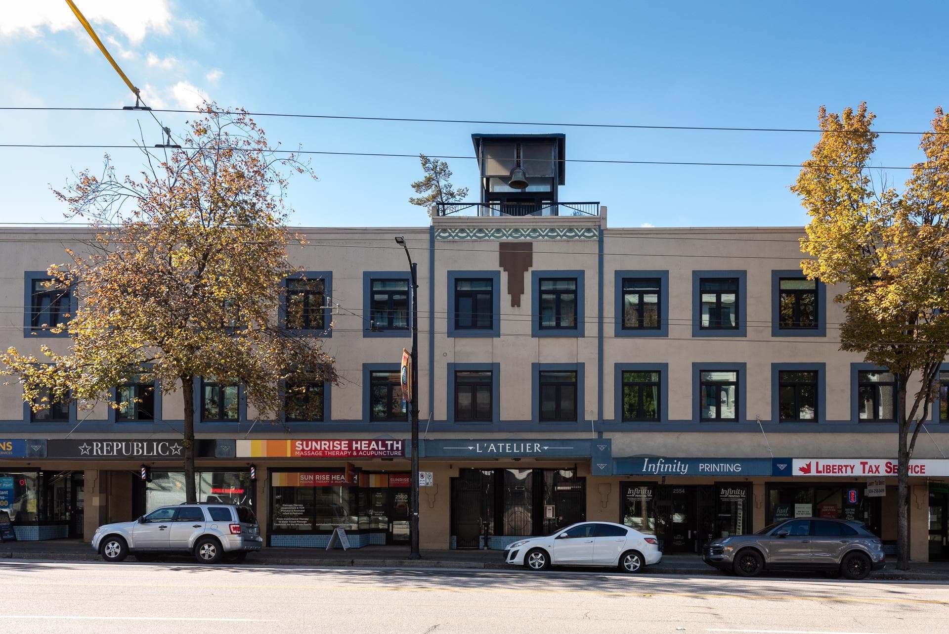
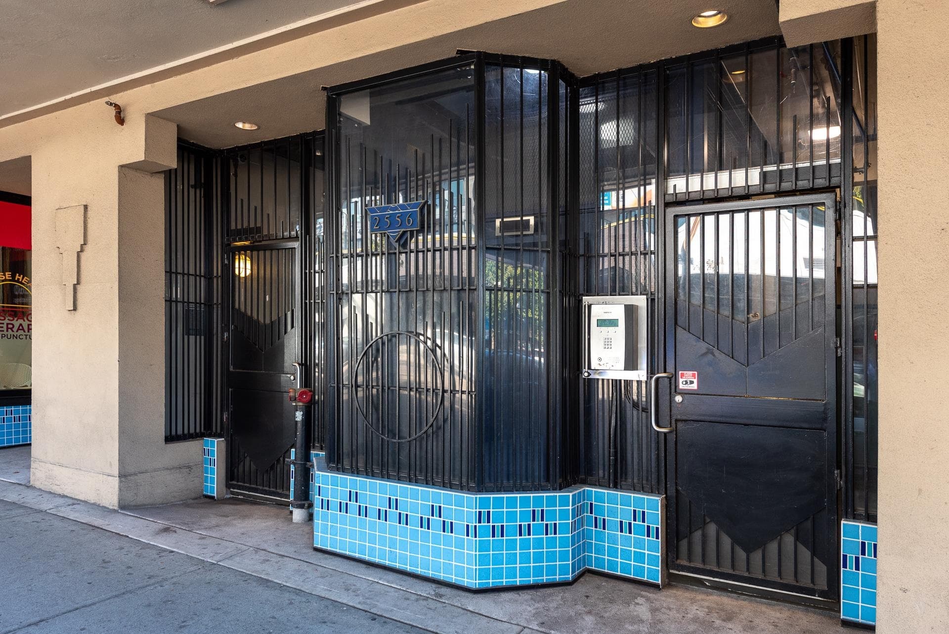
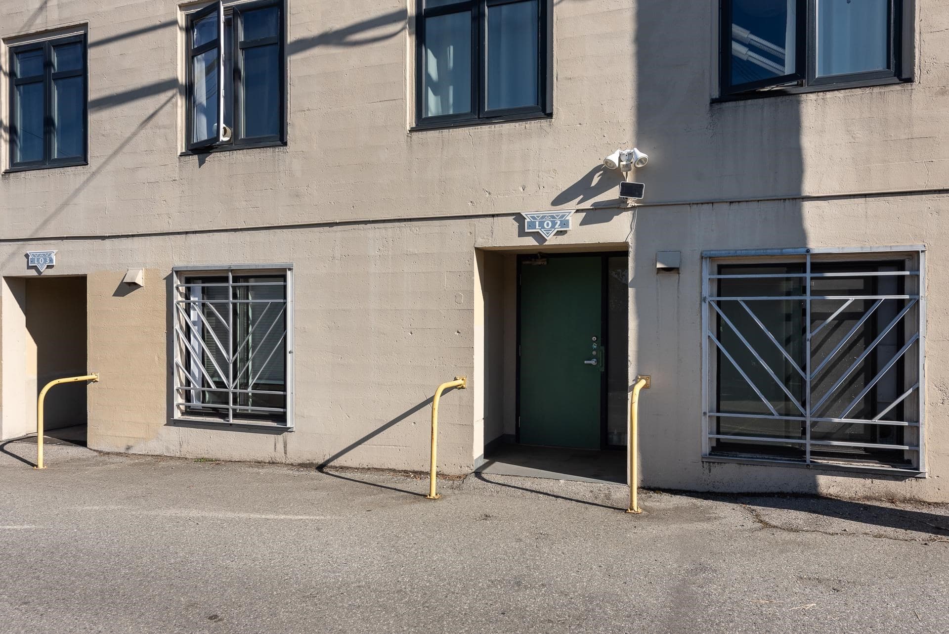
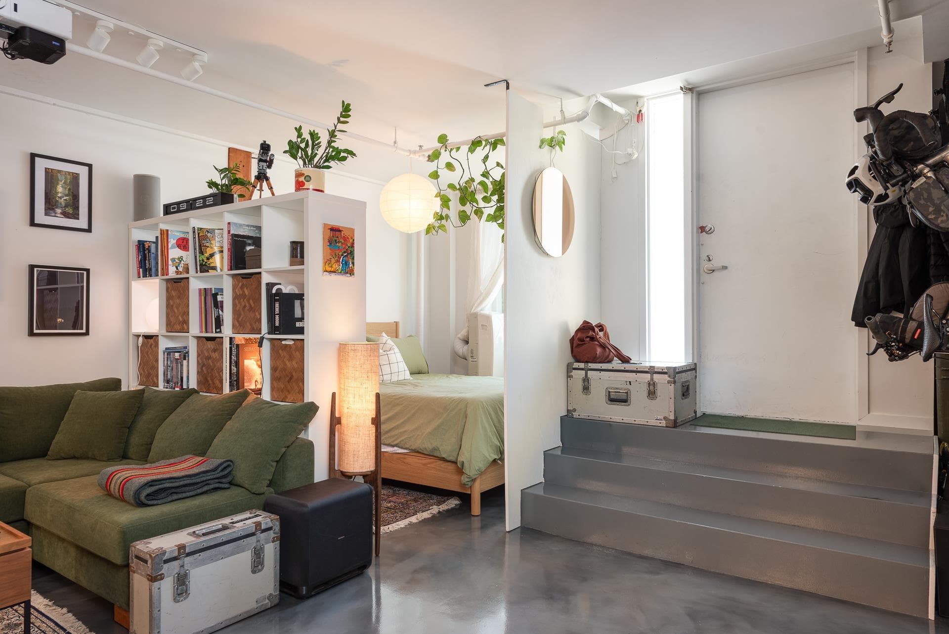
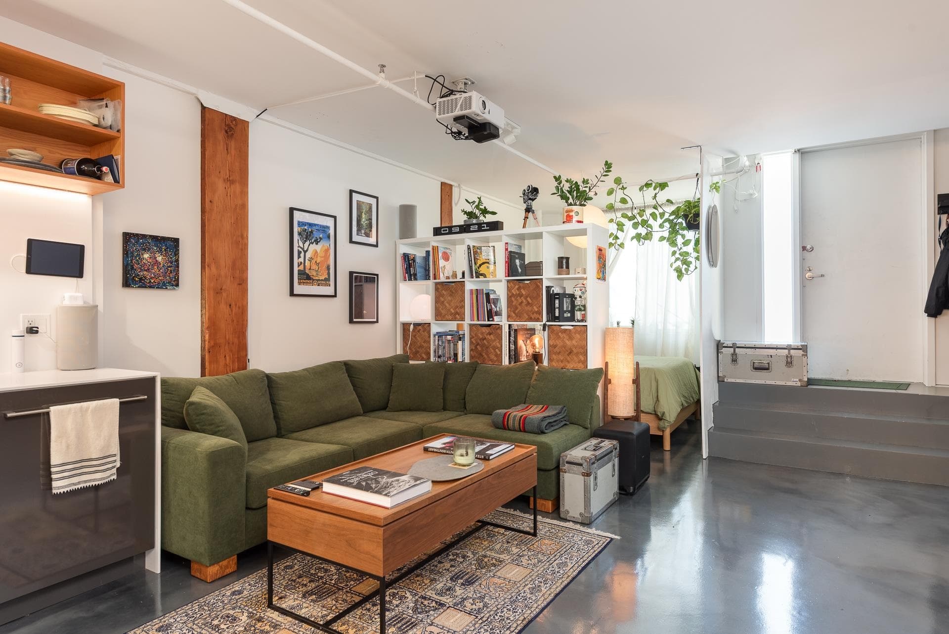
A rare designer loft at L'Atelier! This beautifully renovated 772 sq.ft. 1-bedroom offers a quiet south-facing exposure and private exterior entrance for a townhouse-like feel. Completely reimagined by Mike Strutt Design in 2024 with a custom two-tone kitchen, Corian counters, Douglas Fir cabinetry, commercial-grade epoxy floors, a Liebherr fridge, a Blomberg dishwasher, Grahe fixtures, Asko laundry, a custom dressing/storage area, and a new hot water tank. In-suite laundry, rooftop deck with BBQ. Steps to cafes, restaurants, shops, parks, Hastings Community Centre and transit, with quick access to Downtown, Hwy 1, Burnaby and the North Shore-a distinctive, move-in-ready home in vibrant Hastings-Sunrise.
MLS® #
R3160443
Status
Active
Type
Residential
Sub-type
Apartment/Condo
Style
Live/Work Studio, Loft/Warehouse Conv.
Ownership
Freehold Strata
Bedrooms
1
Full Baths
1
Half Baths
0
Fireplaces
0
Living Area
772 sqft
Main Floor
772 sqft
Stories
3
Year Built
1995
Age
31 years
Structure
Multi Family, Residential Attached
Parking Stalls
0
Parking Type
None
Strata Fee
$392.79/mo
Taxes
$1,925.18/yr
MLS® Area
Renfrew VE
City
Vancouver
Postal Code
V5K 1Z3
Subdivision
L'atellier
Heating
Baseboard · Electric
Appliances
Washer/Dryer · Dishwasher · Refrigerator · Stove
Laundry
In Unit
Interior Features
Elevator
Exterior Features
No Outdoor Area
Pets
Cats OK, Dogs OK, Number Limit (Two), Yes With Restrictions
Lot Features
Central Location, Lane Access, Recreation Nearby, Ski Hill Nearby
Building Amenities
Caretaker · Trash · Maintenance Grounds · Heat · Management
Coordinates: 49.280905, -123.053096 · Map data © Google
1 bd · 1 ba · 761 sqft
MLS® R2939575 · RE/MAX Select Realty
$549,000
Source: City of Vancouver Open Data
Direct to Inspections - Addition / Alteration - #319 - 2556 E Hastings St Interior alterations to provide improvements to this existing Residential Unit Associated with an Artist Studio at unit #319 on the third floor of this mixed use building on this site. OK For DTI per W. Wong June 6, 2024
Not Applicable
$29,000
Jun 10, 2024
BP-2024-02079
High Density Housing / Commercial - Addition / Alteration - Exterior alterations to replace windows, repair and repainting of existing exterior concrete wall surfaces on the North elevation of this existing mixed use building. Scope of work includes removal of trellis structure on roof. OK for DB per I.Batt, Feb.7, 2019 Note: Related to pre-existing permit BP-2019-01497 (DB430556) for building envelope to South elevation under other consultant. Revision #1: Replacement of existing ceramic tile to the commercial units located on the north elevation at the ground floor of this existing 3-storey mixed-use commercial/residential building.
General Office · Multiple Dwelling · Not Applicable
$500,000
May 13, 2019
DB-2019-00848
High Density Housing / Commercial - Addition / Alteration - Exterior alterations to provide envelope repair to this existing mixed use building. Work to include replacement of windows on North (2nd and 3rd floors) and South elevations and cap flashing on all four sides. NOTE: This permit created for purpose of closing existing PRISM permit DB430556. All fees and development fees paid under previous permit. Opened as BP only in lieu of additional zoning fees. This permit is to be completed prior to completion of DB-2019-00848 for work to North Elevation. Schedules submitted: A/B/D-1 (Arch) by Pierre Busque, 604-277-7787 B (Structural) by Dan Kunimoto, P.Eng, 604-298-5950 Note: 1.Rain water to tie into building drainage system. 2.All unprotected openings to be no larger than the existing opening dimension at site. 3.Street occupancy permit might be required during construction. 4. All existing trees on site greater than 20 cm, measured 1.0 meter above the ground shall be retained. 5. No interior work proposed. 6. All documents uploaded under previous permit. Exterior alterations to match existing, OK for DB per B.Adair July 30 2009 Revision 1:Remove planters for repair of the deteriorated concrete. The planters will not be reinstalled. Lalitha Jayaraman January 31, 2012. Revision 2:Removal of painting teal details around the windows and doors at South Elevation. This was approved by Danielle Wiley of Planning. LJ-25th May, 2012.
Multiple Dwelling · Retail Store
$0
Apr 10, 2019
BP-2019-01497
Field Review - Addition / Alteration - #226 Interior alterations to provide improvements to the existing live/work unit on the 2nd floor of the existing mixed use building on this site. OK per POD B. Clarke, Oct 15/2018 OK for FLD RVW per I. Batt, Oct 15/2018. Related IA: IA-2018-01496 Energy Upgrade Exempted: Suite reached energy efficiency target
Not Applicable
$50,000
Jan 14, 2019
BP-2018-05418