$595,000
Listed by: Royal LePage Sterling Realty · MLS®
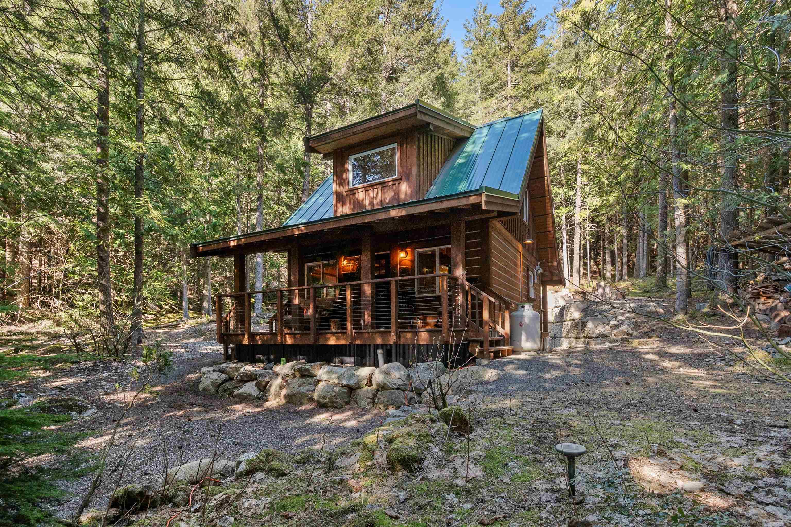
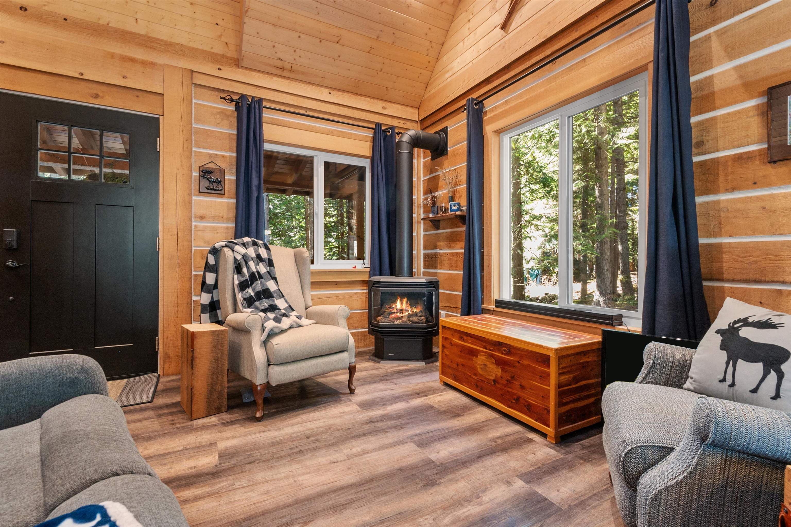
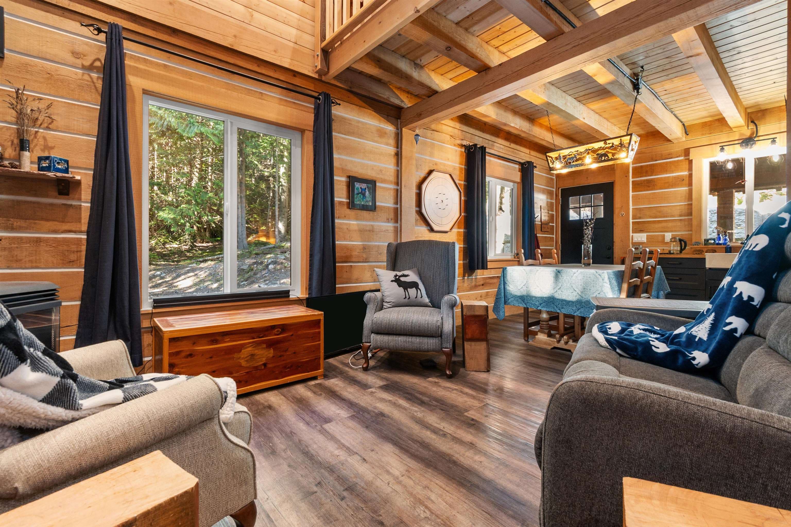
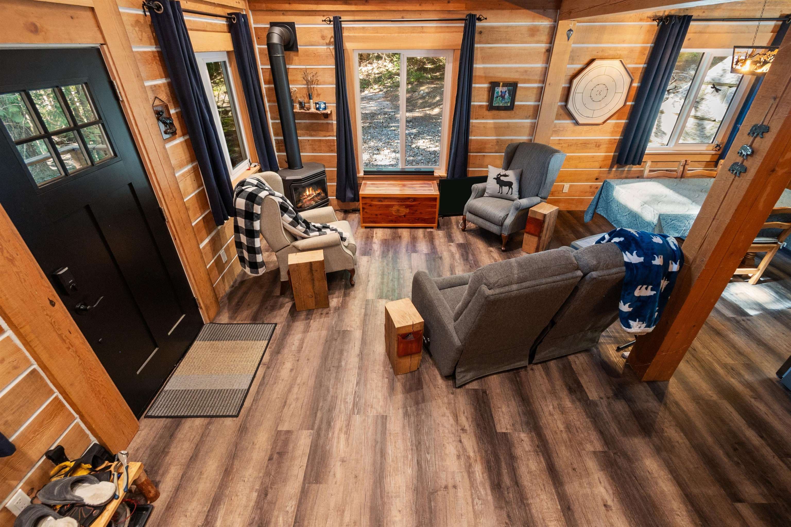
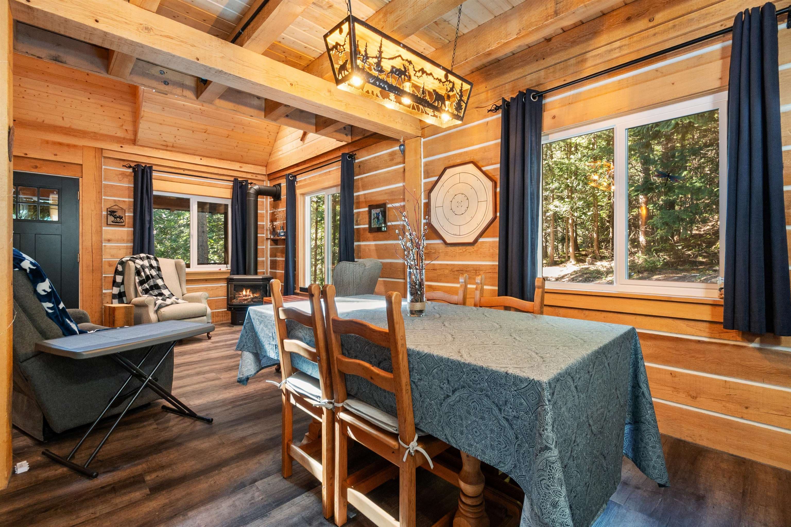
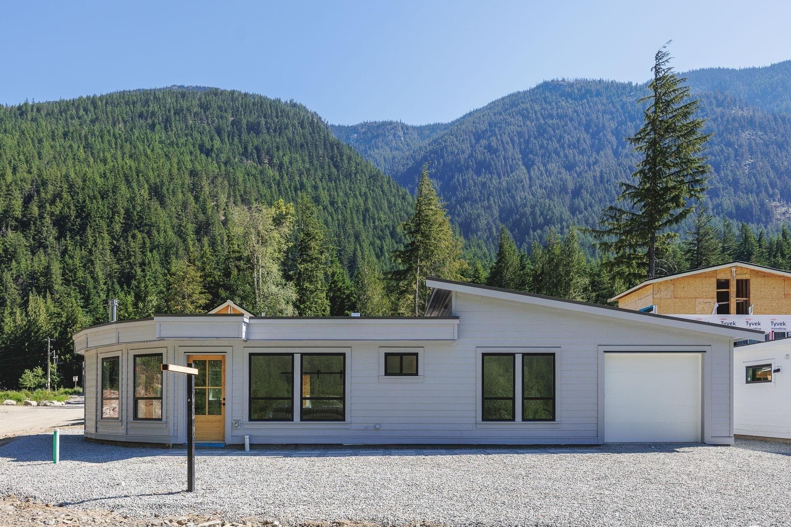
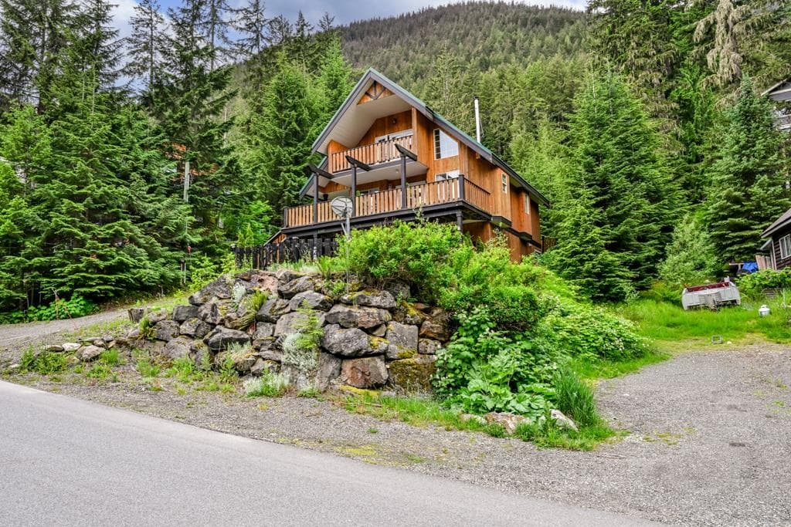
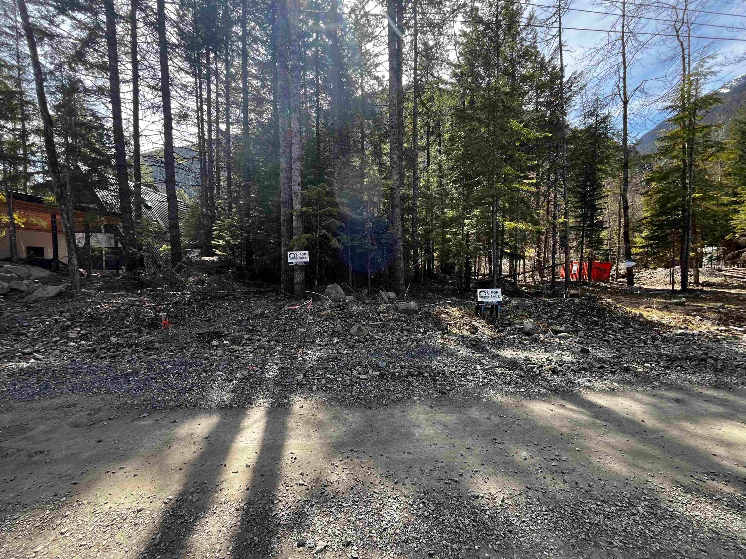
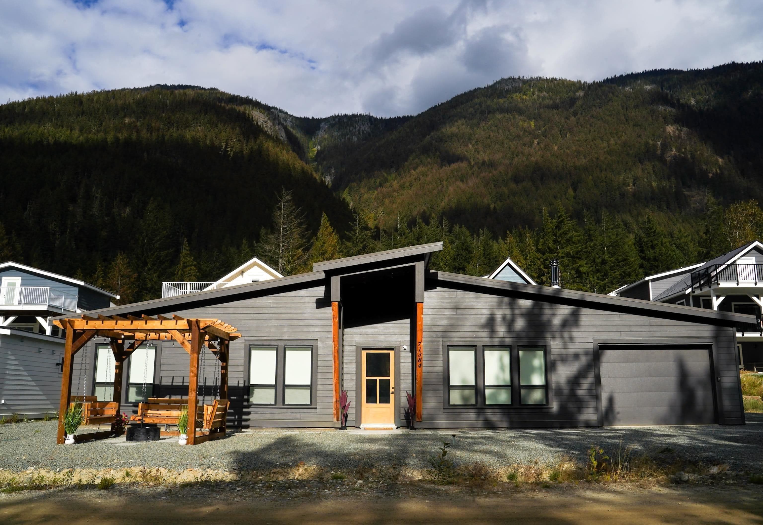
Nestled away on 26,800 foot lot, this forested retreat is idyllic mountain escapism at its best. 3yr-old cabin 869sqft w/ 2bed 1bath & fully finished 133sqft powered bunkhouse perched amongst the trees. Main home w/ triple pane windows & extra insulation. Fully covered front porch welcomes you to open concept living/dinning room & kitchen, space for full dining room setup & gas range kitchen w/ soft close cabinets, lazy susan, & pull-out storage. Upstairs 2 sizable bedrooms each w/ 2 windows. Entire home flush w/ natural light from extra windows meant to extenuate forest surroundings. 3pc bathroom on main w/ storage, hot water on demand. Retaining wall in back creates flat oversized patio area perfect for gatherings & campfire. Ample parking for guests & toys. Short term rental permitted.
MLS® #
R3152812
Status
Active
Type
Residential
Sub-type
Single Family Residence
Ownership
Leasehold prepaid-NonStrata
Bedrooms
2
Full Baths
1
Half Baths
0
Fireplaces
1
Living Area
869 sqft
Main Floor
869 sqft
Lot Size
26,791 sqft
Lot Dimensions
150 x 170irreg
Frontage
150
Year Built
2023
Age
3 years
Structure
Residential Detached
Parking Stalls
4
Parking Type
Open, Front Access, Driveway
Taxes
$826.12/yr
MLS® Area
Sunshine Valley
City
Sunshine Valley
Postal Code
V0X 1L5
Subdivision
Huckleberry Village West
Heating
Electric · Propane
Appliances
Refrigerator · Stove
Laundry
Common Area
Fireplace
Free Standing · Propane
Windows
Window Coverings
Interior Features
Vaulted Ceiling(s)
Exterior Features
Garden · Playground · Tennis Court(s) · Private Yard
View
Woods/Mountains
Lot Features
Recreation Nearby, Ski Hill Nearby, Wooded
Pool
Outdoor Pool
Community
Gated, Shopping Nearby
Building Amenities
Clubhouse · Recreation Facilities
Coordinates: 49.274439, -121.231890 · Map data © Google
$649,900
Sunshine Valley
MLS® R3165636 · Listed by Rennie & Associates Realty Ltd.
Building permit history is currently available for City of Vancouver properties only.