+28 more
$1,799,000
Listed by: RE/MAX City Realty · MLS®
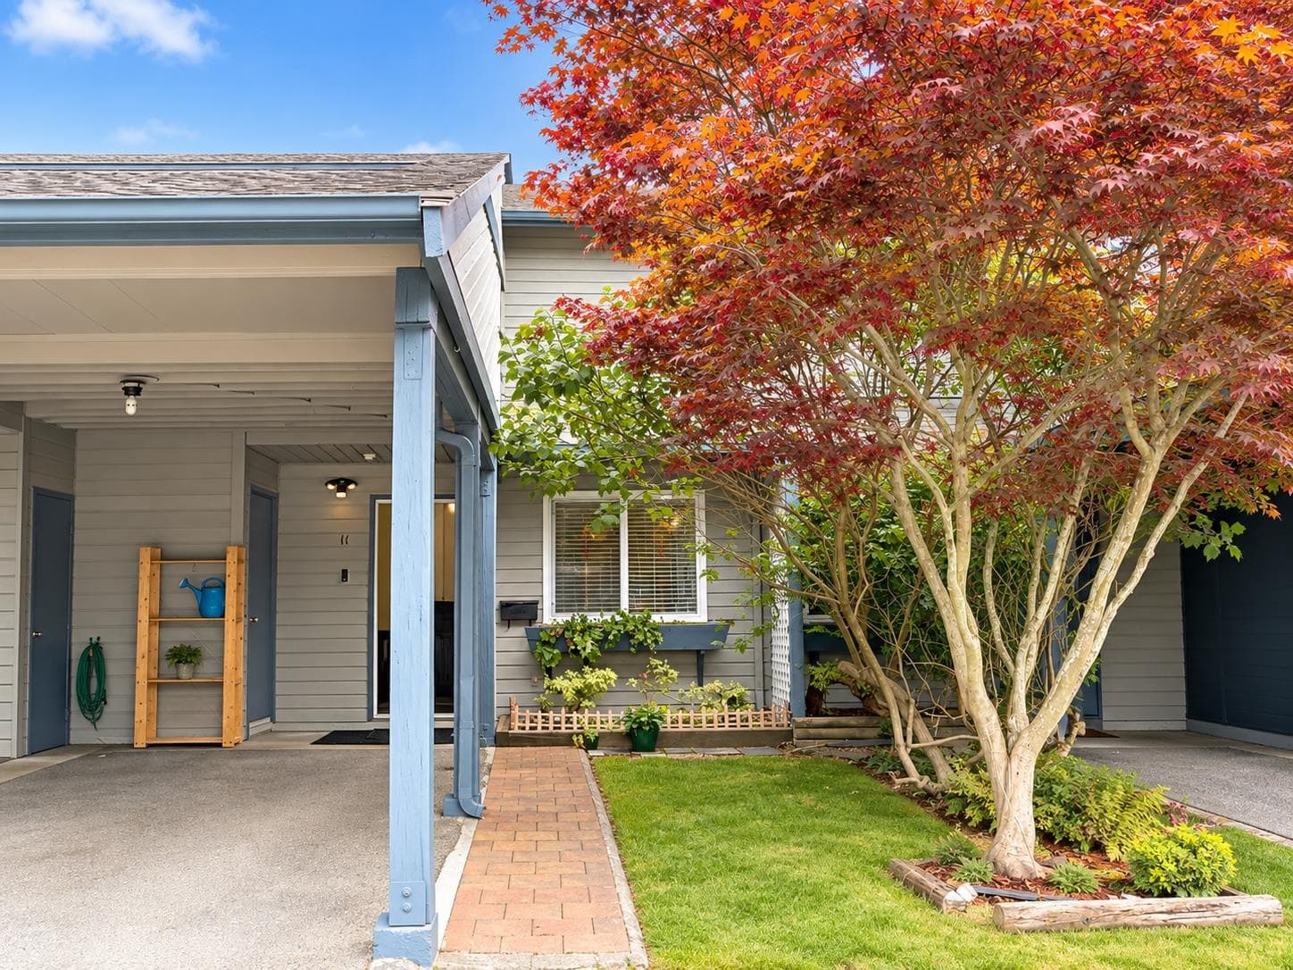
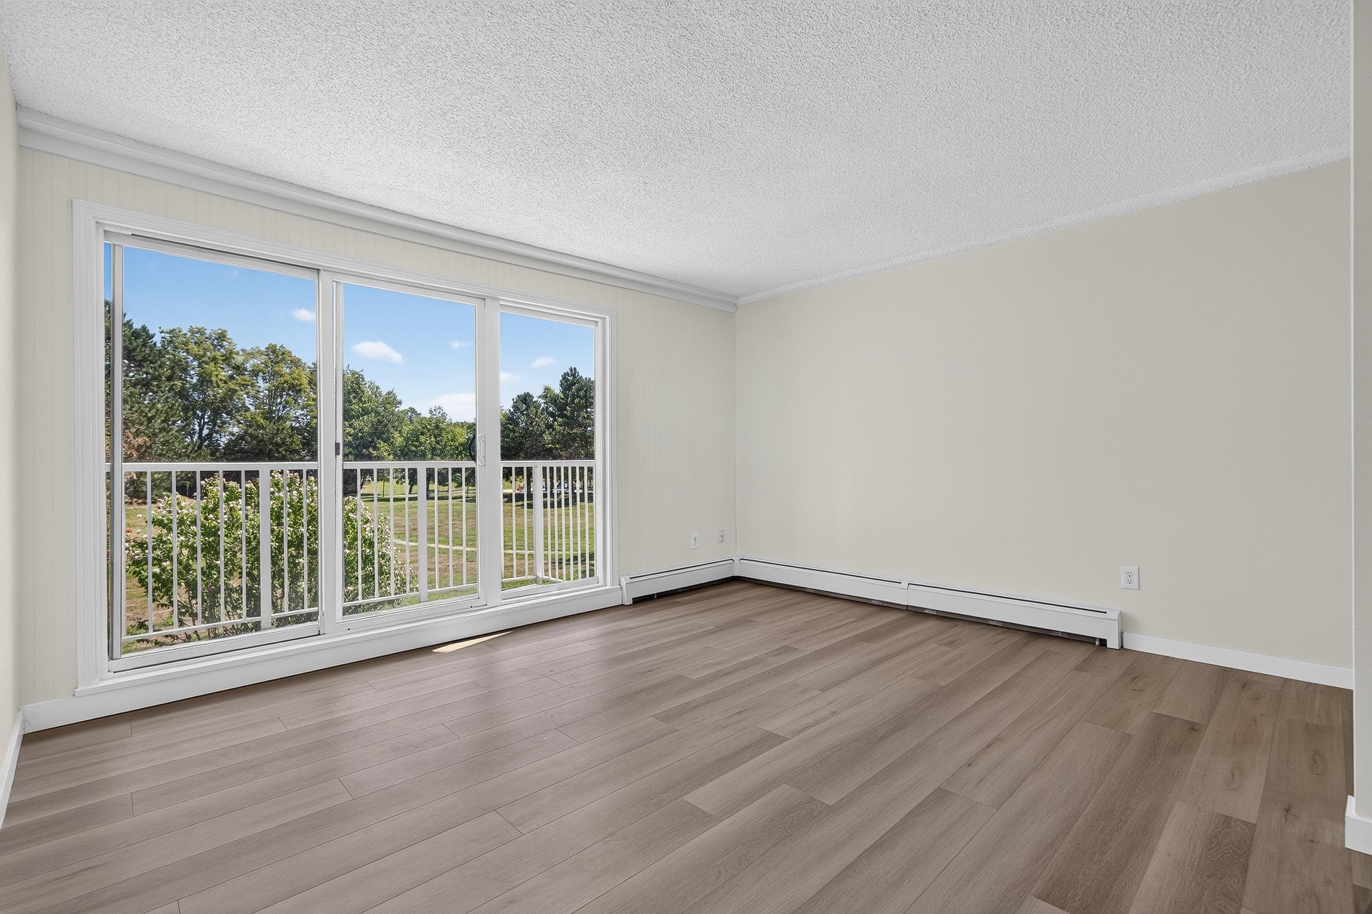
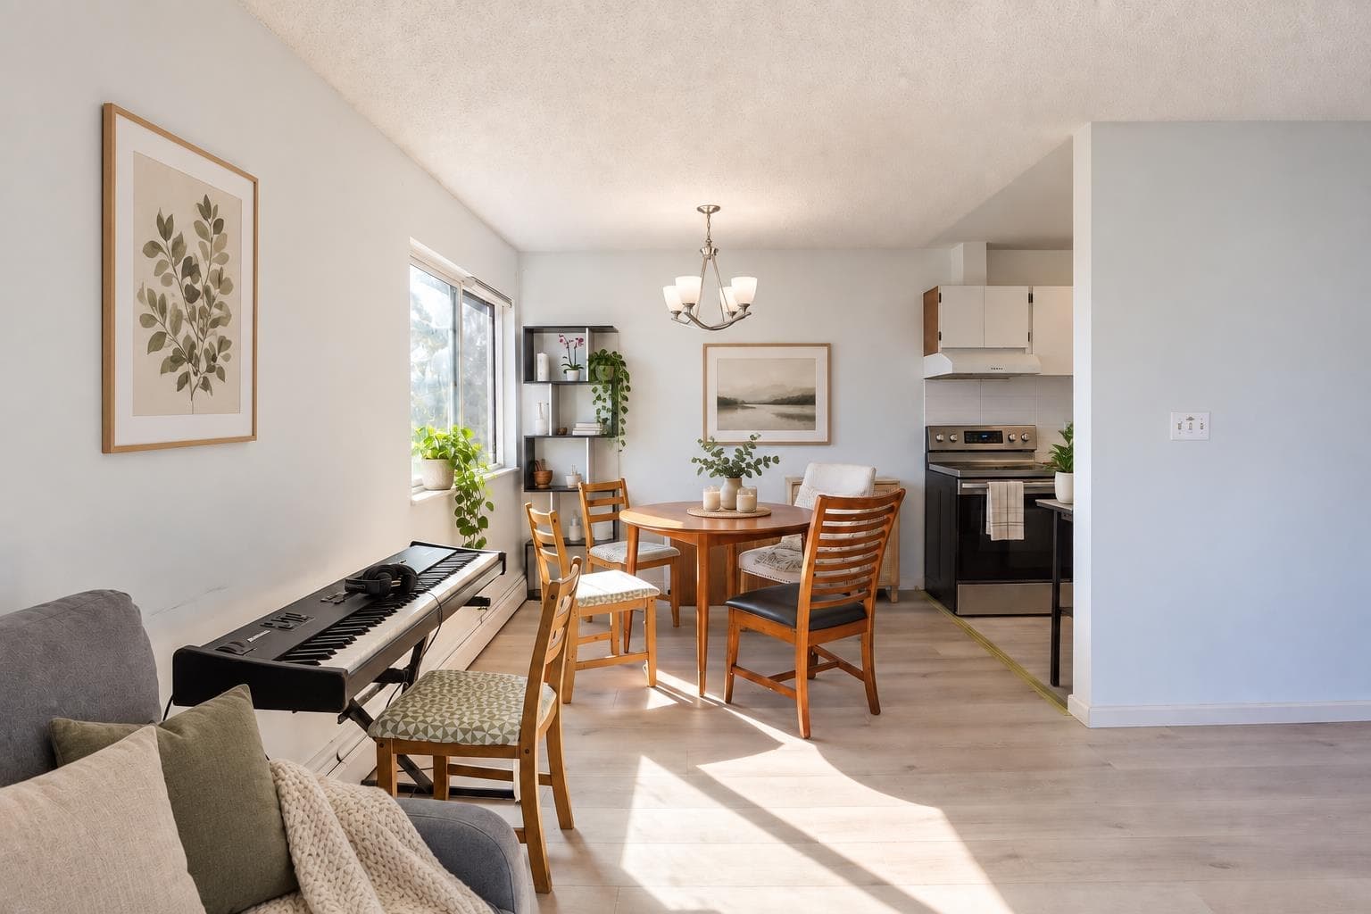
2-story 5 bed 4 bath 2,400 sf home sits on a 6,722 sf north-south oriented lot in Granville. Effective floor plan, open L/R D/R, open kitch with skylight, quartz counters, wood cabinets, Bosch S/S app, laminate floors, automatic LED lights, automatic Lutron blinds, built-in speakers, 1 bed, 1 master bed c/w en-suite bath, office c/w quartz desktop & bookshelves, can be enclosed into a 3rd bedroom; owners laundry; downstairs cork flooring, open kit, open L/R D/R, SXS laundry in powder bath, huge office c/w a murphy bed & closet, another master bedroom c/w en-suite bath; radiant heating; Rinnai instant HWT, 200 Amp service, covered sundeck; expanded concrete patio, remote front gate, pavered yard, carport. OH: Sat Sep 12th & Sun Sep 13th btwn 2:00-4:30pm.
MLS® #
R3161020
Status
Active
Type
Residential
Sub-type
Single Family Residence
Style
Basement Entry
Ownership
Freehold NonStrata
Bedrooms
5
Full Baths
3
Half Baths
1
Fireplaces
2
Living Area
2,405 sqft
Main Floor
1,265 sqft
Basement
Yes
Lot Size
6,722 sqft
Lot Dimensions
75 x 105 x 98
Frontage
75
Year Built
1967
Age
59 years
Structure
Residential Detached
Parking Stalls
3
Carport
1 spaces
Parking Type
Carport Single, Front Access, Paver Block
Taxes
$6,023.06/yr
MLS® Area
Granville
City
Richmond
Heating
Baseboard · Electric · Radiant
Appliances
Washer/Dryer · Dishwasher · Refrigerator · Stove
Laundry
In Unit
Fireplace
Gas · Wood Burning
Windows
Window Coverings
Interior Features
Storage
Exterior Features
Private Yard
Lot Features
Central Location, Recreation Nearby
Community
Shopping Nearby
Watch this home
Get an email when the price changes, it sells, or it goes off the market. Sign in or create a free account.
Building permit history is currently available for City of Vancouver properties only.