$409,000
Listed by: Stilhavn Real Estate Services · MLS®
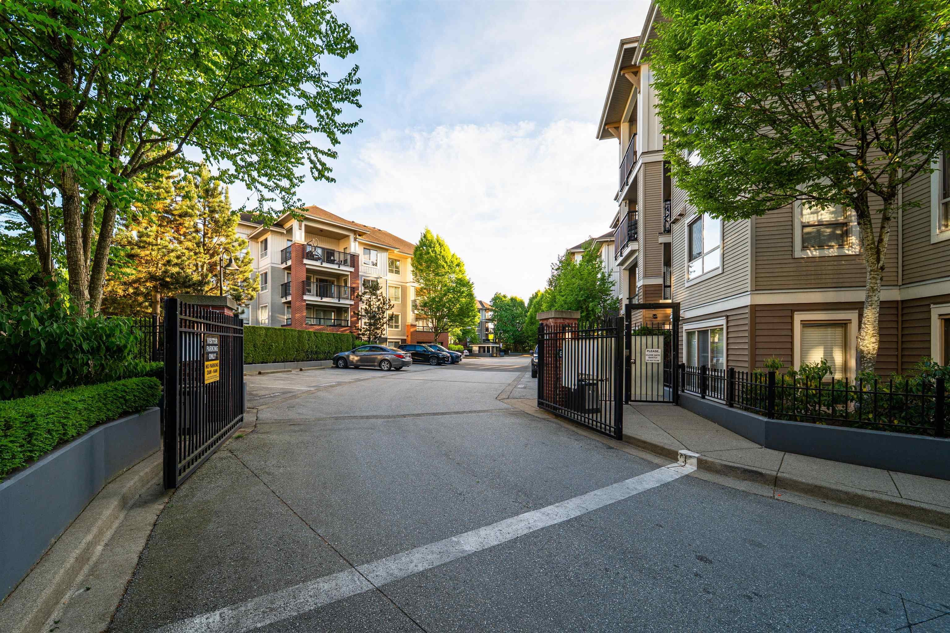
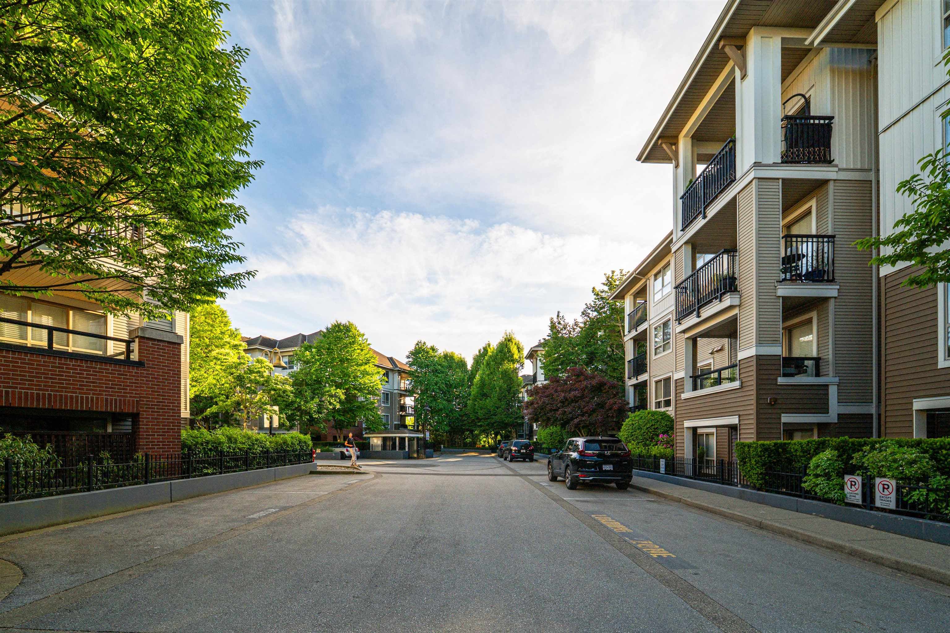
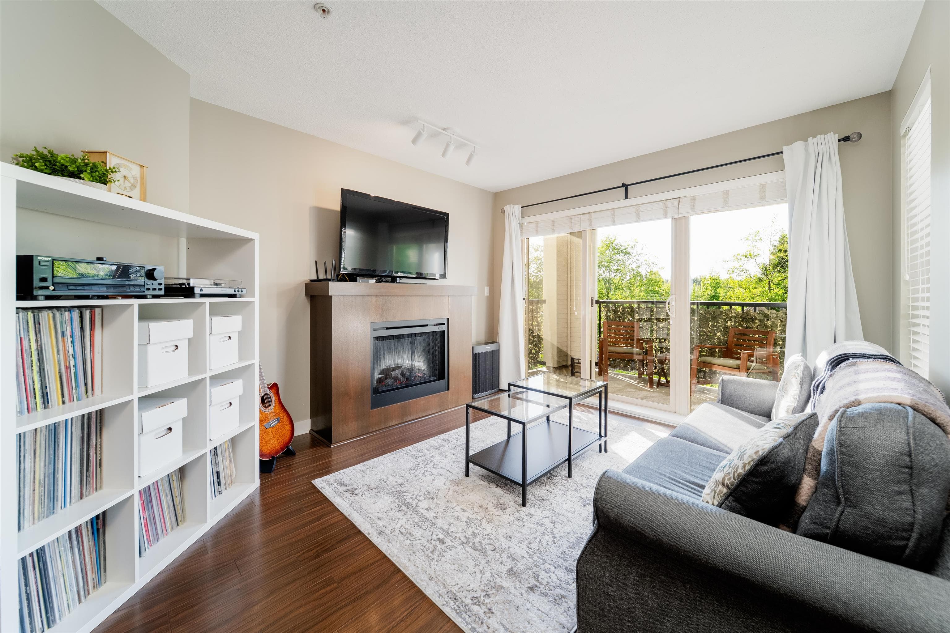
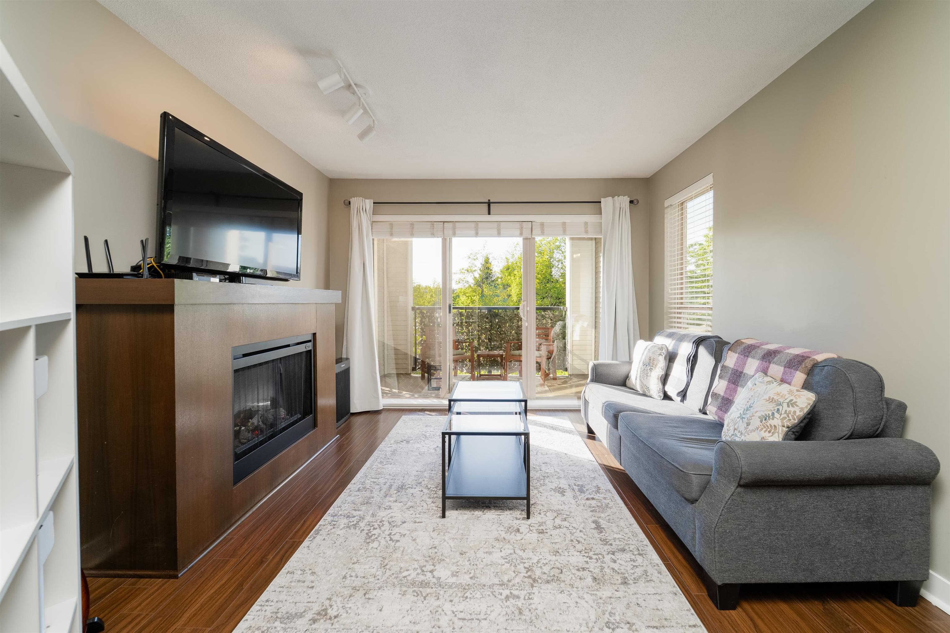
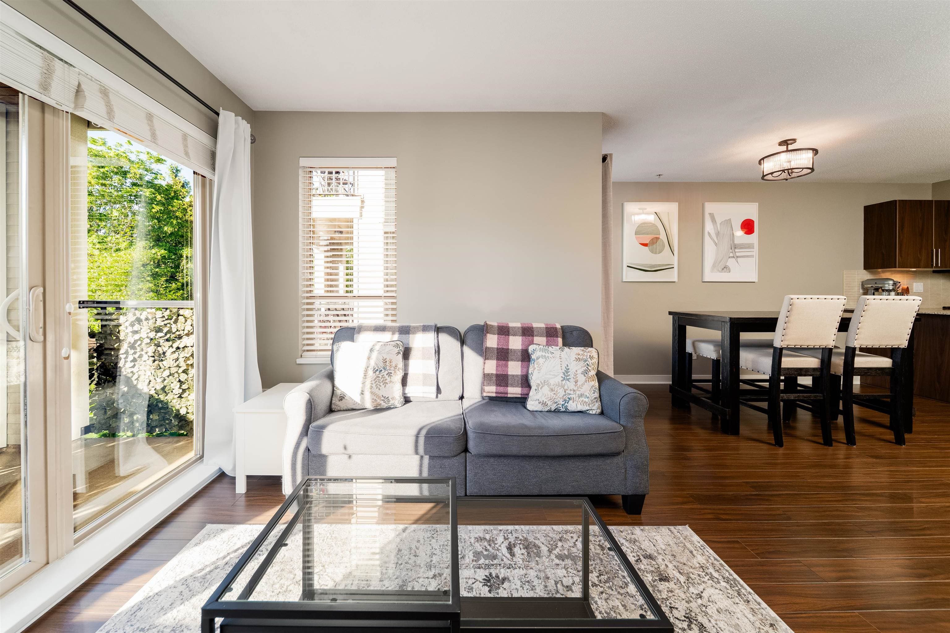
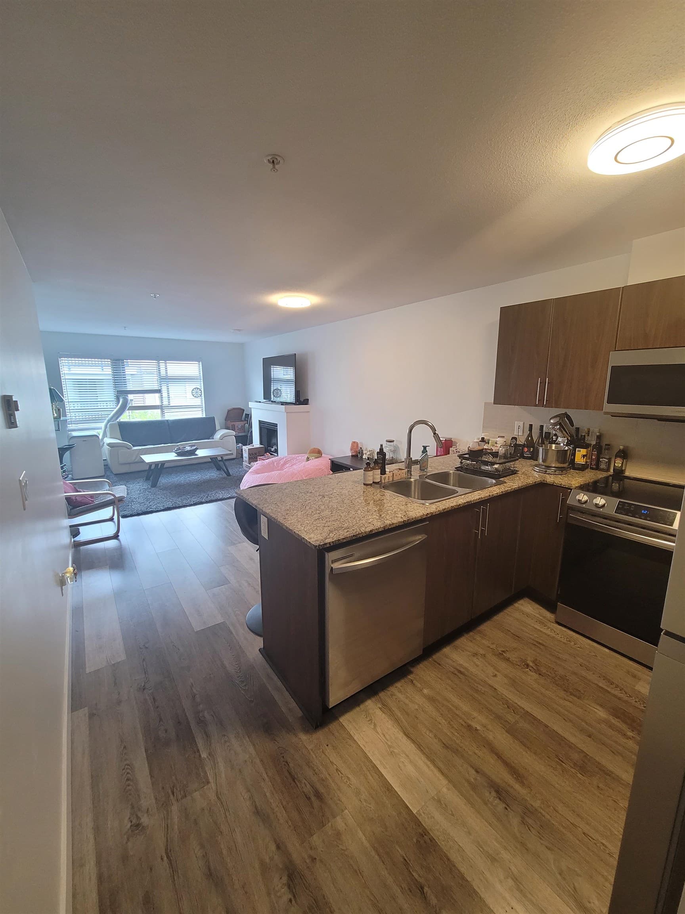
Some homes make you work for it. This isn't one of them. This updated one-bedroom-plus-den is flooded with natural light. The kitchen and dining area are measurably wider than comparable floorplans — you feel it the moment you walk in. Room for a real dining table, not a two-seater against the wall. Granite counters, premium appliances. The bedroom is wider too — not a corridor, it fits a proper bed and a dresser. The covered balcony looks out over a screen of mature trees. No road exposure. Lovingly maintained, with a proactive strata and 2025 depreciation report. Parking beside the elevator, storage locker nearby. Walk to Thunderbird Centre's shops and dining; short drive to Walnut Grove Secondary and the Community Centre. For the buyer who doesn't want a project. Move-in ready.
MLS® #
R3170619
Status
Active
Type
Residential
Sub-type
Apartment/Condo
Ownership
Freehold Strata
Bedrooms
1
Full Baths
1
Half Baths
0
Fireplaces
1
Living Area
723 sqft
Main Floor
723 sqft
Stories
4
Year Built
2008
Age
18 years
Structure
Multi Family, Residential Attached
Parking Stalls
1
Parking Type
Underground, Guest
Strata Fee
$409.43/mo
Taxes
$1,084.46/yr
MLS® Area
Walnut Grove
City
Langley
Postal Code
V1M 0B4
Heating
Baseboard · Electric
Appliances
Washer/Dryer · Dishwasher · Refrigerator · Stove
Laundry
In Unit
Fireplace
Gas
Interior Features
Elevator
Exterior Features
Playground · Balcony
Pets
Cats OK, Dogs OK, Number Limit (Two), Yes With Restrictions
View
Greenbelt
Lot Features
Central Location, Greenbelt, Private, Recreation Nearby
Community
Gated, Shopping Nearby
Building Amenities
Bike Room · Caretaker · Trash · Maintenance Grounds · Hot Water · Management · Snow Removal
Coordinates: 49.164168, -122.663150 · Map data © Google
Watch this home
Get an email when the price changes, it sells, or a new unit lists in this building. Sign in or create a free account.
Strata fee / sqft (median)
$0.56/mo
76% above area median
Year built
2008
Listings on record
9
9 active now
Rules
Pets: Cats OK, Dogs OK, Number Limit (Two), Yes With Restrictions, Yes
Sale prices, sale-to-list ratio and time to sell for this building are available to registered users. Create a free account
Based on MLS® listings at this address and active strata listings in the area. Keyword flags come from public listing remarks and aren’t a substitute for strata minutes, the depreciation report or a Form B.
1 bd · 1 ba · 726 sqft
MLS® R3158924 · Royal LePage Little Oak Realty
$405,000
Building permit history is currently available for City of Vancouver properties only.