+20 more
$5,495
Listed by: Royal LePage Sussex Mander Group · MLS®
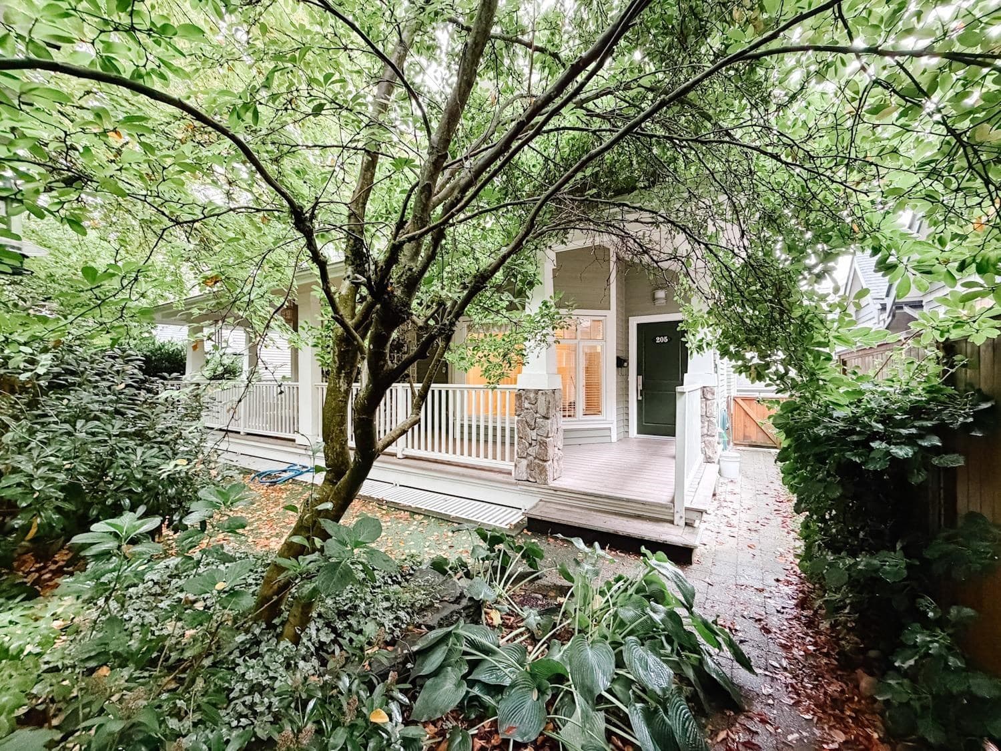
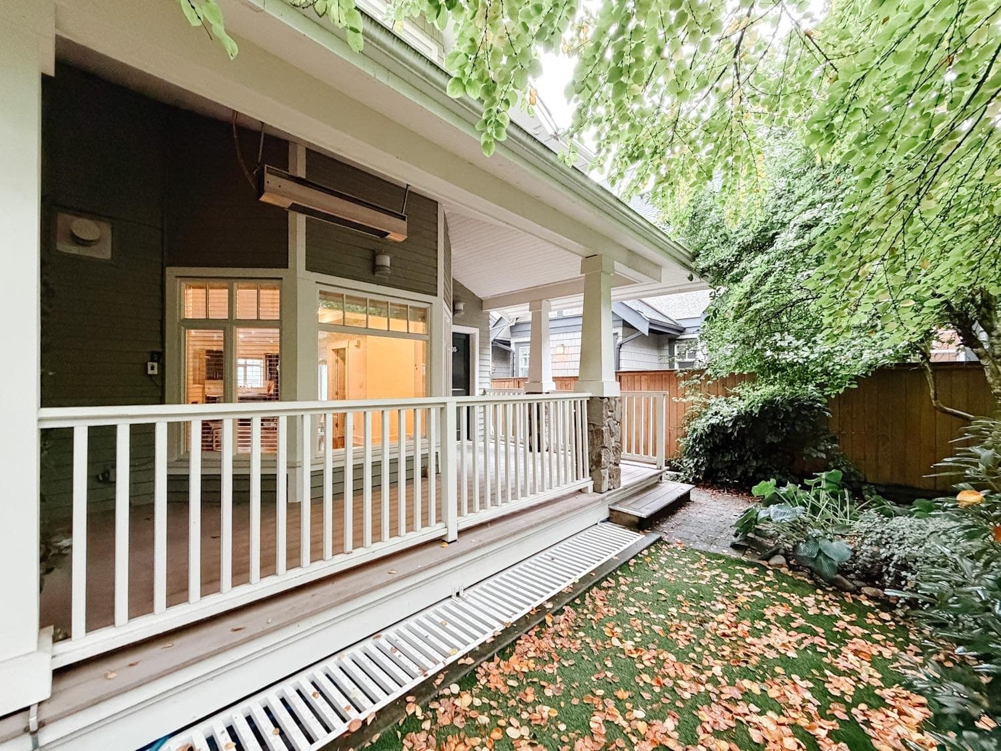
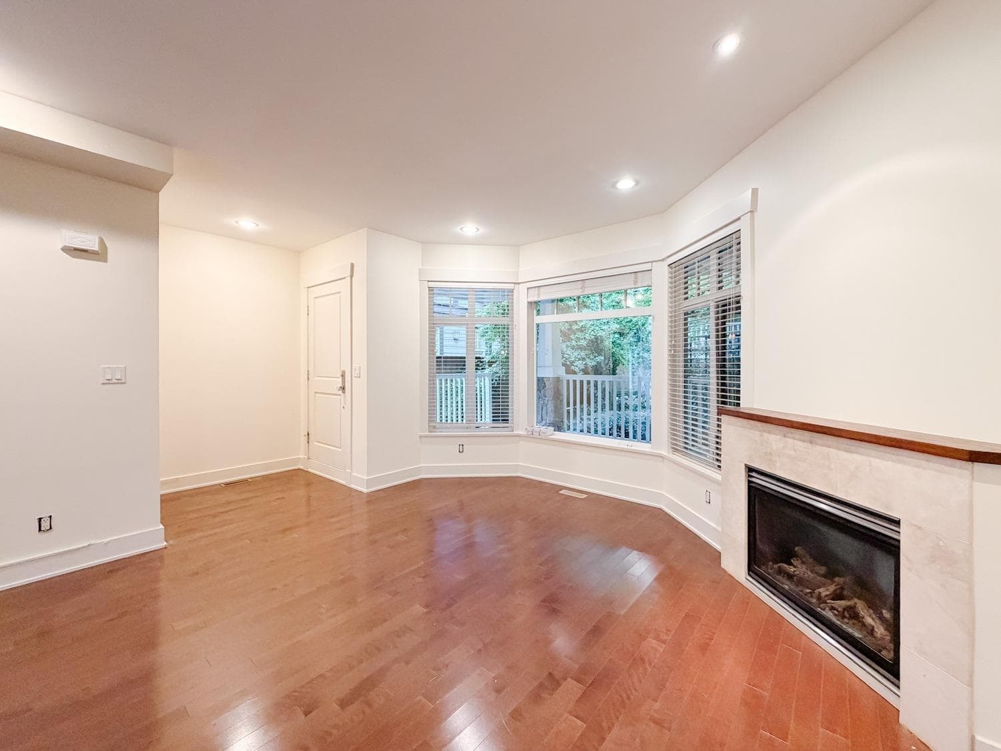
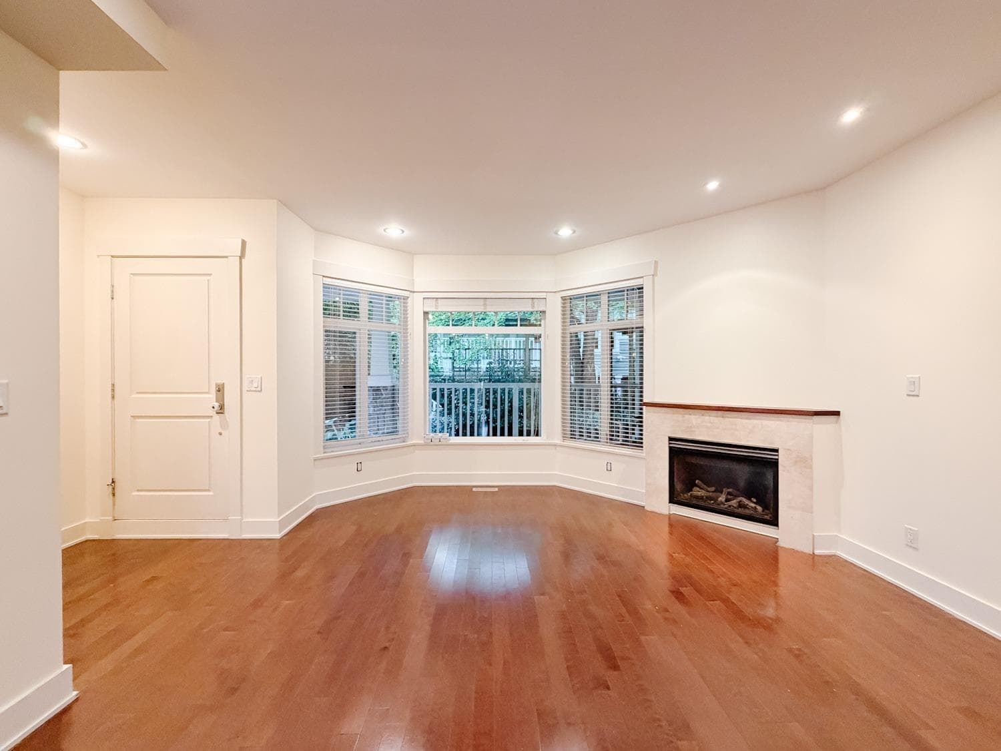
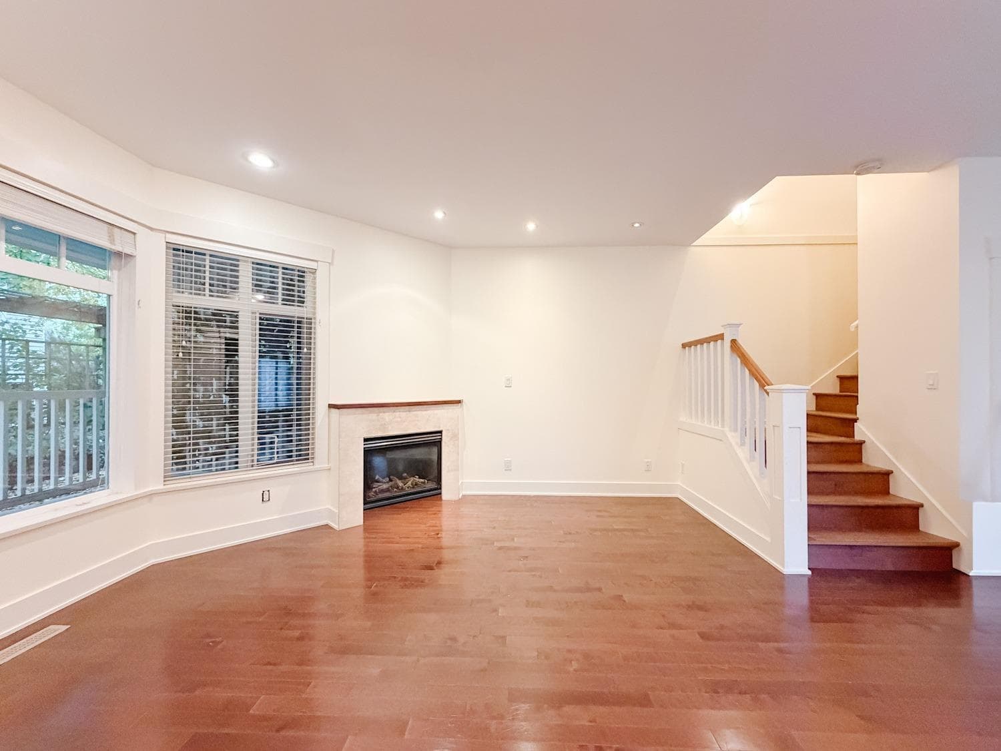
West end of a boutique fourplex, this three-storey townhome offers approximately 2,000 square feet, two garage stalls and room to spread out. It features hardwood and tile flooring, a gas fireplace and a newer kitchen with stainless steel appliances. Step out to the large north-facing front patio, or enjoy a morning coffee or barbecue on the smaller south-facing patio just off the kitchen. Upstairs are three bedrooms, including a spacious primary bedroom with an ensuite and walk-in closet. The second and third bedrooms are generously sized, too. Downstairs, an extra-large recreation room, office space and full bathroom offer plenty of flexibility, along with direct access to the garage. Located in Central Lonsdale, it will be fresh paint throughout.
MLS® #
R3169731
Status
Active
Type
Residential Lease
Sub-type
Townhouse
Bedrooms
3
Fireplaces
1
Living Area
2,000 sqft
Parking Stalls
2
MLS® Area
Central Lonsdale
City
North Vancouver
Appliances
Dishwasher · Microwave · Refrigerator · Stove
Laundry
In Unit
Interior Features
Storage
Exterior Features
Balcony · Garden
Pets
Yes, Cats OK, Dogs OK