+28 more
$618,000
Listed by: Sutton Group-West Coast Realty · MLS®
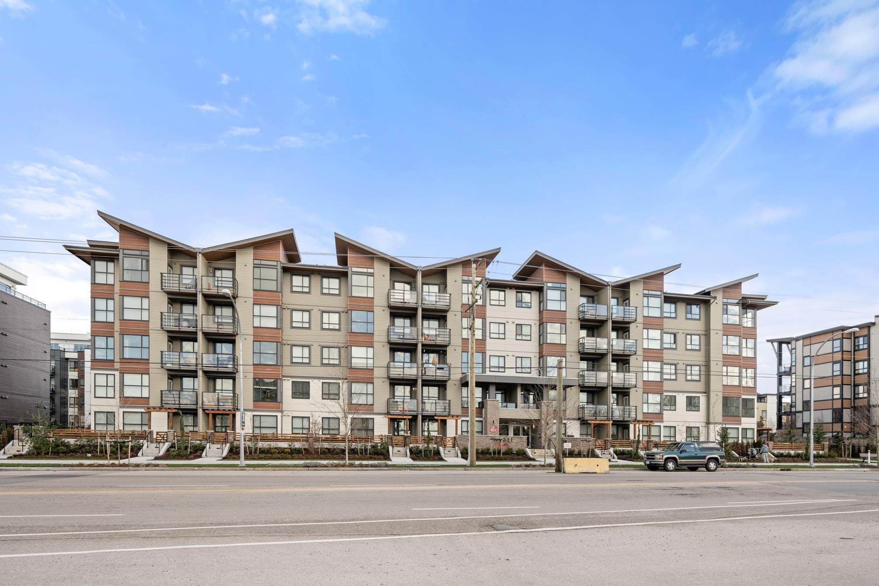
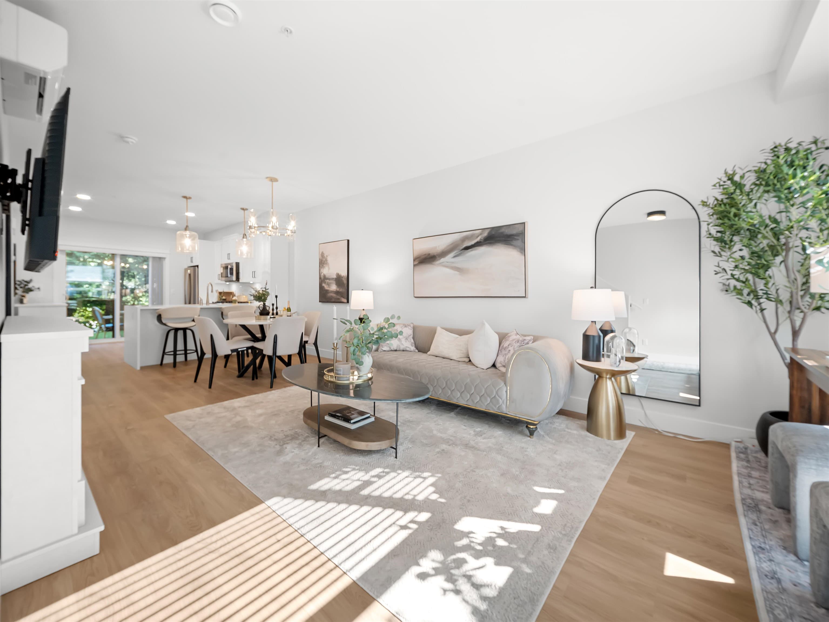
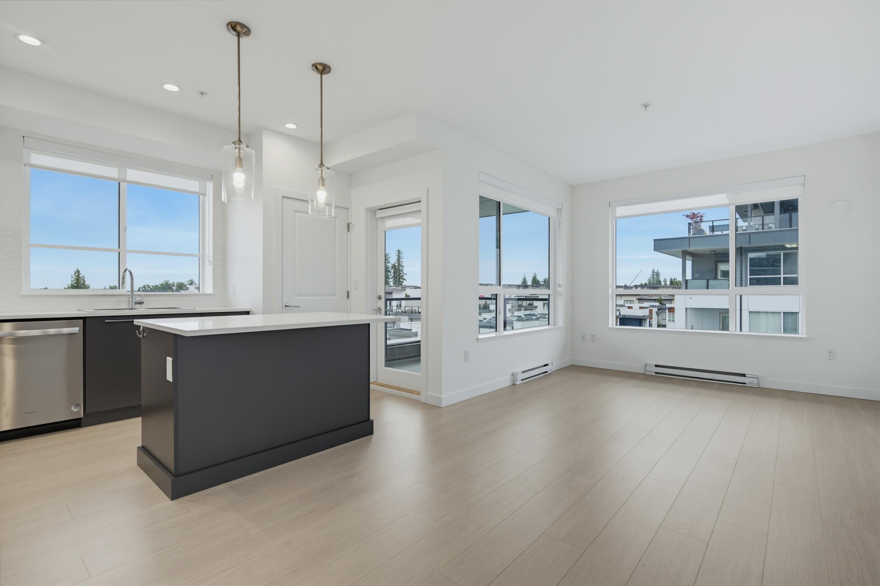
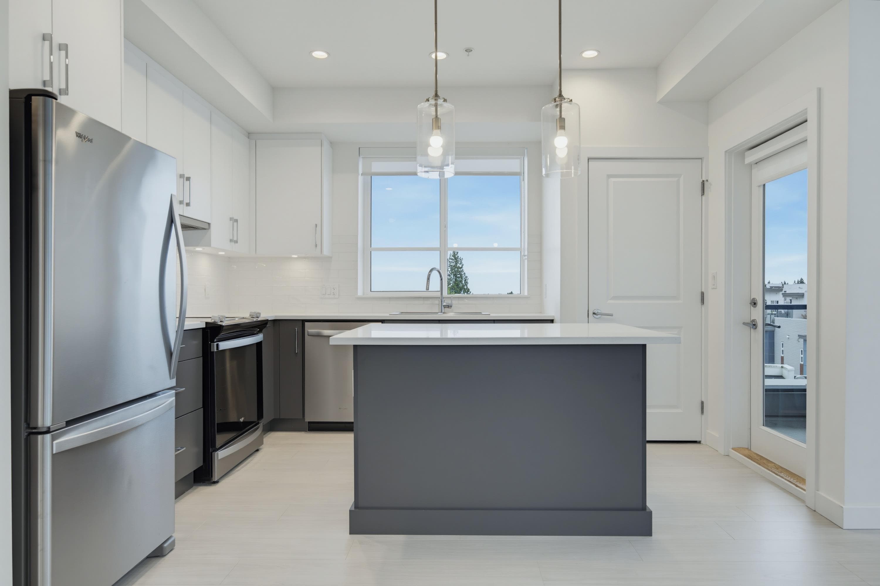
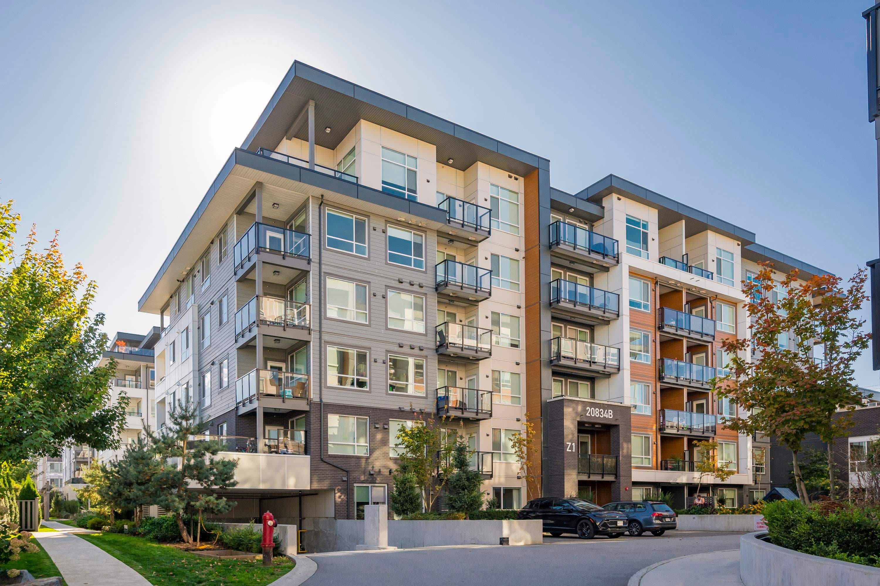
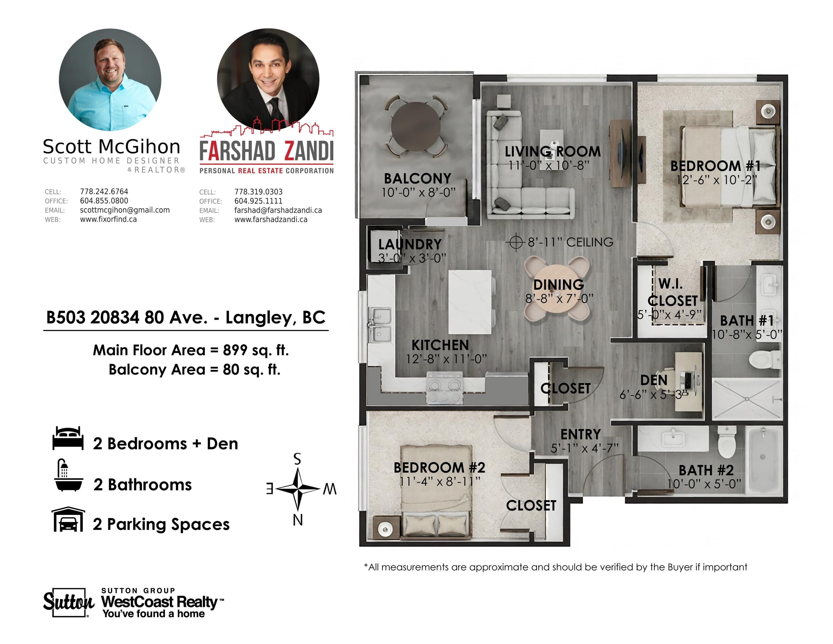
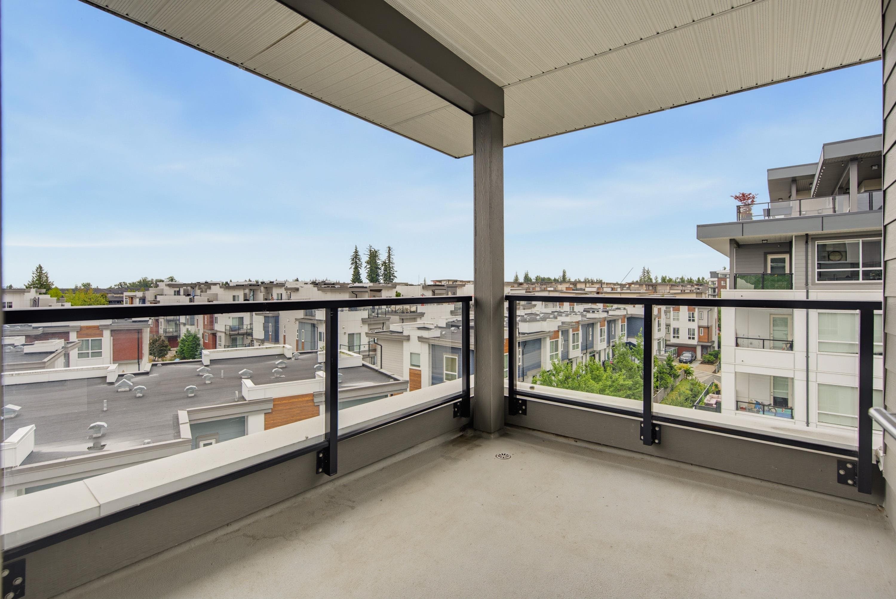
Bright & functional 2 Bed + Den, 2 Bath home featuring a spacious open layout with 9' ceilings & large windows for abundant natural light. Modern kitchen offers 2-tone cabinetry, quartz counters, a large island & S/S Whirlpool appls. Wide-plank flooring throughout the main living areas & cozy carpet in the bdrms. Primary bdrm includes a W/I closet & private ensuite. Versatile den is ideal for a home office or study. Relax on your private patio & enjoy the view. Complete with in-suite front-load W/D, 2 parking stalls & access to excellent building amenities. A perfect blend of style, comfort & convenience!
MLS® #
R3149650
Status
Active
Type
Residential
Sub-type
Apartment/Condo
Ownership
Freehold Strata
Bedrooms
2
Full Baths
2
Half Baths
0
Living Area
899 sqft
Main Floor
899 sqft
Year Built
2023
Age
3 years
Structure
Multi Family, Residential Attached
Parking Stalls
2
Parking Type
Additional Parking, Underground, Guest
Strata Fee
$445.48/mo
Taxes
$2,243.43/yr
MLS® Area
Willoughby Heights
City
Langley
Postal Code
V2Y 3M5
Subdivision
Alexander Square
Heating
Electric
Appliances
Washer/Dryer · Dishwasher · Refrigerator · Stove · Microwave
Laundry
In Unit
Fireplace
Electric
Interior Features
Elevator
Exterior Features
Balcony
Pets
Yes With Restrictions
View
Panoramic Mountain View
Lot Features
Central Location, Near Golf Course, Recreation Nearby
Community
Shopping Nearby
Building Amenities
Clubhouse · Exercise Centre · Trash · Maintenance Grounds · Hot Water · Management · Recreation Facilities · Snow Removal · Water
Coordinates: 49.146483, -122.645105 · Map data © Google
1 bd · 1 ba · 595 sqft
MLS® R3124445 · Sutton Group-West Coast Realty
$459,900
Building permit history is currently available for City of Vancouver properties only.