+11 more
$339,999
Listed by: Oakwyn Realty Ltd. · MLS®
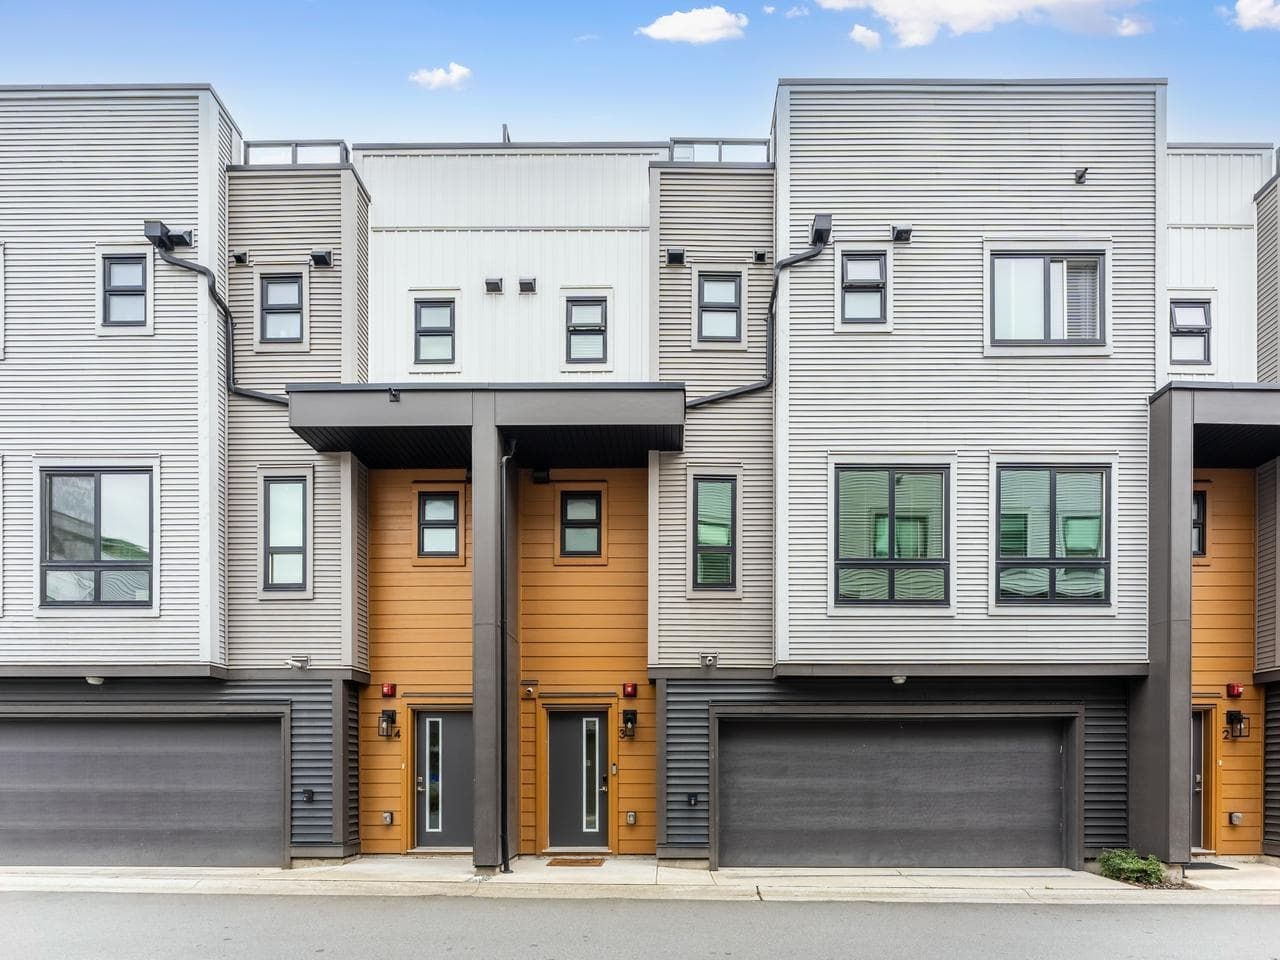
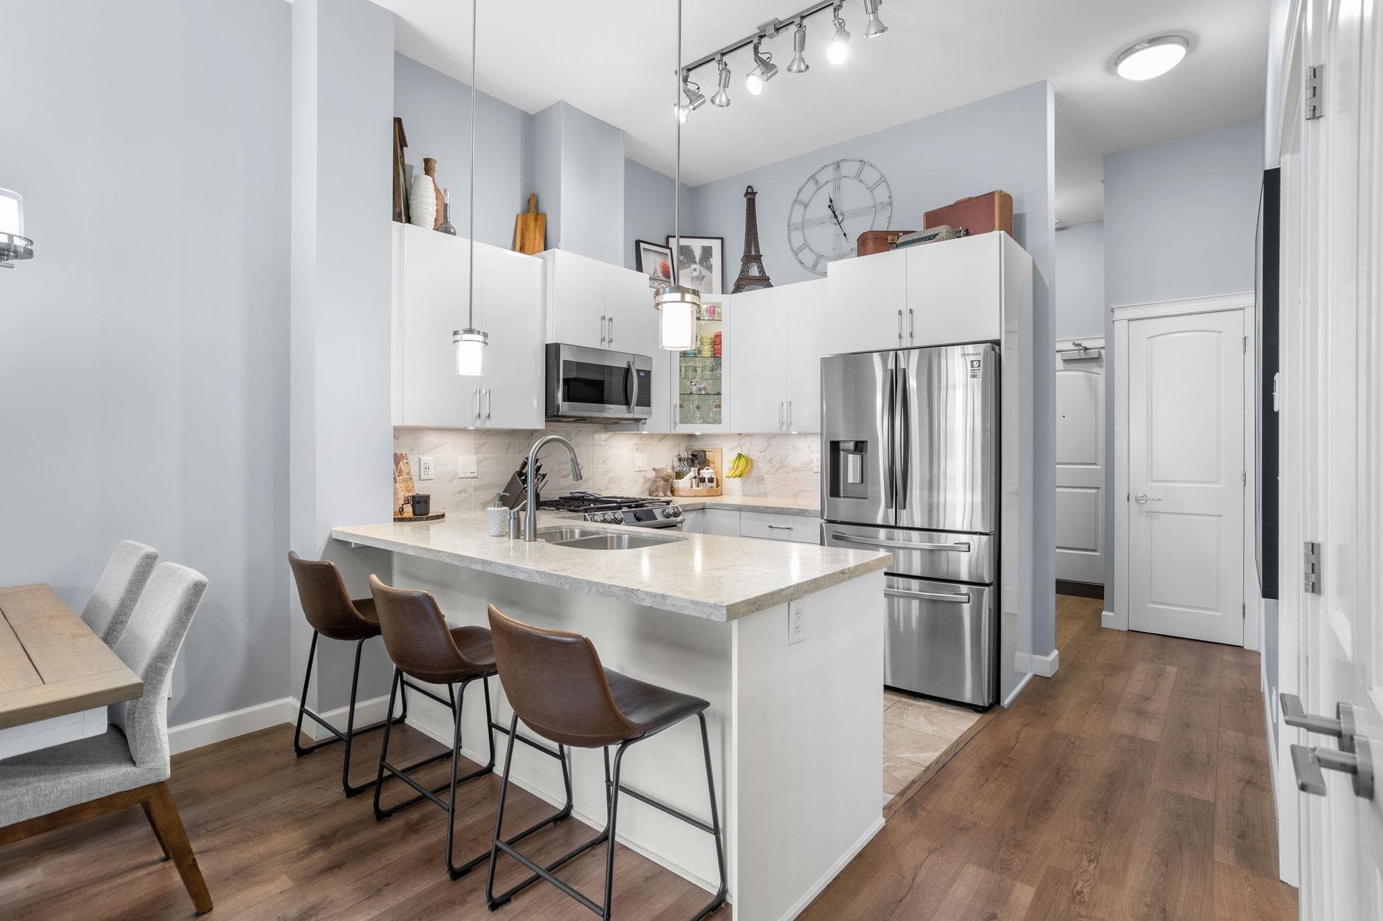
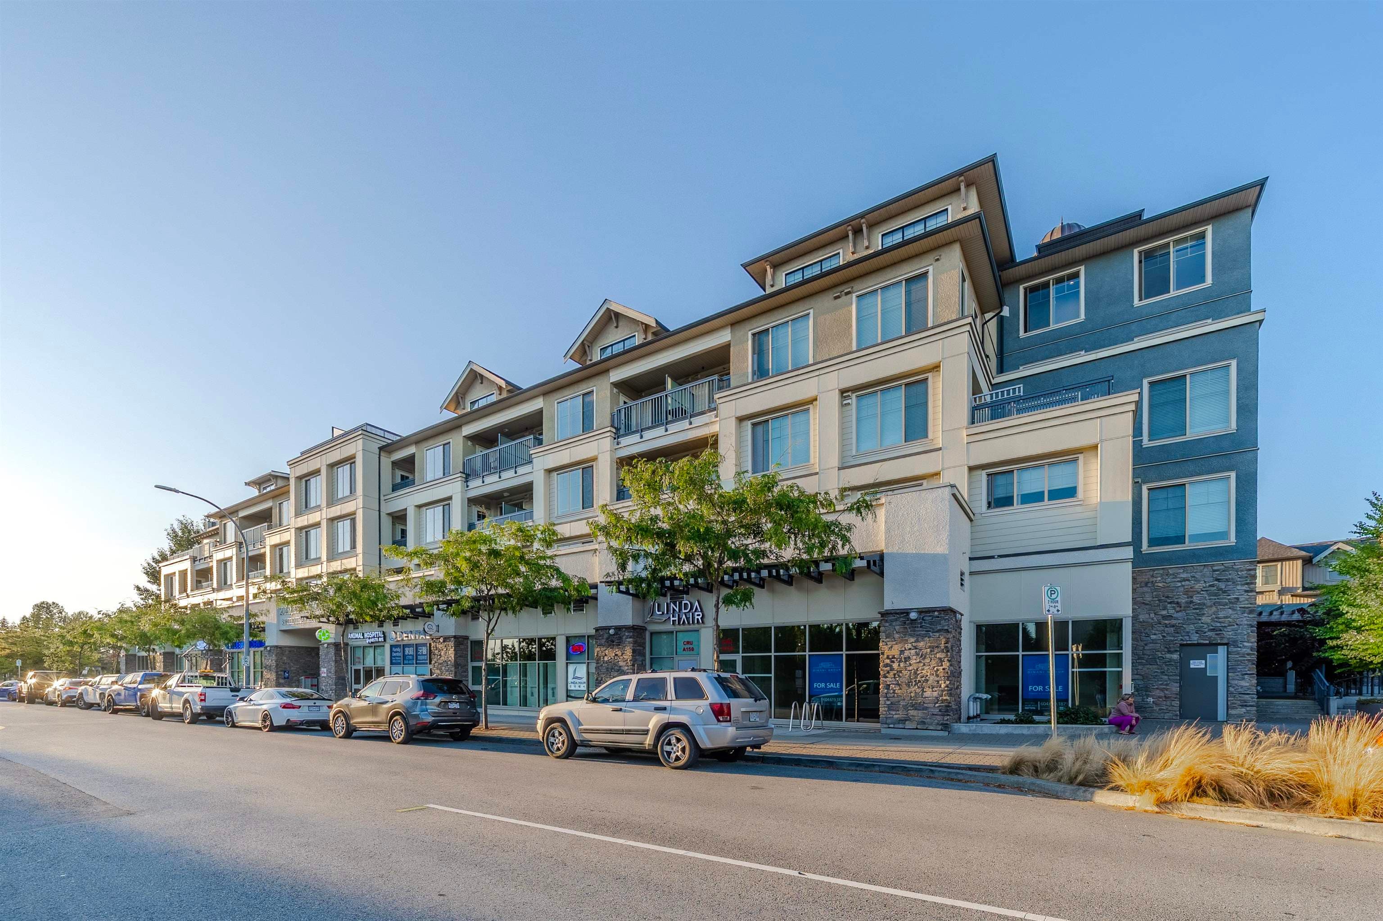
Live in the heart of Willoughby in this bright and beautifully designed 1 bedroom home, ideally located close to Willoughby Town Centre. With shops, restaurants, everyday essentials and transit nearby, everything you need is within easy reach. The sleek kitchen features floor-to-ceiling cabinetry, soft-close doors and under-cabinet lighting, creating a clean, modern space that feels as good as it looks. Enjoy 1 parking stall, 1 storage locker and an impressive collection of building amenities including community garden plots, a playground, private courtyard with fire pits, fitness room, entertainment lounge and rooftop deck with BBQ facilities and outdoor seating. Stylish, convenient and incredibly easy to love.
MLS® #
R3171173
Status
Active
Type
Residential
Sub-type
Apartment/Condo
Ownership
Freehold Strata
Bedrooms
1
Full Baths
1
Half Baths
0
Living Area
499 sqft
Main Floor
499 sqft
Stories
5
Year Built
2022
Age
4 years
Structure
Multi Family, Residential Attached
Parking Stalls
1
Parking Type
Garage Under Building
Strata Fee
$231.2/mo
Taxes
$1,403.84/yr
MLS® Area
Willoughby Heights
City
Langley
Postal Code
V2Y 0Y6
Heating
Baseboard · Electric
Appliances
Washer/Dryer · Dishwasher · Refrigerator · Stove
Laundry
In Unit
Security
Smoke Detector(s) · Fire Sprinkler System
Windows
Window Coverings
Interior Features
Elevator · Storage
Exterior Features
Playground
Pets
Cats OK, Dogs OK, Number Limit (Two), Yes With Restrictions
View
partial mountain views
Lot Features
Central Location, Near Golf Course, Recreation Nearby
Community
Shopping Nearby
Building Amenities
Clubhouse · Exercise Centre · Trash · Maintenance Grounds · Hot Water · Management · Snow Removal
Coordinates: 49.146791, -122.645008 · Map data © Google
Watch this home
Get an email when the price changes, it sells, or a new unit lists in this building. Sign in or create a free account.
Strata fee / sqft (median)
$0.51/mo
22% above area median
Year built
2023
Listings on record
5
5 active now
Rules
Pets: Cats OK, Dogs OK, Number Limit (Two), Yes With Restrictions
Sale prices, sale-to-list ratio and time to sell for this building are available to registered users. Create a free account
Based on MLS® listings at this address and active strata listings in the area. Keyword flags come from public listing remarks and aren’t a substitute for strata minutes, the depreciation report or a Form B.
1 bd · 1 ba · 540 sqft
MLS® R3131470 · eXp Realty of Canada Inc.
$364,900
Building permit history is currently available for City of Vancouver properties only.