+30 more
$619,900
Listed by: Stilhavn Real Estate Services · MLS®
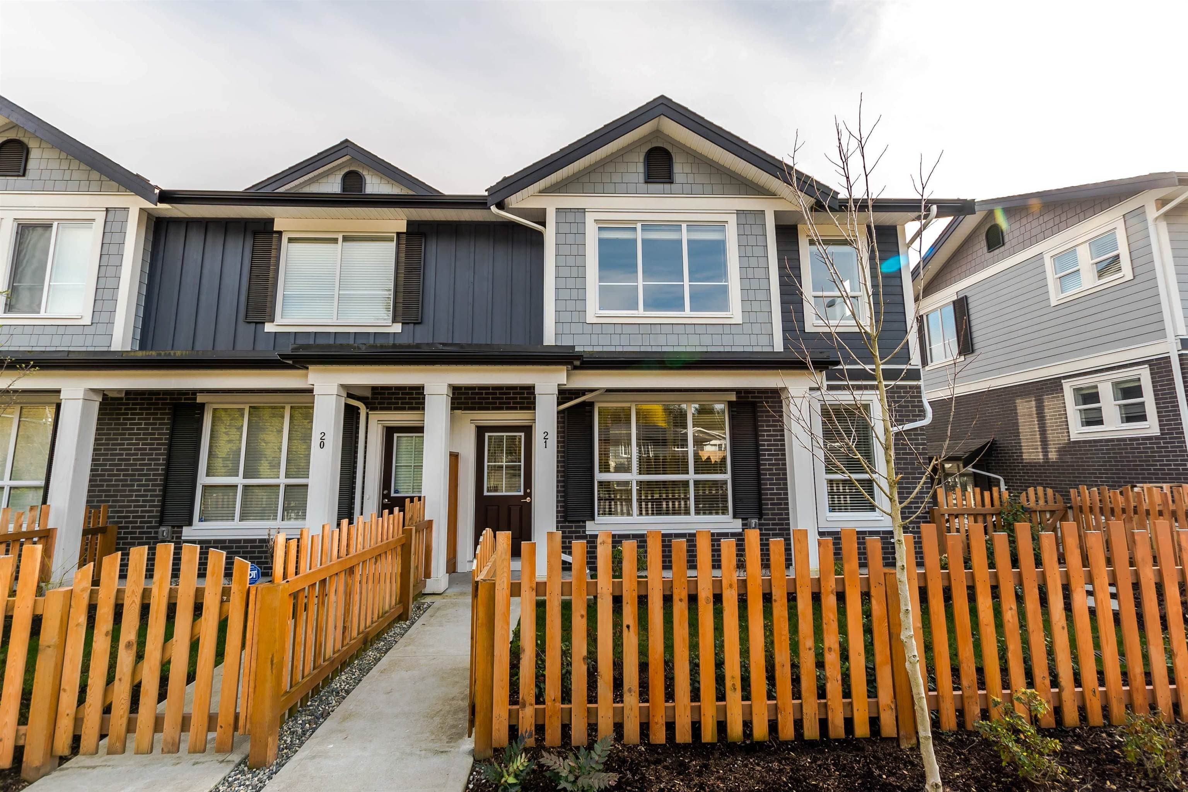
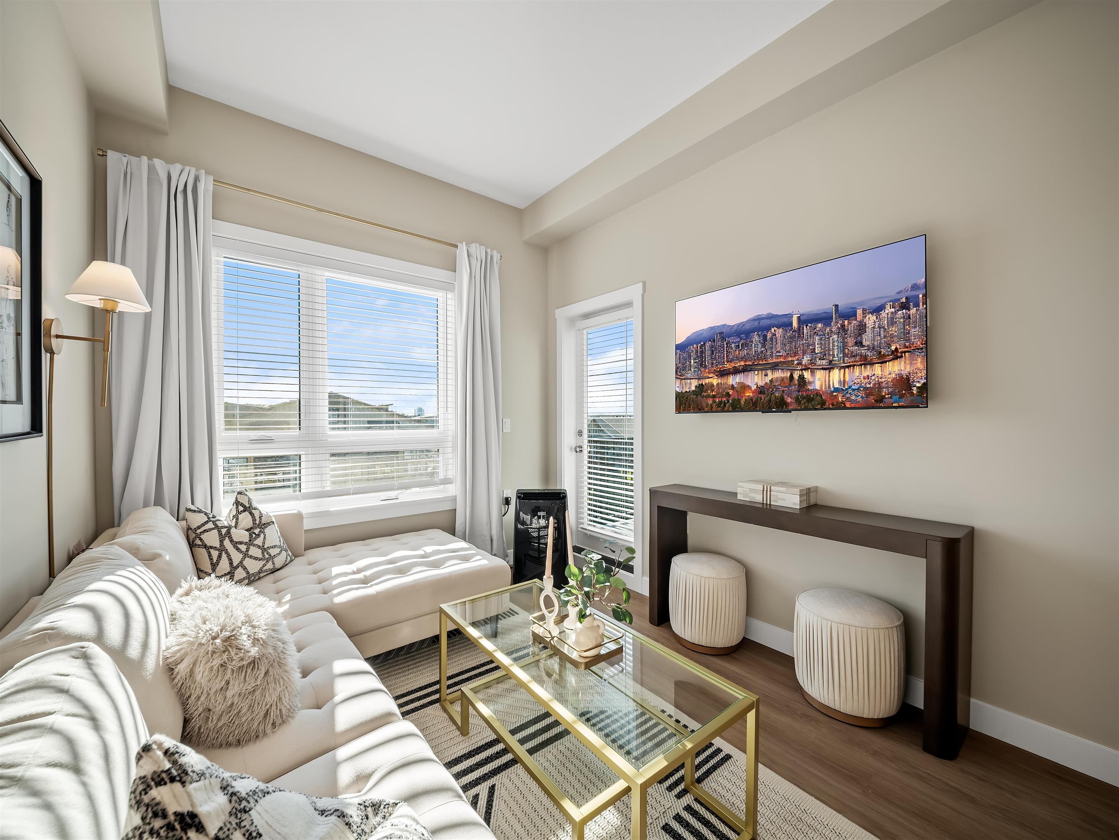
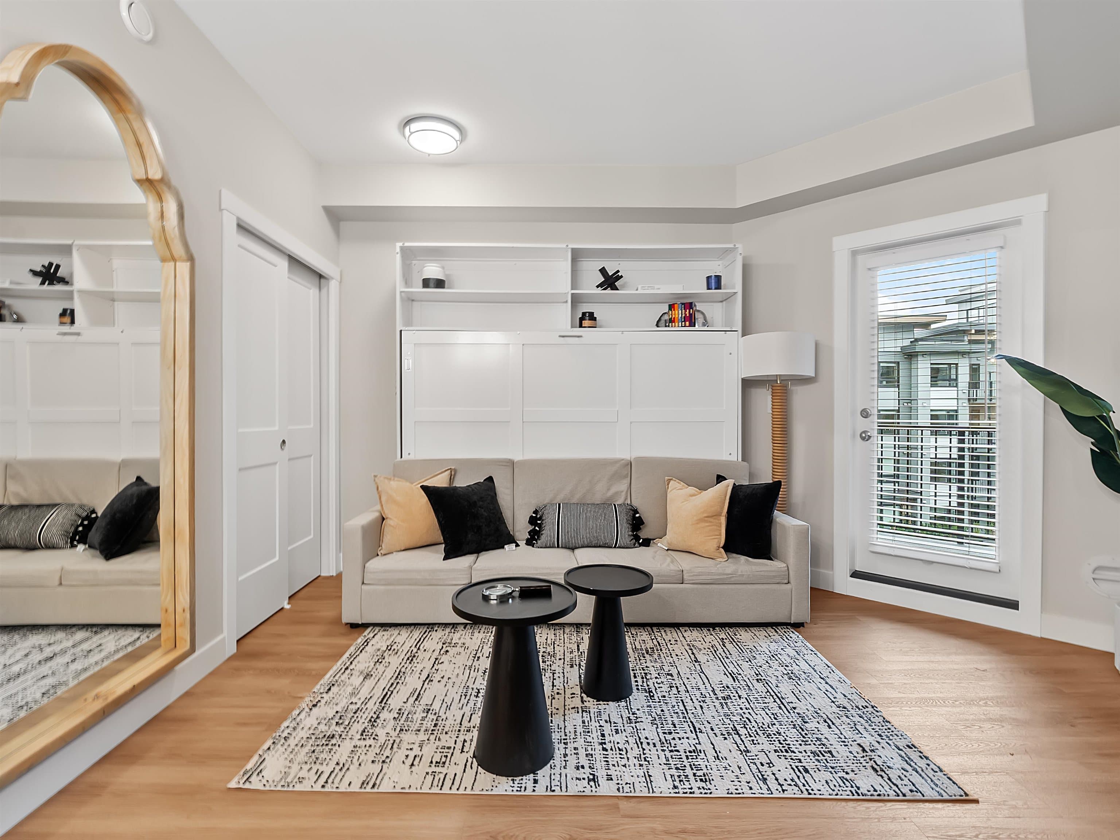
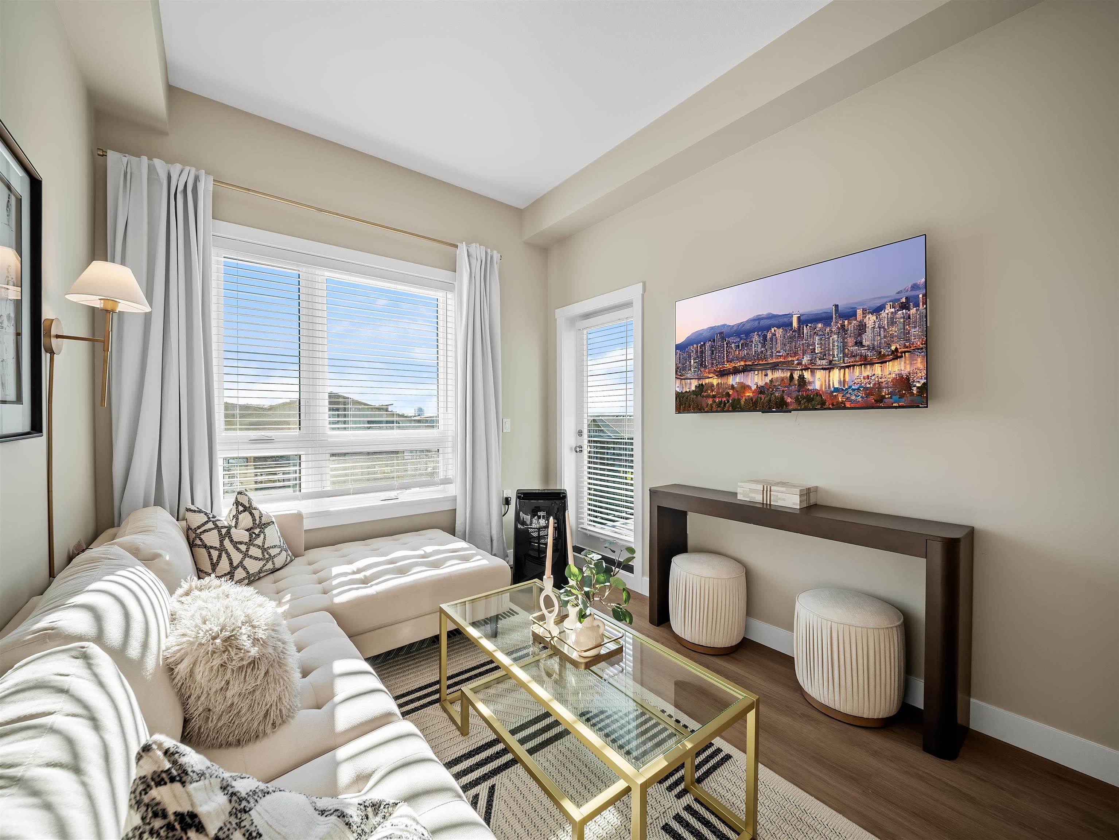
South-facing 2 bed, 2 bath + Spacious Den in the sought-after community of Willoughby. Bright, beautifully maintained, open-concept living w/ 9' ceilings, wide-plank vinyl flooring, custom cabinetry, quartz counters, Grohe fixtures & Samsung S/S appliances. The generous primary bedroom offers a walk-in closet & full ensuite, while the oversized den is ideal for an office or guest space. Enjoy individual A/C in both bedrooms & living room & a large south-facing balcony. Ideally positioned on the 2nd floor for quick ground-level access (approx 10 secs) w/ parking near elevator & EV charging available. Amenities include fitness & yoga studios, games room, dog wash, fire pit & BBQ. Close to schools, parks, shopping, dining & especially very close to Langley "Carvolth Exchange".
MLS® #
R3163331
Status
Active
Type
Residential
Sub-type
Apartment/Condo
Ownership
Freehold Strata
Bedrooms
2
Full Baths
2
Half Baths
0
Living Area
926 sqft
Main Floor
926 sqft
Stories
6
Year Built
2022
Age
4 years
Structure
Multi Family, Residential Attached
Parking Stalls
1
Parking Type
Garage Under Building, Lane Access, Garage Door Opener
Strata Fee
$423.59/mo
Taxes
$2,289.49/yr
MLS® Area
Willoughby Heights
City
Langley
Postal Code
V2Y 2B7
Subdivision
Aristotle
Heating
Electric
Cooling / A/C
Air Conditioning
Appliances
Washer/Dryer · Dishwasher · Refrigerator · Stove
Laundry
In Unit
Interior Features
Elevator · Storage
Exterior Features
Balcony
Pets
Cats OK, Dogs OK, Number Limit (Two), Yes With Restrictions
Lot Features
Central Location, Recreation Nearby
Community
Shopping Nearby
Building Amenities
Exercise Centre · Caretaker · Trash · Hot Water · Management · Recreation Facilities · Sewer · Snow Removal
Coordinates: 49.156909, -122.662260 · Map data © Google
Watch this home
Get an email when the price changes, it sells, or a new unit lists in this building. Sign in or create a free account.
Building permit history is currently available for City of Vancouver properties only.