$1,203,600
Listed by: RE/MAX LIFESTYLES REALTY · MLS®
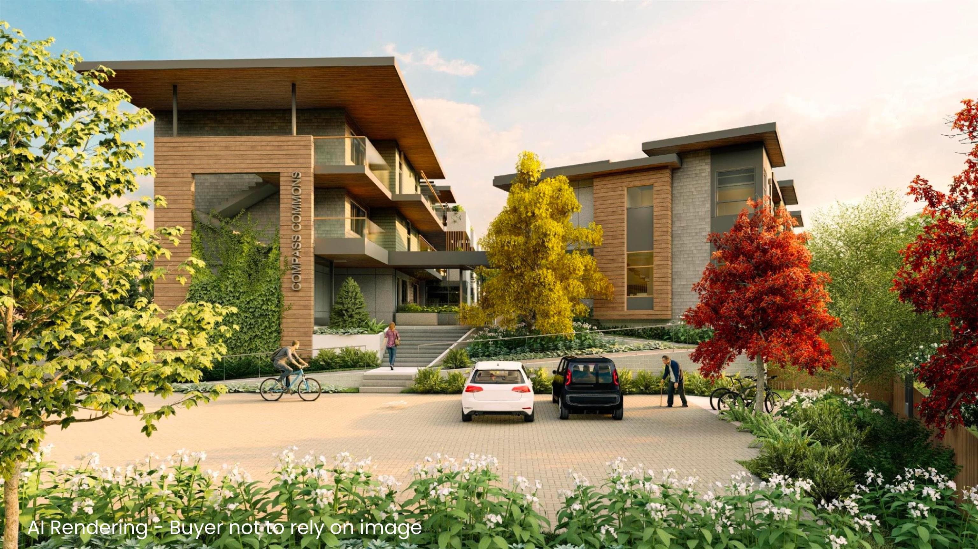
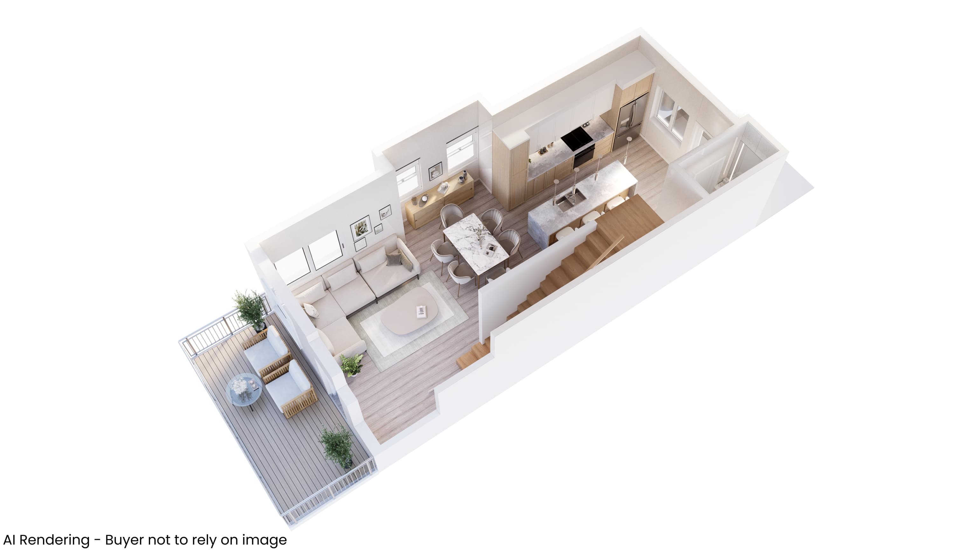
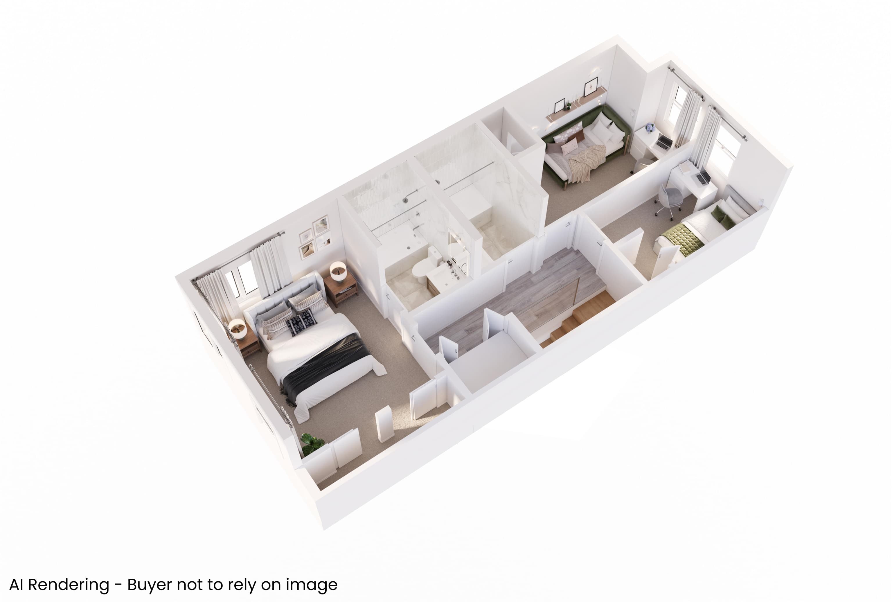
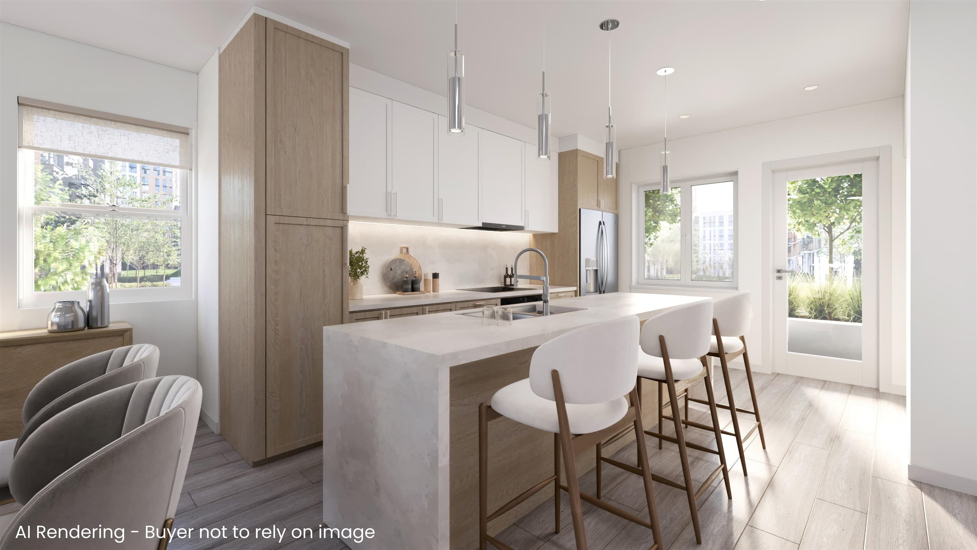
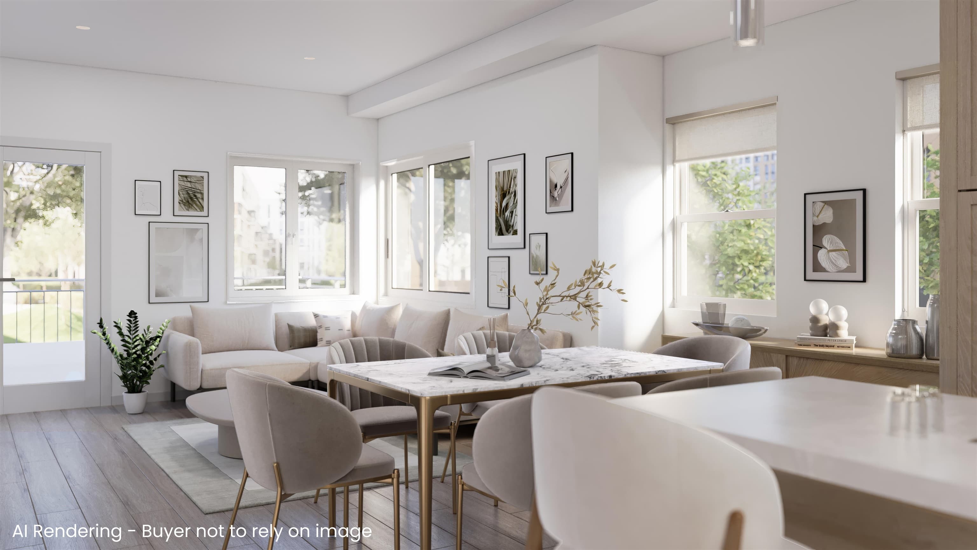
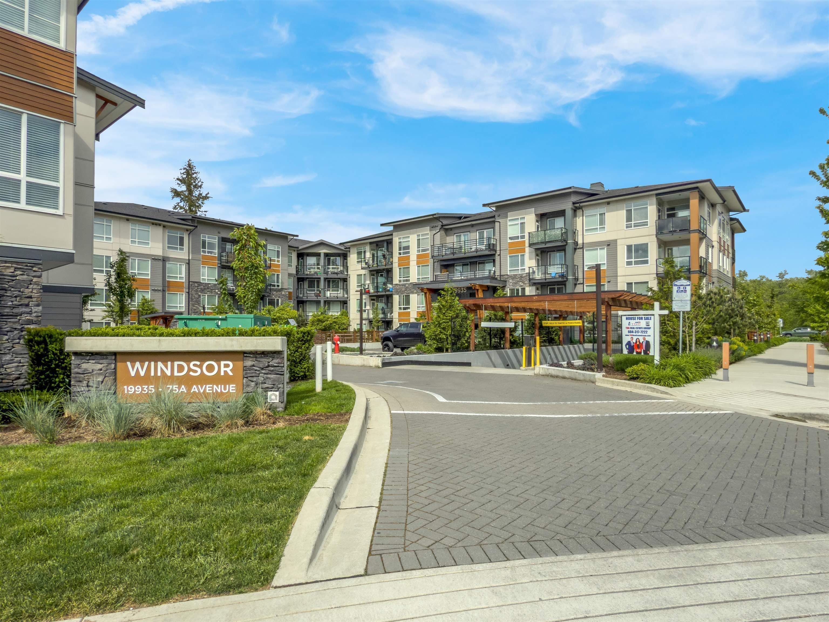
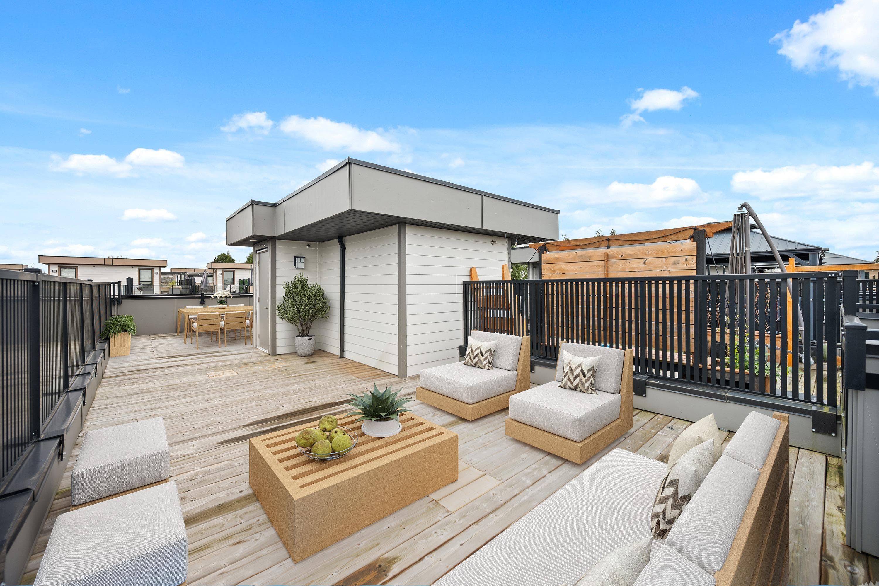
Coming Fall 2026! Welcome to a West Coast contemporary community in the heart of Willoughby Heights where connection, care & collaboration come naturally. Designed with families in mind, this boutique 40-home strata blends modern design with a genuine sense of belonging. A101 offers 1390 sqft across 3 levels featuring 3 bdrm, 3.5 bath & a spacious family room with patio access. The open-concept main floor highlights a stylish kitchen with an oversized island for easy entertaining. Upstairs, the Primary bdrm offers a generous closet & private ensuite. Each home includes 1 EV parking stall & storage locker, plus access to amenities like a Workshop, Music Room, Gym, Guest Suites & welcoming Common House for shared events. Steps to shopping, dining, parks & transit—everything your family needs
MLS® #
R3064556
Status
Active
Type
Residential
Sub-type
Townhouse
Style
3 Storey
Ownership
Freehold Strata
Bedrooms
3
Full Baths
3
Half Baths
1
Living Area
1,390 sqft
Main Floor
495 sqft
Frontage
0
Stories
3
Year Built
2026
Structure
Residential Attached
Parking Stalls
1
Parking Type
Garage Under Building
Strata Fee
$518.07/mo
MLS® Area
Langley
City
Langley
Postal Code
V2Y 1P3
Subdivision
Compass Commons
Heating
Heat Pump
Cooling / A/C
Air Conditioning
Appliances
Dishwasher · Refrigerator · Stove
Laundry
In Unit · Common Area
Windows
Window Coverings
Interior Features
Guest Suite
Exterior Features
Garden · Playground · Balcony
Pets
Yes
Lot Features
Central Location, Near Golf Course, Recreation Nearby
Community
Shopping Nearby
Building Amenities
Bike Room · Recreation Facilities · Trash · Hot Water · Management · Snow Removal
Coordinates: 49.123267, -122.659769 · Map data © Google
2 bd · 2 ba · 873 sqft
MLS® R3064552 · RE/MAX LIFESTYLES REALTY
$880,900
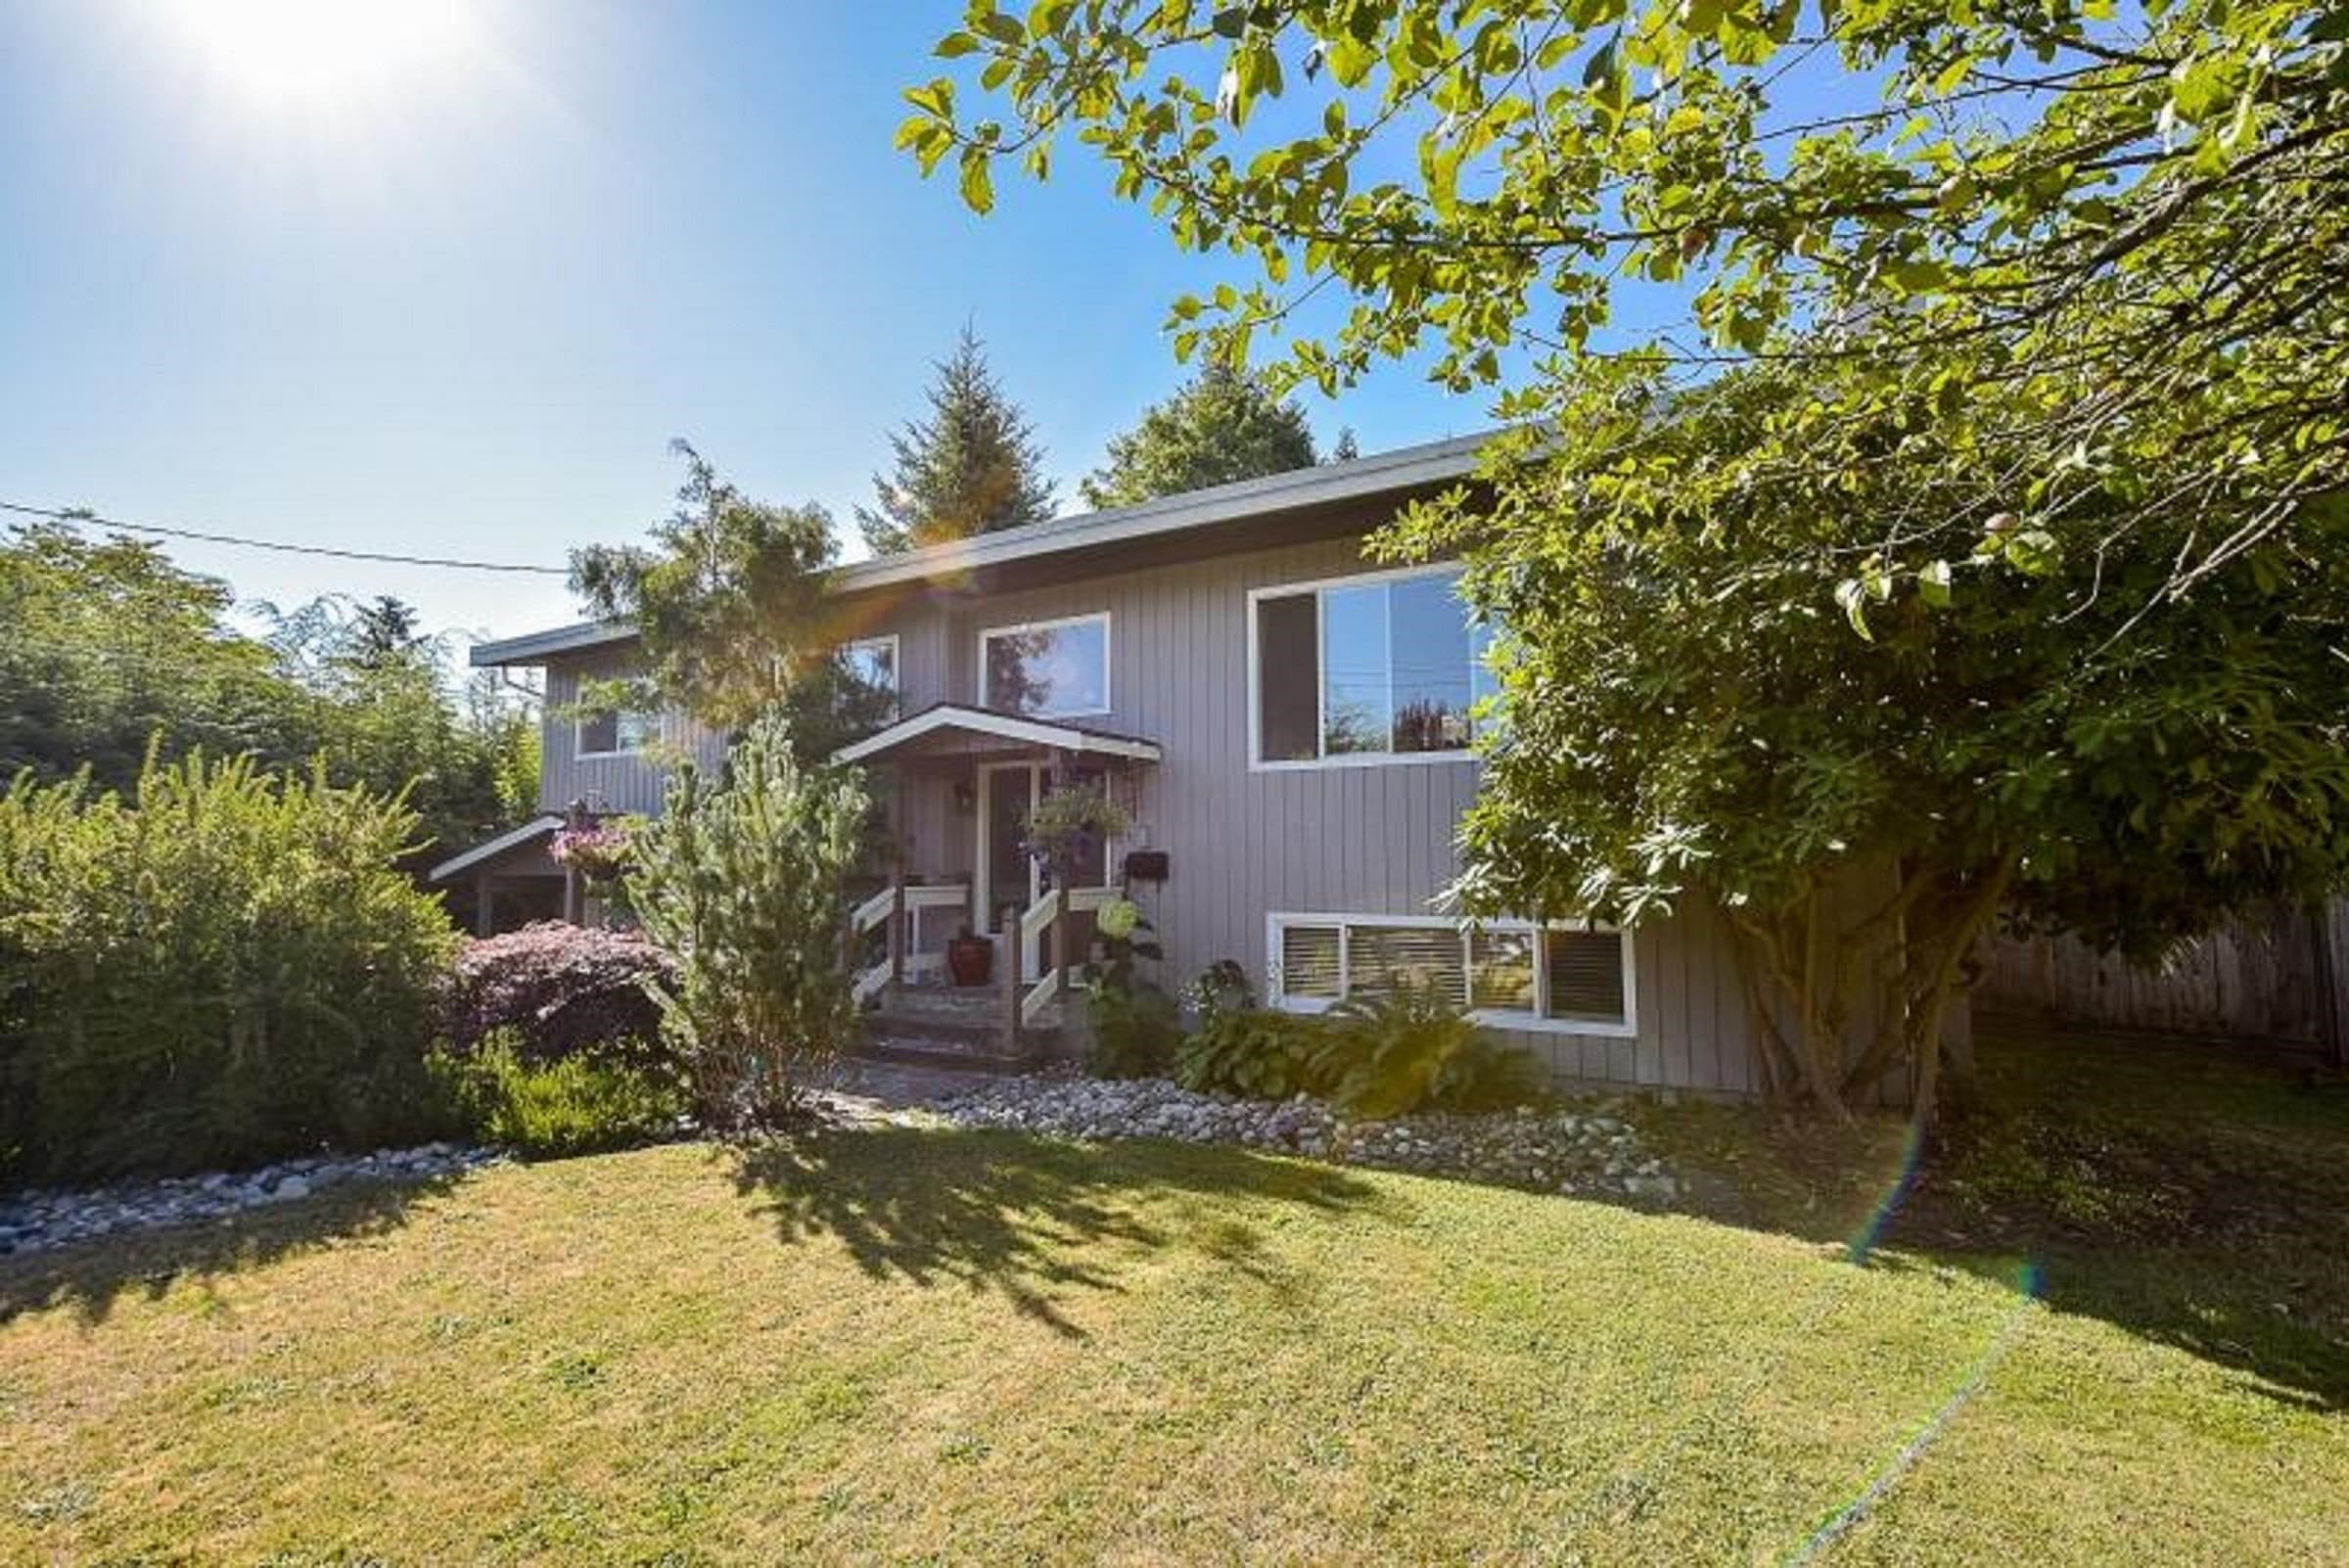
$1,599,900
Langley
MLS® R3099637 · Listed by RE/MAX Heights Realty
Building permit history is currently available for City of Vancouver properties only.