$2,699,000
Listed by: Oakwyn Realty Ltd. · MLS®
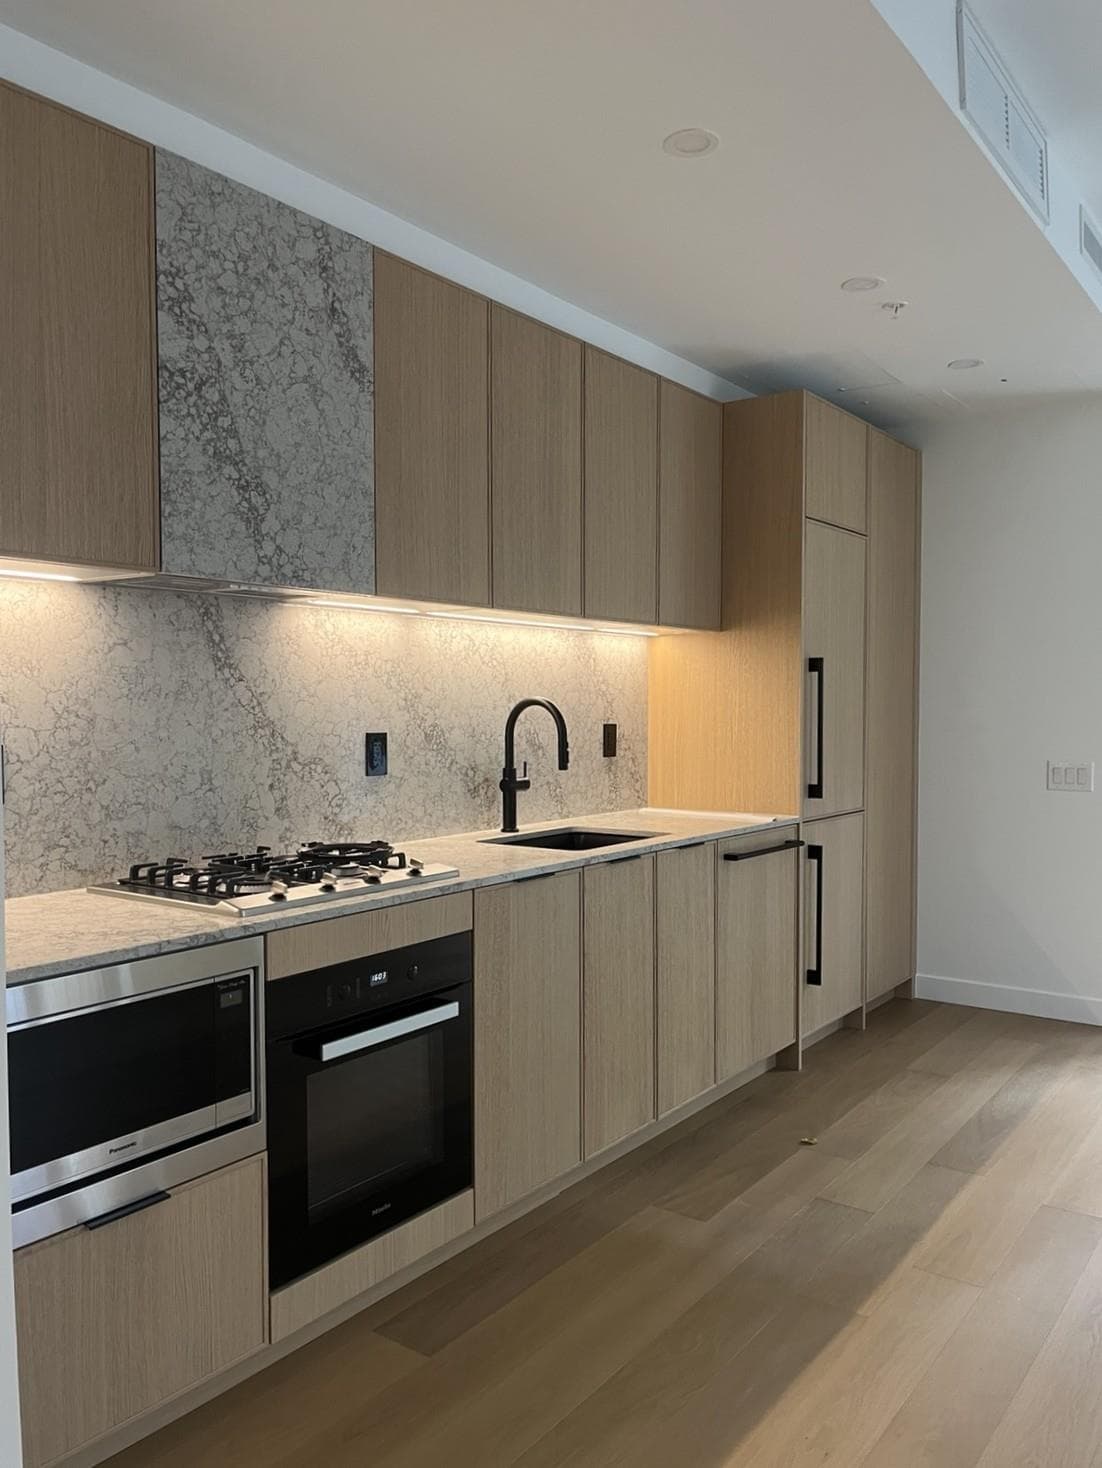
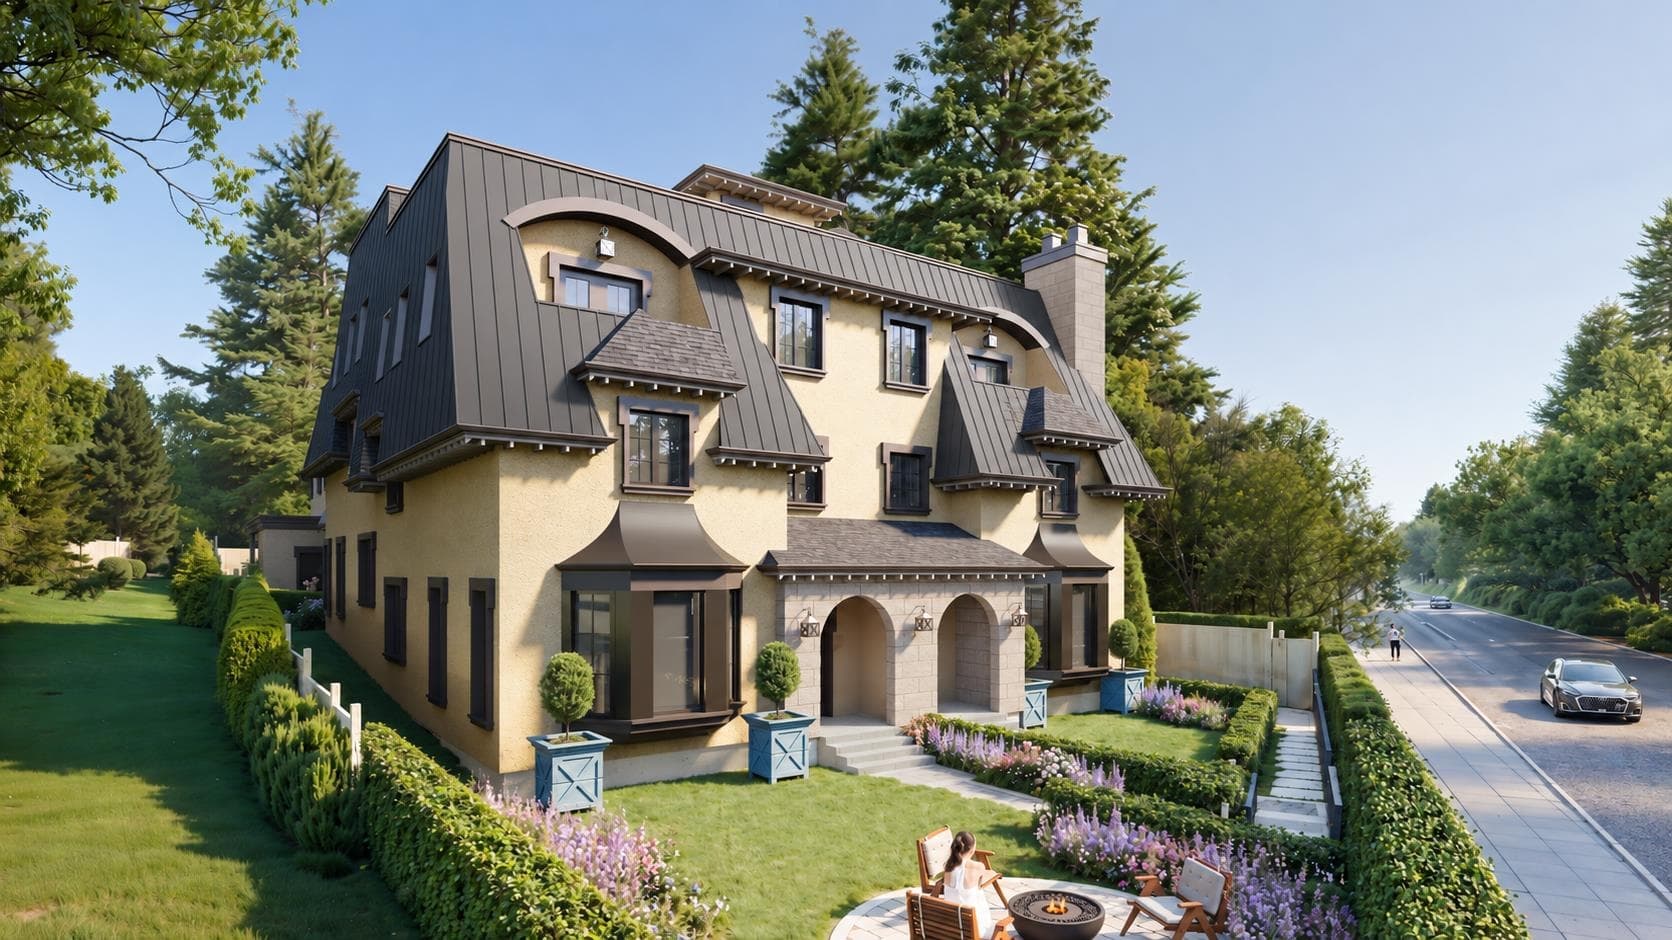
ELEVATED LIVING IN PRESTIGIOUS SHAUGHNESSY. Welcome to Linden House, an exclusive collection of six homes at 4450 Maple Crescent. This 4-bed + flex, 4.5-bath residence offers approx. 2,076 sf over three levels. The main floor features 10' ceilings, white oak herringbone floors and a kitchen with fully integrated Gaggenau appliances. Three bedrooms, each with an ensuite, are on the second floor; the top floor is a primary retreat with a 5-piece ensuite, walk-in closet and flex room. Approx. 1,160 sf private lawn and balcony, plus a 475 sf rooftop deck with open views. Full A/C and smart home features. Elevator option in select homes. Near the Arbutus Greenway, Arbutus Club, Kerrisdale Village and schools. Est.completion Aug to Oct 2027. Visit us@ www.ivelindenhouse.com for more information.
MLS® #
R3177297
Status
Active
Type
Residential
Sub-type
Half Duplex
Style
3 Storey
Ownership
Freehold Strata
Bedrooms
4
Full Baths
4
Half Baths
1
Fireplaces
1
Living Area
2,076 sqft
Main Floor
728 sqft
Lot Size
11,571 sqft
Year Built
2027
Structure
Duplex, Residential Attached
Parking Stalls
1
Parking Type
Detached, Lane Access
Strata Fee
$581/mo
MLS® Area
Shaughnessy
City
Vancouver
Postal Code
V6J 4B3
Subdivision
Linden House
Heating
Heat Pump
Cooling / A/C
Central Air
Laundry
In Unit
Fireplace
Electric
Exterior Features
Balcony
Pets
Yes With Restrictions
View
City view
Lot Features
Central Location, Greenbelt, Lane Access, Recreation Nearby
Community
Shopping Nearby
Building Amenities
Trash · Maintenance Grounds · Other · Sewer · Water
Coordinates: 49.246200, -123.148626 · Map data © Google
Watch this home
Get an email when the price changes, it sells, or a new unit lists in this building. Sign in or create a free account.
Strata fee / sqft (median)
$0.28/mo
21% below area median
Year built
2027
Listings on record
2
2 active now
Rules
Pets: Yes With Restrictions
Sale prices, sale-to-list ratio and time to sell for this building are available to registered users. Create a free account or sign in.
Based on MLS® listings at this address and active strata listings in the area. Keyword flags come from public listing remarks and aren’t a substitute for strata minutes, the depreciation report or a Form B.
Not in the Agricultural Land Reserve.
The listing’s flood plain disclosure is available to registered users. Create a free account or sign in.
ALR from the Agricultural Land Commission via DataBC (point check at the listing’s mapped location). Flood plain is the listing brokerage’s disclosure. Confirm both with the municipality and your lawyer.
Source: City of Vancouver Open Data
Enquiry Centre - Demolition / Deconstruction - To demolish to grade this existing Single Detached House built 1926 on this site. No Excavation or shoring work is permitted This permit is subject to the Green Demolition Bylaw (11023) Green Demolition with 75% Recycling required S/A Required Demo contactor: Apollo Excavating & Civil Works Ltd Di Wu 778-869-1286. Note: 1) Notice of Demolition must be provided to District Building Inspector 24 hours in advance of demolition by calling 3-1-1 or 604-873-7000 outside Vancouver 2) All work must be conducted in accordance with Safe Work Procedures approved by Qualified Professional and WorkSafeBC requirements. 3) Demo to grade only. No soil disturbance or excavation of soil other than that which is incidental to the demolition is permitted under this permit. RELATED TO: DP-2024-00014 BP-2024-02611:Building 1: (Unit A, B, C & D) BP-2024-02612:Building 2: (Unit E & F) SU-2024-00858 TP-2024-00773
Single Detached House
$40,300
Aug 12, 2025
DB-2025-00131
Enquiry Centre - Salvage and Abatement - Salvage and Abatement Permit for DB-2025-00131 Interior alterations to allow salvage of non-structural building components prior to or during abatement work and removal of non-structural hazardous materials in this existing Single Detached House; to be completed under the supervision of a Qualified Professional. Related to demolition permit DB-2025-00131. Issued separately. Qualified Professional declaration provided by Pacific Ark Environmental Consulting Ltd. Xiaoqiang (David) Yang 778-985-3688.
Single Detached House
$0
Jun 16, 2025
BP-2025-00153
High Density Housing / Commercial - New Building - ************** PART 5 ************************ Building Permit for DP-2024-00014 To construct a Multiple Dwelling "Multiplex" with a three-story 4 unit front building and a two-story 2 unit Rear Building and 6 surface parking spaces having access from the lane. This permit is for front building and site work. Building 1: BP-2024-02611 (Unit A, B, C & D) plus site work -$3,159,030.00 Building 2: BP-2024-02612 (Unit E & F) - $1,138,970.00 Note: 1.0. Application is reviewed under VBBL 2019. 2.0. Both Buildings are sprinklered to NFPA 13R. Revision #1 - July 9, 2026 1. Alteration to roof assemblies 2. Alteration to building height (addition concrete topping) No DPMA required per J. Neal
Multiple Dwelling
$4,300,000
Jun 16, 2025
BP-2024-02611