+27 more
$2,174,000
Listed by: Team 3000 Realty Ltd. · MLS®
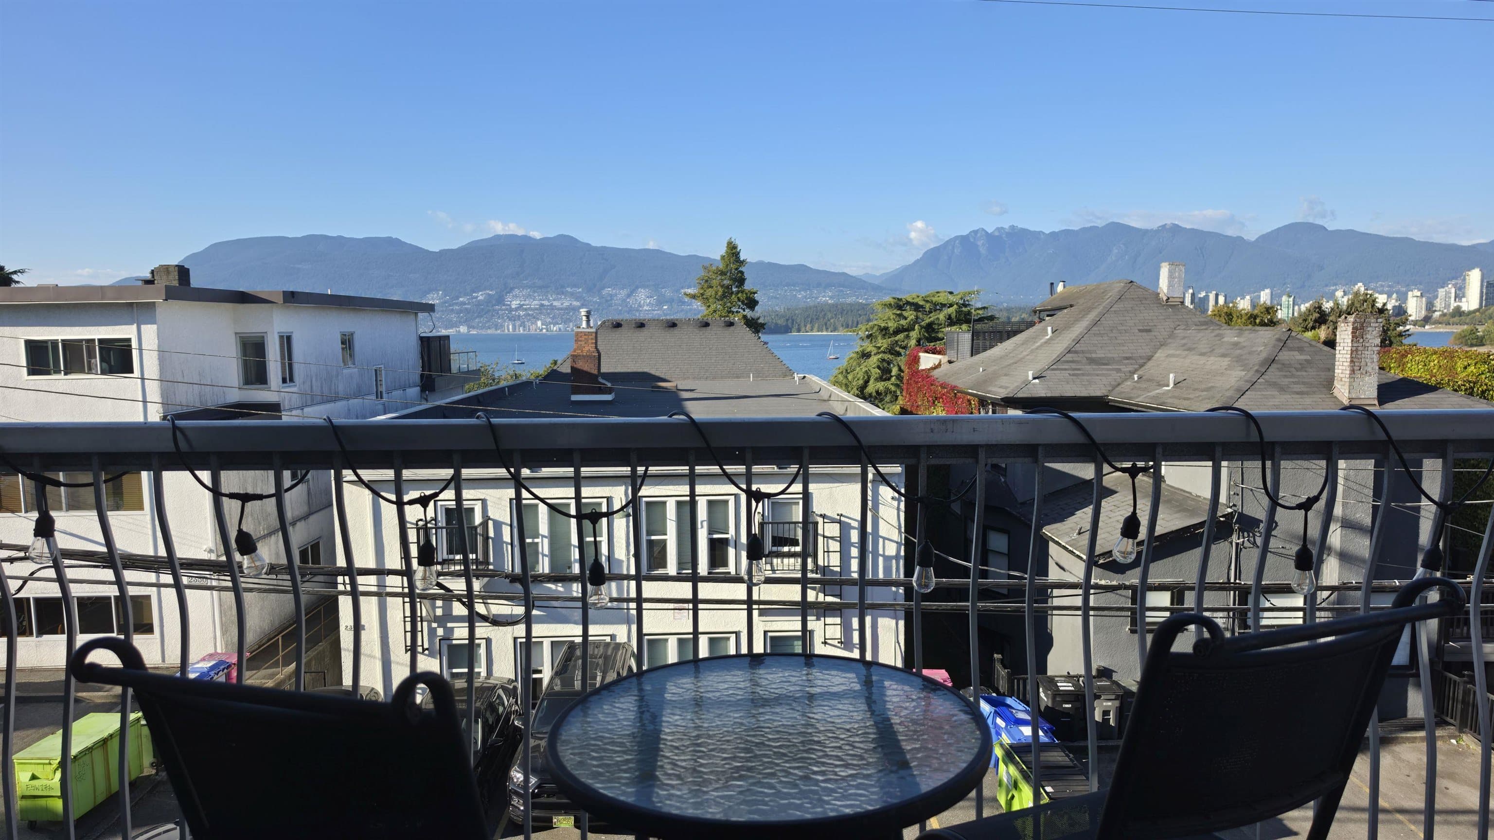
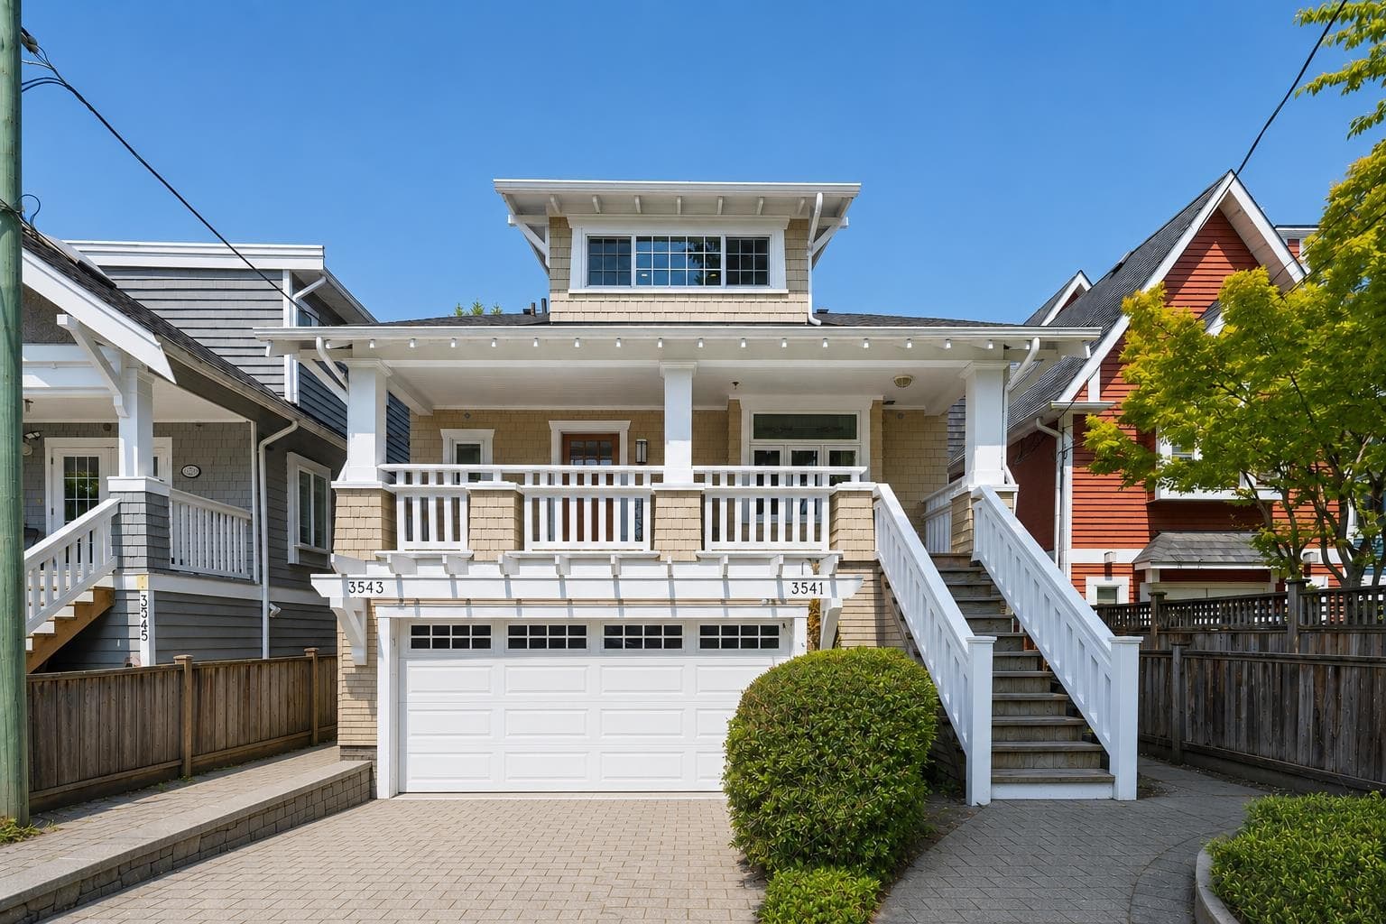
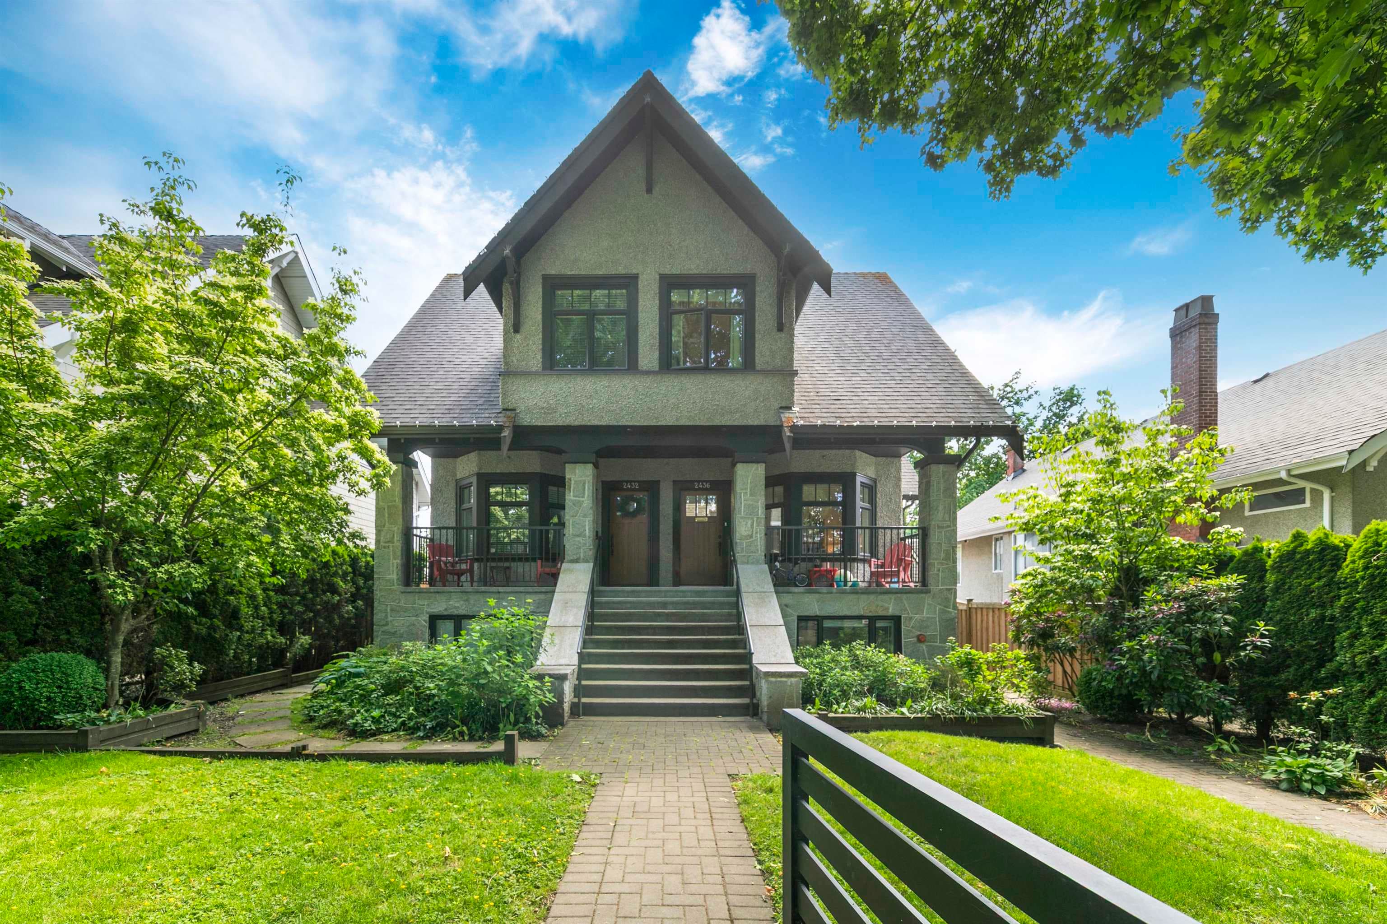
RARE opportunity to own a beautifully crafted half duplex home in one of Kitsilano's most desirable locations. Built by a renowned West Side builder, luxurious 3 bed, 2.5 bath home with exceptional layout, premium finishes throughout, including engineered hardwood floors, designer tilework, and abundant natural light. The sleek kitchen features integrated Fisher & Paykel appliances, A/C, forced-air heating, and the security system provide modern comfort. Located on a quiet, traffic-calmed street North of 4th, just blocks from Kits Beach, Vanier Park, West 4th shopping, and top restaurants. Comes with one parking garage, 2-5-10 warranty, no strata fees, and access to excellent schools. Walk Score 92. Open House Sat 2-4 PM and Sun 11:30 AM to 1:00 PM
MLS® #
R3163704
Status
Active
Type
Residential
Sub-type
Half Duplex
Ownership
Freehold Strata
Bedrooms
3
Full Baths
2
Half Baths
1
Living Area
1,428 sqft
Main Floor
500 sqft
Basement
Yes
Lot Size
3,960 sqft
Lot Dimensions
33 x 120
Frontage
33
Year Built
2026
Structure
Duplex, Residential Attached
Parking Stalls
1
Garage Spaces
1
Parking Type
Garage Single, Lane Access, Asphalt, Garage Door Opener
Taxes
$4,000/yr
MLS® Area
Kitsilano
City
Vancouver
Postal Code
V6R 1H2
Heating
Forced Air
Cooling / A/C
Air Conditioning
Appliances
Washer/Dryer · Dishwasher · Refrigerator · Stove
Security
Prewired · Smoke Detector(s) · Fire Sprinkler System
Windows
Storm Window(s) · Insulated Windows
Pets
Cats OK, Dogs OK, Yes
Lot Features
Marina Nearby, Private, Recreation Nearby
Community
Shopping Nearby
Coordinates: 49.271067, -123.185154 · Map data © Google
Watch this home
Get an email when the price changes, it sells, or a new unit lists in this building. Sign in or create a free account.
Not in the Agricultural Land Reserve.
The listing’s flood plain disclosure is available to registered users. Create a free account or sign in.
ALR from the Agricultural Land Commission via DataBC (point check at the listing’s mapped location). Flood plain is the listing brokerage’s disclosure. Confirm both with the municipality and your lawyer.
Source: City of Vancouver Open Data
High Density Housing / Commercial - Addition / Alteration - To alter and convert this existing character single detached house (Building 1) to a Multiple Conversion Dwelling containing two dwelling units and, to develop an Infill Single Detached House (Building 2) with attached two car parking and one surface parking having vehicular access from the lane. This permit is for site work and front building. BP-2024-01822: Building 1 (Primary) BP-2024-01823: Building 2 ******THIS PERMIT HAS BEEN REVIEWED & ISSUED UNDER THE REQUIREMENTS OF VBBL 2019 ******** Building Review Branch Notes: 1. Lot has not been stratified. 2. Struct. B, Geo. B, are submitted. 3. Entire building to be sprinklered to NFPA 13D. 4. All dwelling units have their own separate exterior entrance. 5. All new windows, doors, and skylights shall conform to AAMA/WDMA/CSA101/I.S.2/A440, NAFS. 6. Contractor shall have a valid business license.
Multiple Conversion Dwelling
$1,000,000
Dec 4, 2024
BP-2024-01822