$1,299,000
Listed by: Rennie & Associates Realty Ltd. · MLS®
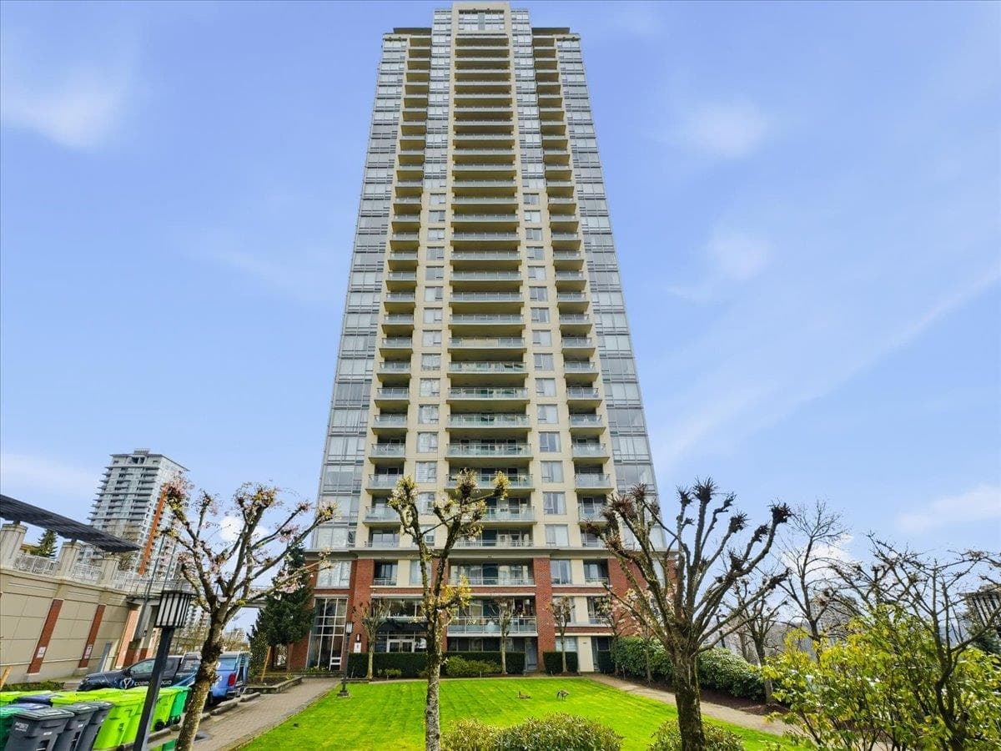
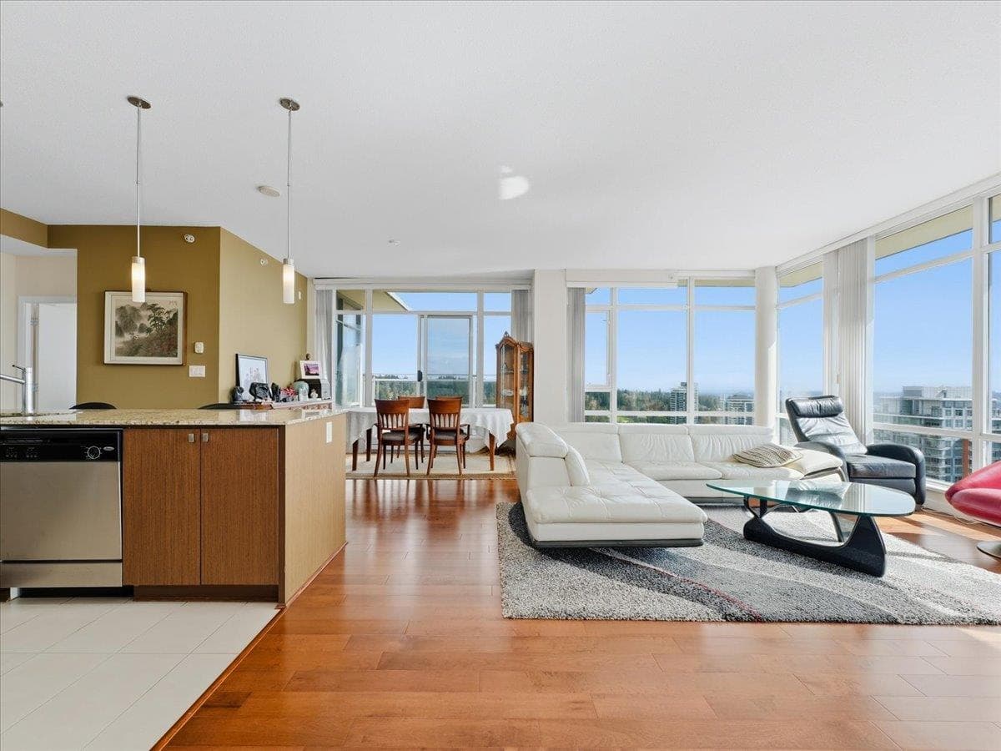
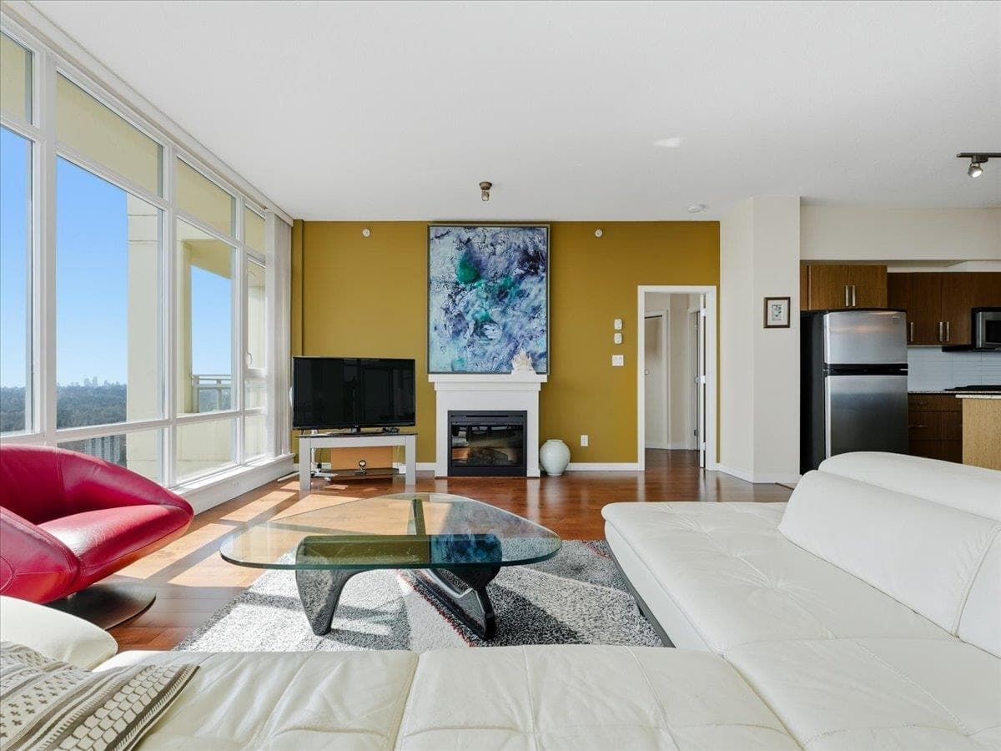
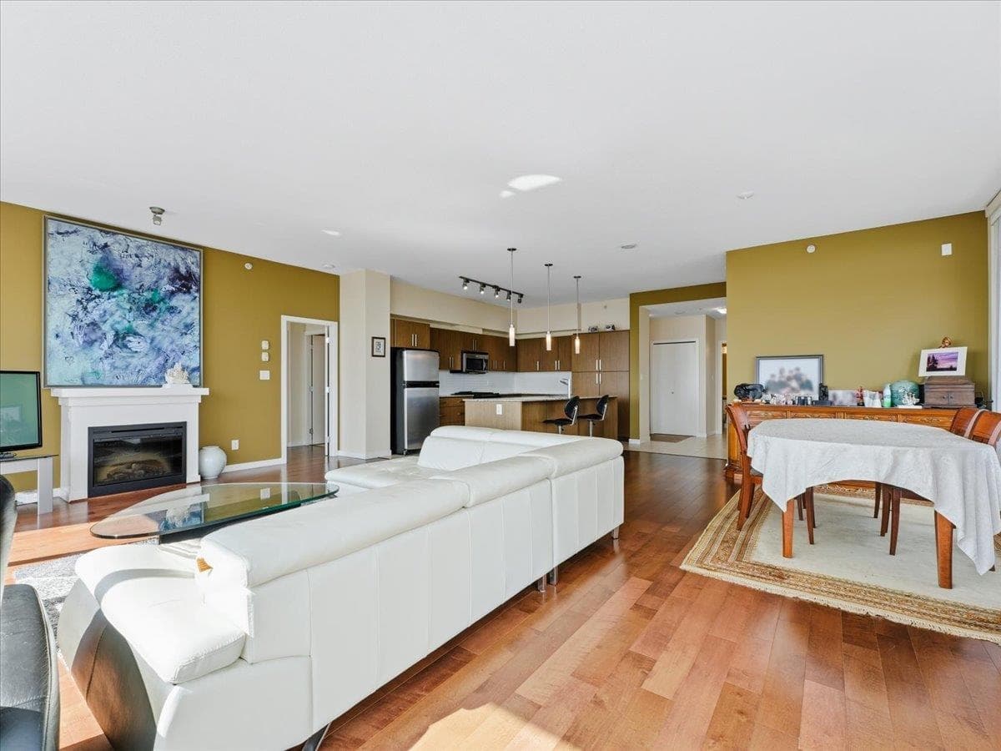
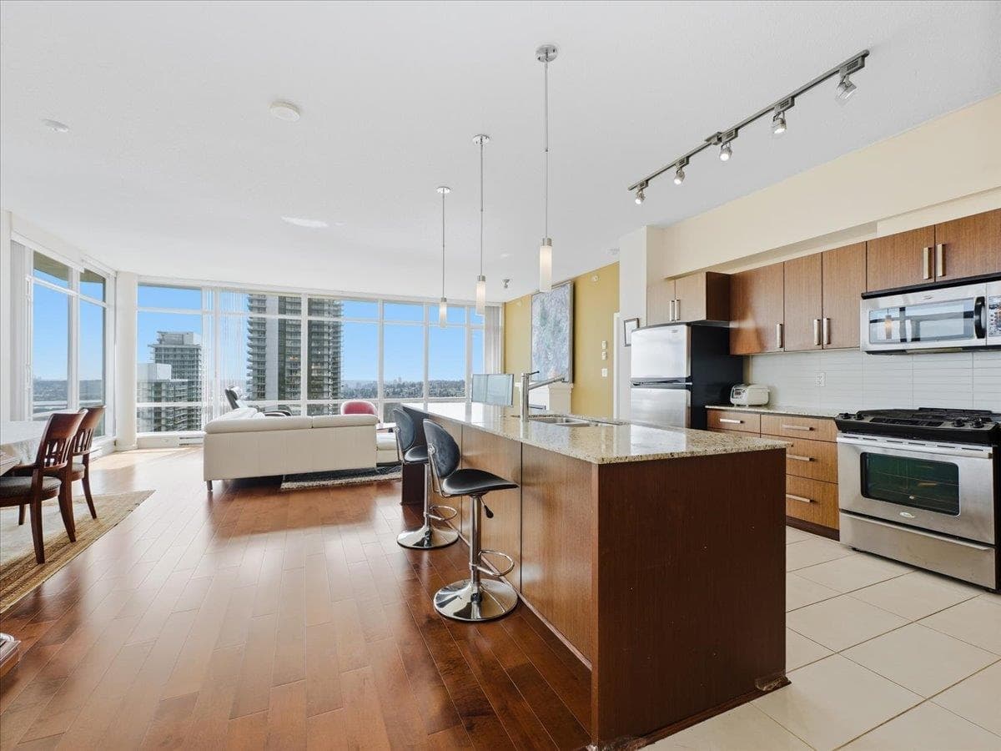
An exceptional 1,544 sqft open-concept penthouse that defines elevated living. Designed with remarkable scale and presence, this residence showcases a seamless, expansive layout enhanced by soaring ceilings and abundant natural light. Commanding breathtaking, unobstructed southeast panoramic views of Mount Baker and the river, it delivers a truly iconic outlook from every angle. Elegant hardwood flooring runs throughout, complemented by a refined gourmet kitchen with stainless steel appliances and granite countertops. A generous garden-style balcony extends the living space, while each bedroom features its own private balcony access. Includes two side-by-side parking stalls and a storage lockers. Steps to SkyTrain, Lougheed Mall, and every amenities.
MLS® #
R3150501
Status
Active
Type
Residential
Sub-type
Apartment/Condo
Style
Penthouse
Ownership
Freehold Strata
Bedrooms
3
Full Baths
2
Half Baths
0
Fireplaces
1
Living Area
1,544 sqft
Main Floor
1,544 sqft
Year Built
2008
Age
18 years
Structure
Multi Family, Residential Attached
Parking Stalls
2
Parking Type
Underground, Side Access
Strata Fee
$810.22/mo
Taxes
$3,797.06/yr
MLS® Area
Sullivan Heights
City
Burnaby
Postal Code
V3J 0A4
Subdivision
Silhouette
Heating
Baseboard · Electric
Appliances
Washer/Dryer · Dishwasher · Disposal · Refrigerator · Stove · Microwave
Laundry
In Unit
Fireplace
Gas
Windows
Window Coverings
Exterior Features
Balcony
Pets
Yes With Restrictions
View
city, mountain, river
Lot Features
Central Location, Recreation Nearby
Community
Shopping Nearby
Building Amenities
Exercise Centre · Recreation Facilities · Weekly Housekeeping · Caretaker · Trash · Maintenance Grounds · Hot Water · Management · Snow Removal
Coordinates: 49.252110, -122.894544 · Map data © Google
2 bd · 2 ba · 953 sqft
MLS® R3146169 · RE/MAX Crest Realty
$679,000
Building permit history is currently available for City of Vancouver properties only.