No photos available
$814,999
98 - 9525 204 Street, Langley, V1M 0B9
Listed by: Team 3000 Realty Ltd. · MLS®
4 Bedrooms 2 Bathrooms 1,656 sqft Built 2010 ResidentialNew Listing
About This Property
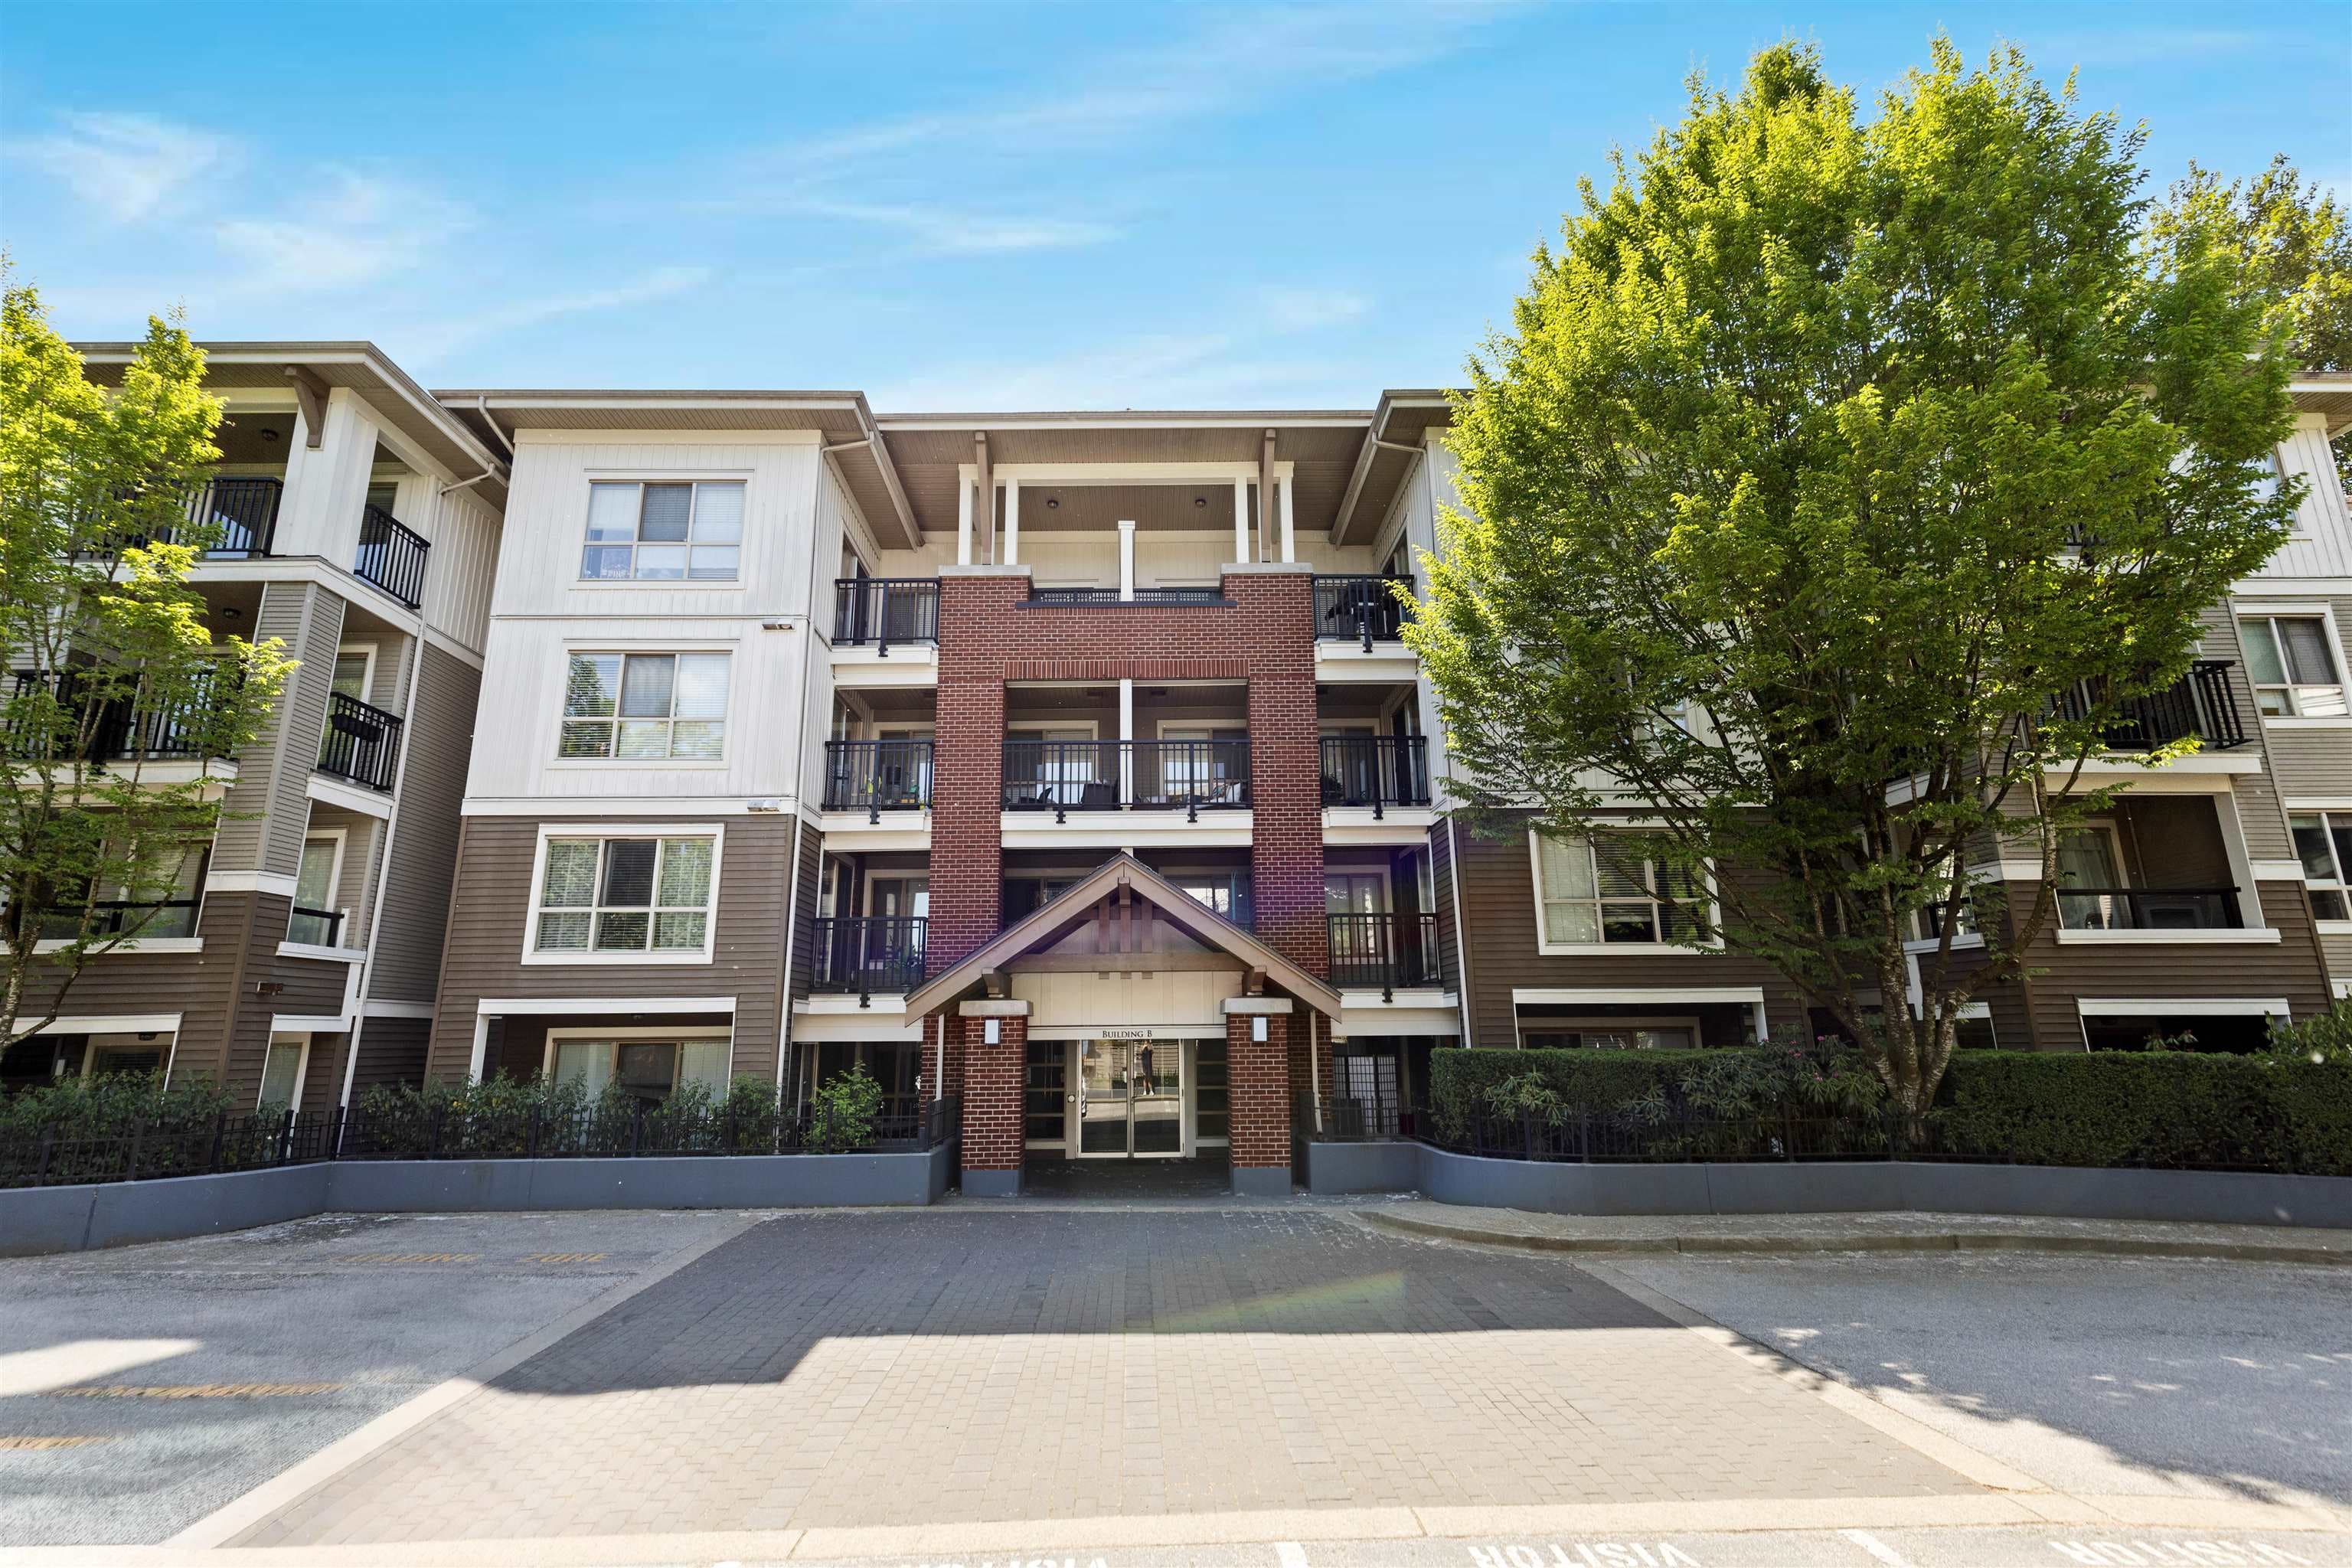
TIME in Walnut Grove, built in 2010 by AWARD-WINNING Parklane Homes. Excellently maintained, family-oriented complex. Bright open concept living with a large kitchen and a sink below a window. A generous kitchen island and a mosaic tile backsplash. 9' ceilings and a spacious living room, dining room and a patio for your summer BBQs! 3 Bedrooms up. The master bedroom is spacious, with a double-sink ensuite and a mountain view! A huge 4th bedroom downstairs, with NO built-in closet. Sliding door to a fenced yard that is adjacent to a playground. Full front driveway pad for additional parking. Conveniently located within walking distance to Dorothy Peacock Elementary, HWY 1, Golden Ears Bridge.
View
Property Details
MLS® #
R3166535
Status
Active
Type
Residential
Sub-type
Townhouse
Style
3 Storey
Ownership
Freehold Strata
Bedrooms
4
Full Baths
2
Half Baths
0
Living Area
1,656 sqft
Main Floor
680 sqft
Stories
3
Year Built
2010
Age
16 years
Structure
Residential Attached
Parking Stalls
2
Features & Finishes
Heating
Baseboard · Electric
Appliances
Washer/Dryer · Dishwasher · Refrigerator · Stove
Laundry
In Unit
Windows
Window Coverings
Exterior Features
Garden · Playground · Balcony
Building & Community
Pets
Cats OK, Dogs OK, Number Limit (Two), Yes, Yes With Restrictions
View
MOUNTAIN VIEW
Lot Features
Recreation Nearby
Community
Shopping Nearby
Building Amenities
Trash · Maintenance Grounds · Management · Sewer · Snow Removal · Water
Location
Open in Google MapsCoordinates: 49.176728, -122.659800 · Map data © Google
Draft CPS Offer