+35 more
$5,100,000
Listed by: Oakwyn Realty Ltd. · MLS®
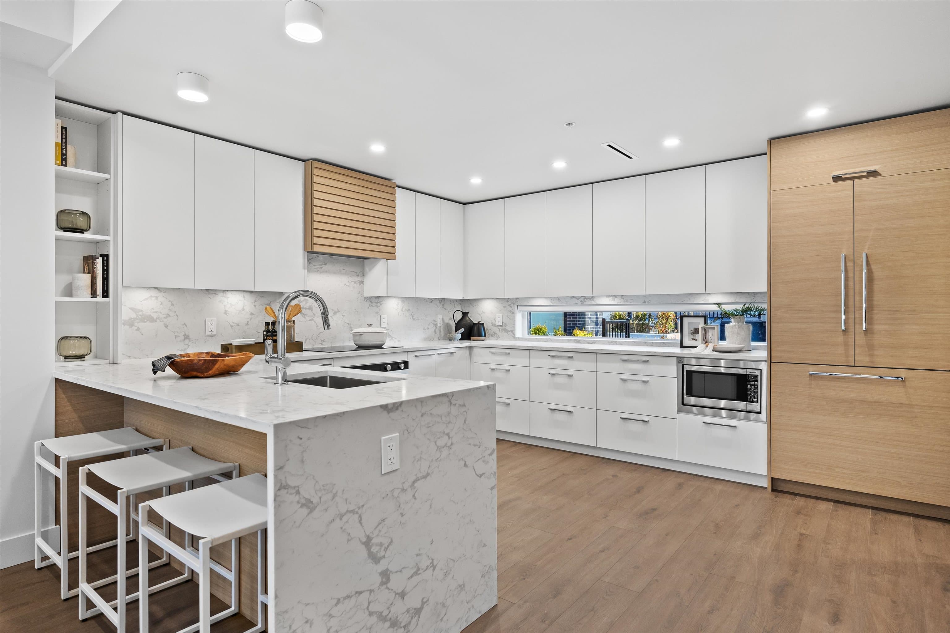
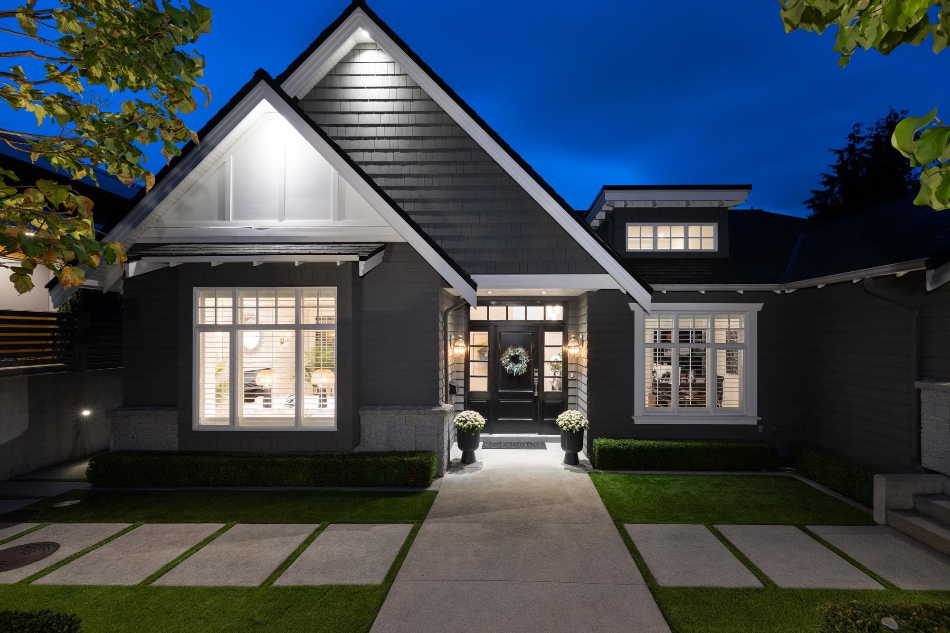
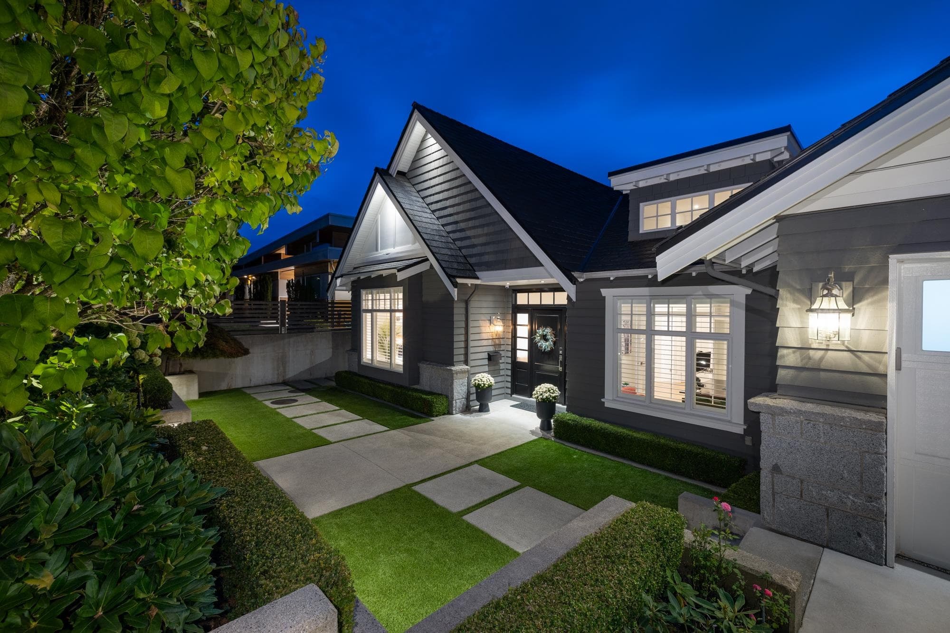
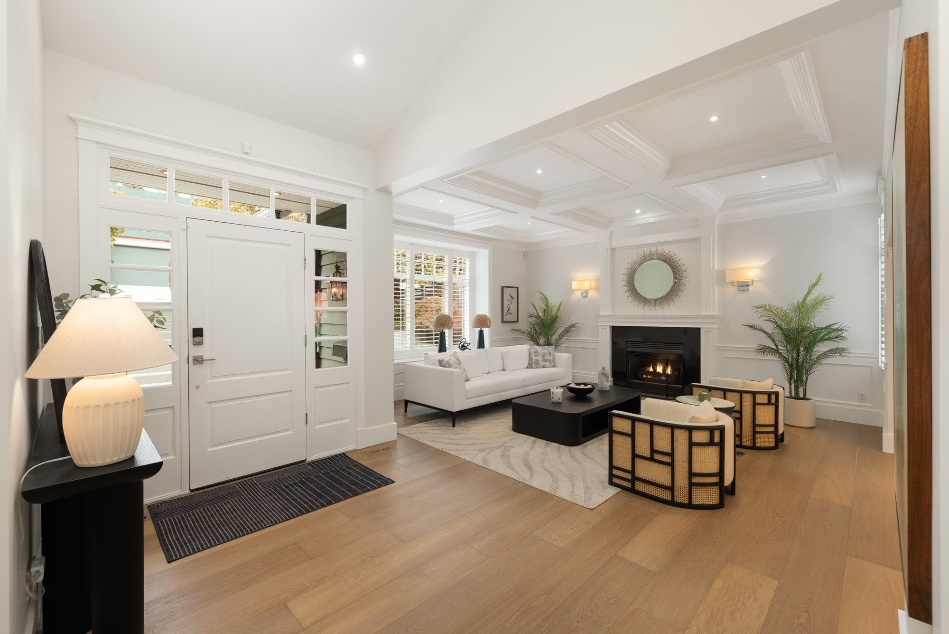
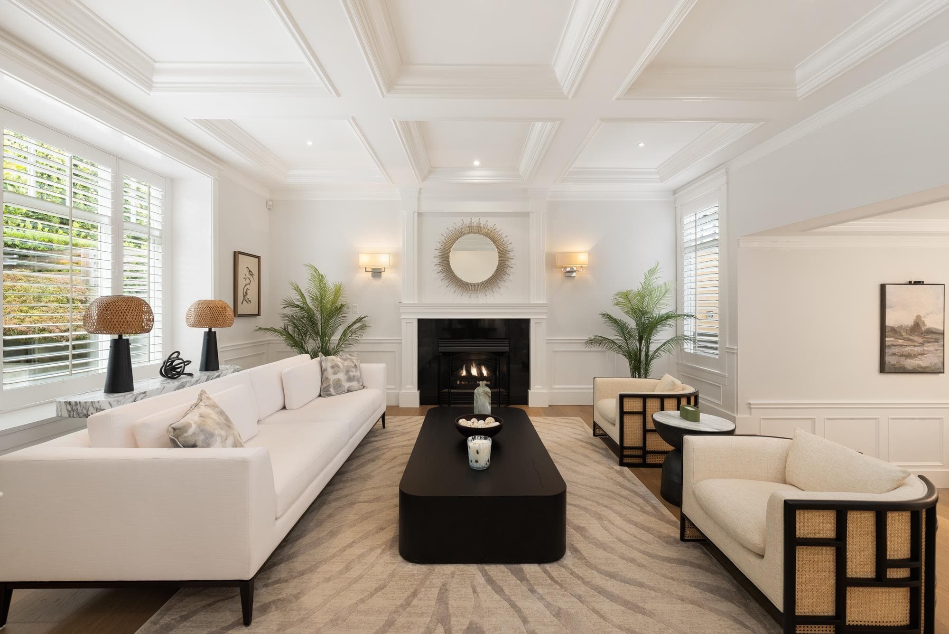
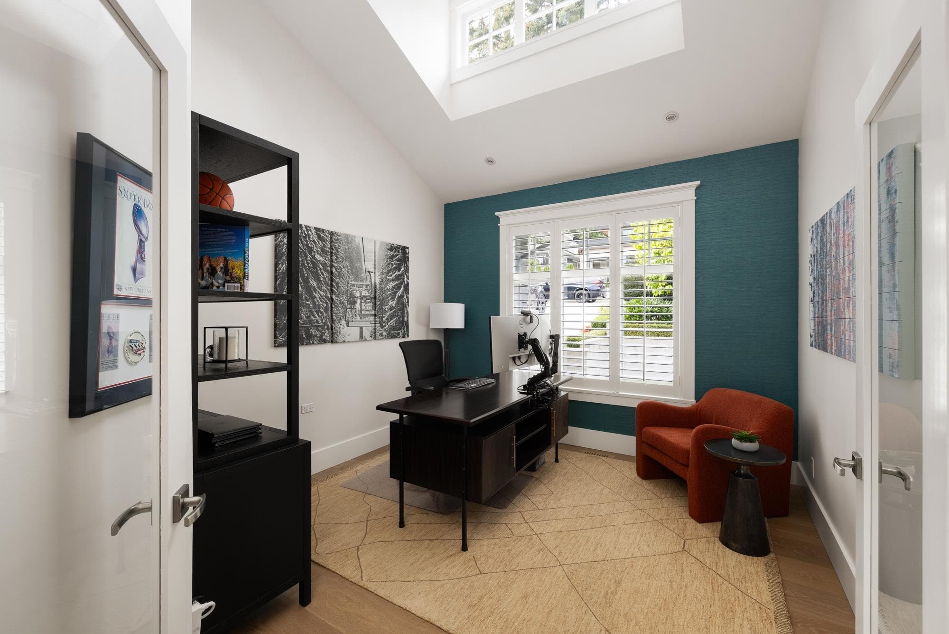
This stunning, fully renovated Craftsman home is one of Edgemont's finest. The open-concept main floor flows seamlessly to a private, sunny south-facing backyard oasis featuring a custom in-ground pool, spa, built-in outdoor grill and mature landscaping. Spanning over 5,100 sq. ft., Melbourne highlights new hardwood floors, designer light fixtures, updated bathrooms, and a luxury gourmet kitchen with Wolf, Sub-Zero, and Bosch appliances. Upstairs features 4 large bedrooms, including a primary suite with a spa-like bath. The basement offers a rec room, games room, indoor sauna, and nanny quarters. Upgrades include air-conditioning, a 400-amp service, a new generator, and a new Eco Rubber Slate roof with a lifetime warranty. All this just steps from Edgemont Village. Video coming soon!
MLS® #
R3166885
Status
Active
Type
Residential
Sub-type
Single Family Residence
Ownership
Freehold NonStrata
Bedrooms
5
Full Baths
3
Half Baths
1
Fireplaces
4
Living Area
5,108 sqft
Main Floor
1,964 sqft
Basement
Yes
Lot Size
8,050 sqft
Lot Dimensions
70 x 115
Frontage
70
Year Built
2000
Age
26 years
Structure
Residential Detached
Parking Stalls
4
Garage Spaces
2
Parking Type
Garage Double, Front Access
Taxes
$17,108.49/yr
MLS® Area
Edgemont
City
North Vancouver
Postal Code
V7R 1P1
Heating
Forced Air · Heat Pump
Cooling / A/C
Central Air · Air Conditioning
Appliances
Washer/Dryer · Dishwasher · Refrigerator · Stove
Laundry
In Unit
Fireplace
Gas
Exterior Features
Balcony · Private Yard
Lot Features
Central Location, Recreation Nearby, Ski Hill Nearby
Pool
Outdoor Pool
Community
Shopping Nearby
Coordinates: 49.342785, -123.097804 · Map data © Google
Building permit history is currently available for City of Vancouver properties only.