$2,450,000
Listed by: Sutton Group - 1st West Realty · MLS®
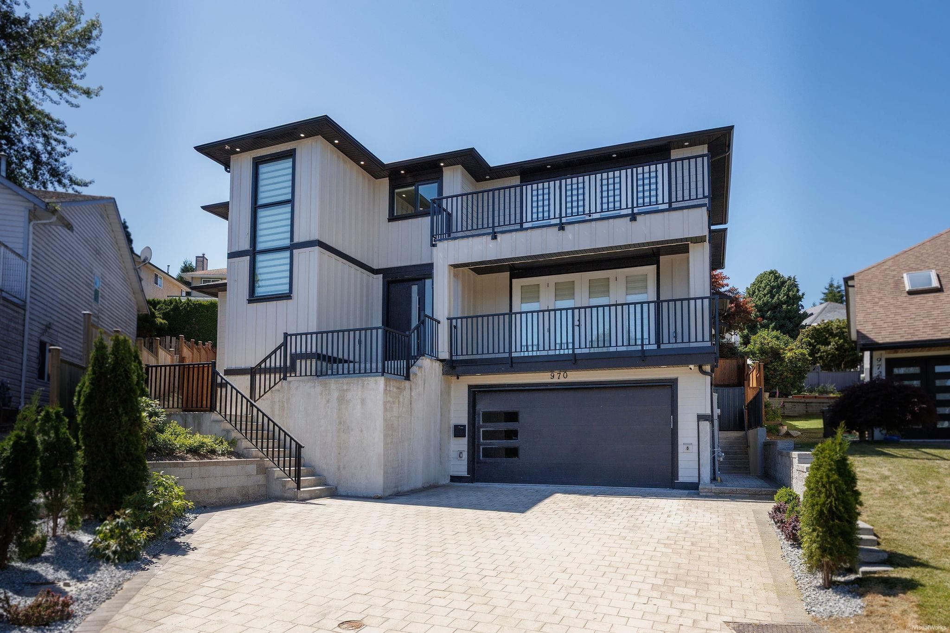
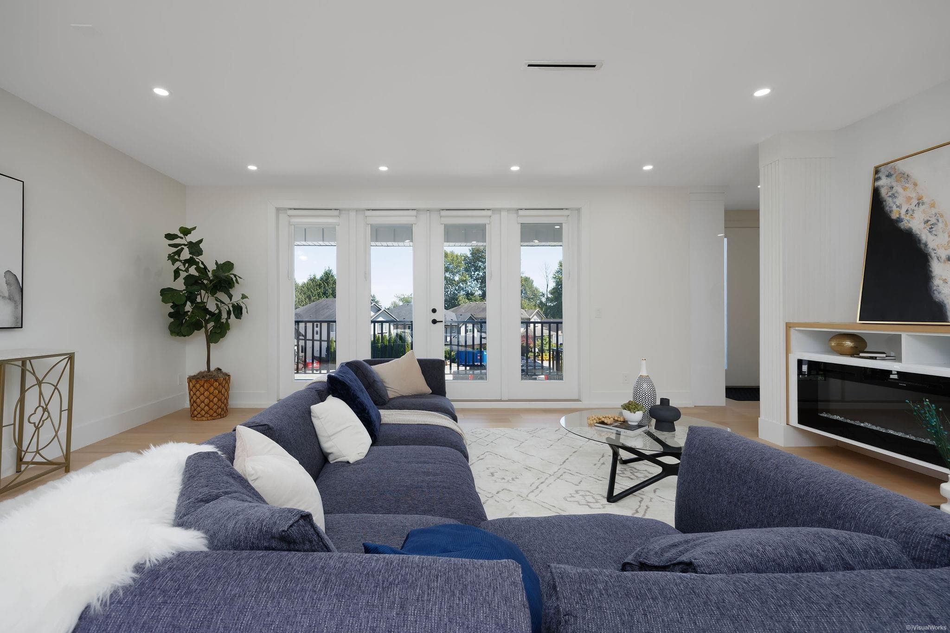
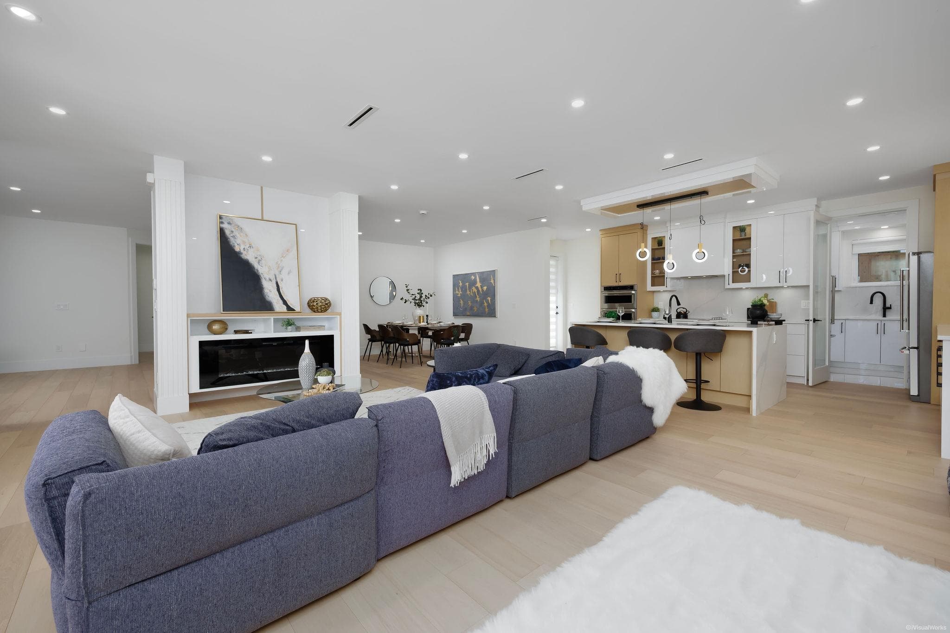
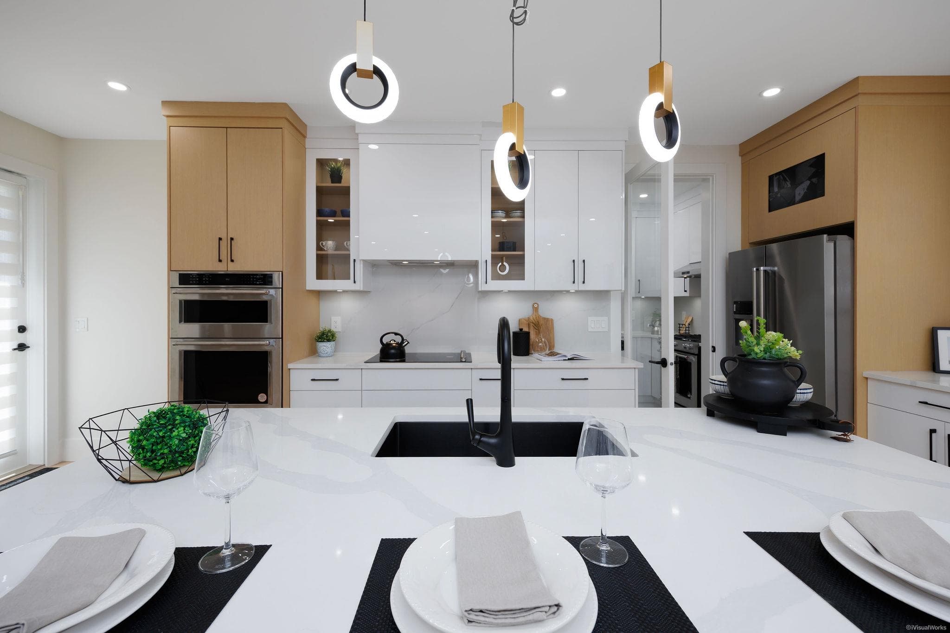
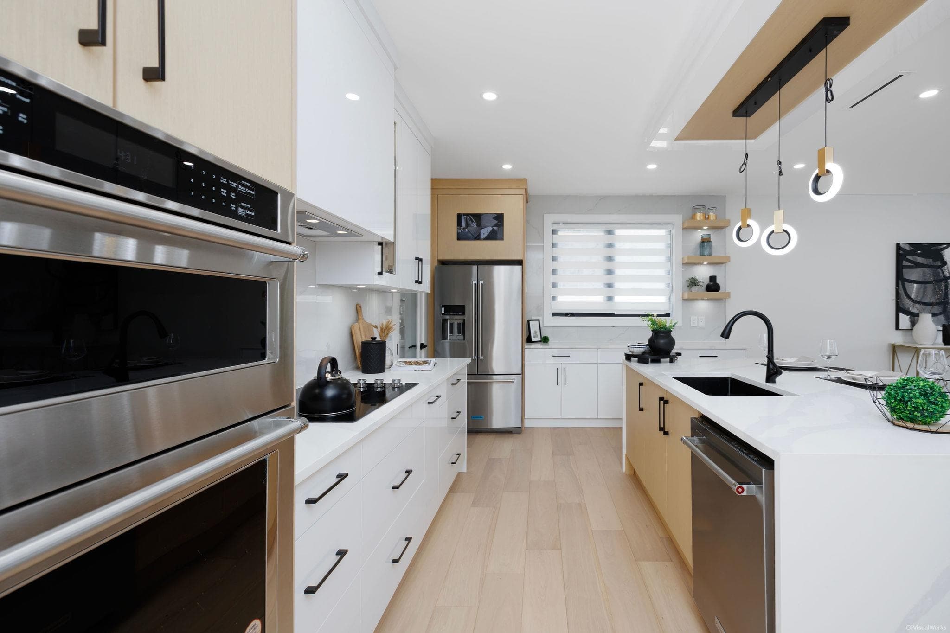
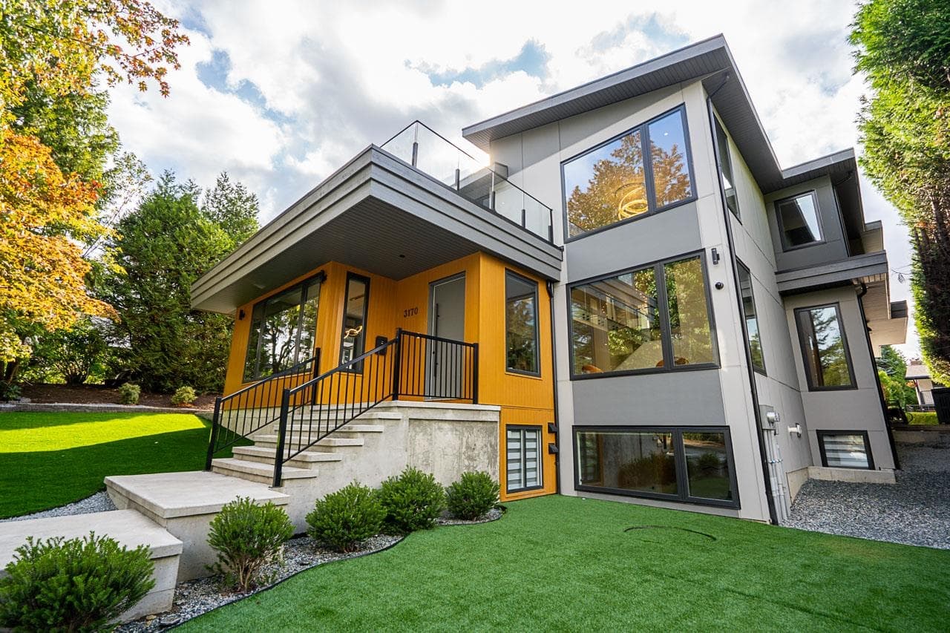
Nestled at the end of a peaceful cul-de-sac in prime Coquitlam area, this exceptional property boasts luxurious living space across three thoughtfully designed levels. Main floor features an open-concept layout, a Large family room, spacious dining, an en-suite bedroom, a private office and a sunlit patio ideal for enjoying your morning coffee.The upper level offers four generously sized bedrooms. The lower level is equally impressive, featuring 2-bedroom legal suite along with a fully serviced media room with a separate entrance, perfect for in-laws or entertainment. This home is finished with premium features, including engineered hardwood flooring, air conditioning, radiant heating throughout, HRV system, and stainless steel appliances. School Catchment: École Dr. Charles Best Secondary
MLS® #
R3167656
Status
Active
Type
Residential
Sub-type
Single Family Residence
Ownership
Freehold NonStrata
Bedrooms
7
Full Baths
6
Half Baths
1
Fireplaces
1
Living Area
4,298 sqft
Main Floor
1,581 sqft
Basement
Yes
Lot Size
6,146 sqft
Lot Dimensions
0 x
Frontage
0
Year Built
2024
Age
2 years
Structure
Residential Detached
Parking Stalls
6
Garage Spaces
2
Parking Type
Additional Parking, Garage Double, RV Access/Parking, Front Access, Concrete, Paver Block, Garage Door Opener
Taxes
$4,242.19/yr
MLS® Area
Ranch Park
City
Coquitlam
Postal Code
V3C 5M1
Heating
Heat Pump · Natural Gas · Radiant
Cooling / A/C
Air Conditioning
Appliances
Washer/Dryer · Microwave · Oven
Fireplace
Electric
Windows
Window Coverings · Insulated Windows
Interior Features
Central Vacuum Roughed In
Exterior Features
Balcony · Private Yard
View
South and East. Trees
Lot Features
Central Location, Cul-De-Sac, Private, Recreation Nearby
Community
Shopping Nearby
Coordinates: 49.269100, -122.801025 · Map data © Google
MLS® R3036988 · Sutton Group - 1st West Realty
$2,499,000
Building permit history is currently available for City of Vancouver properties only.