+35 more
$885,000
Listed by: RE/MAX LIFESTYLES REALTY · MLS®
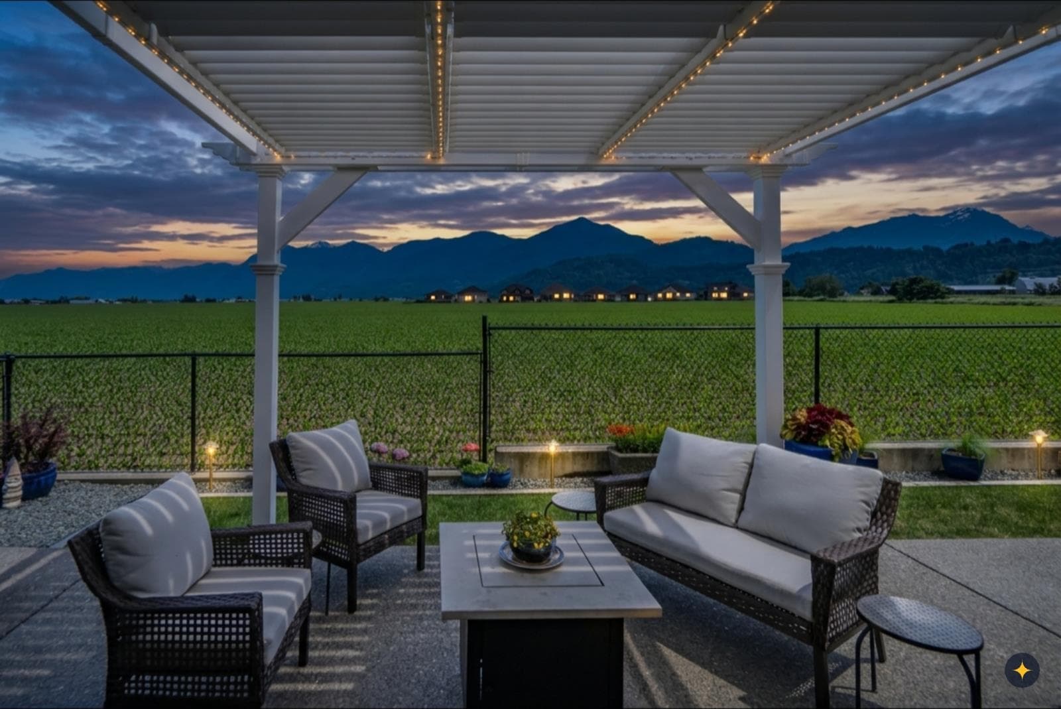
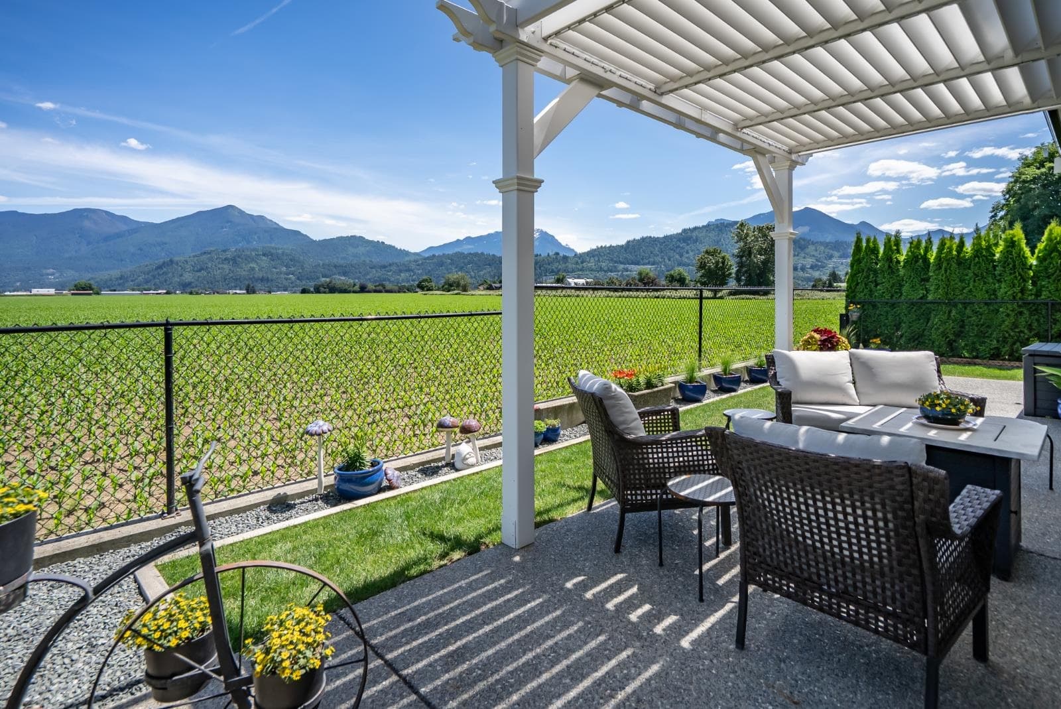
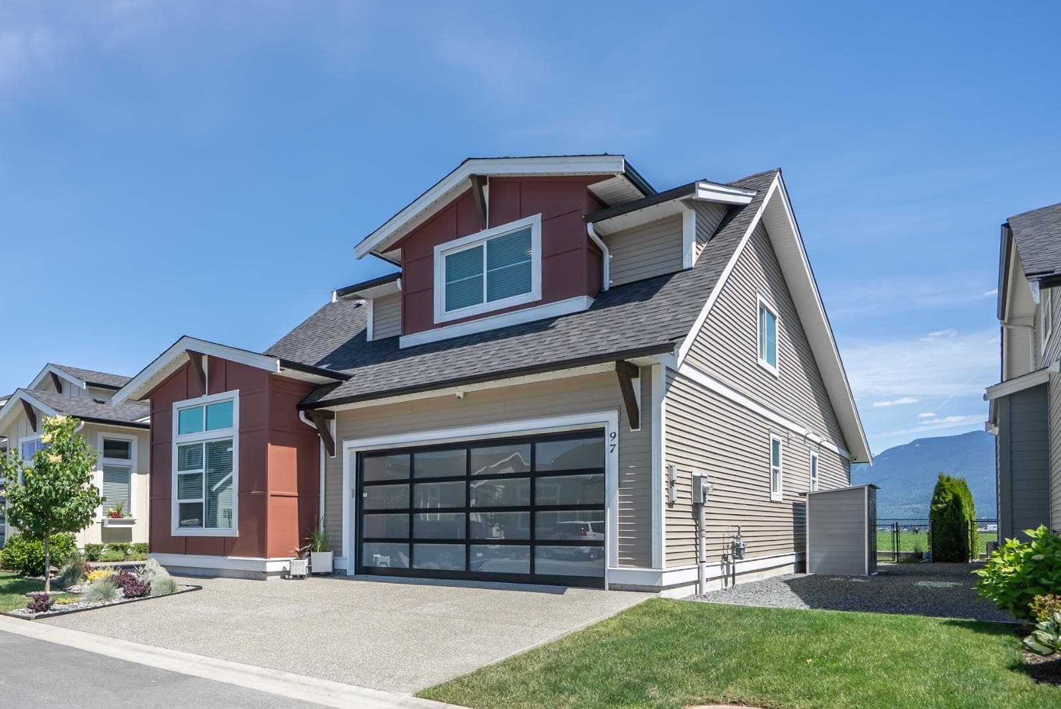
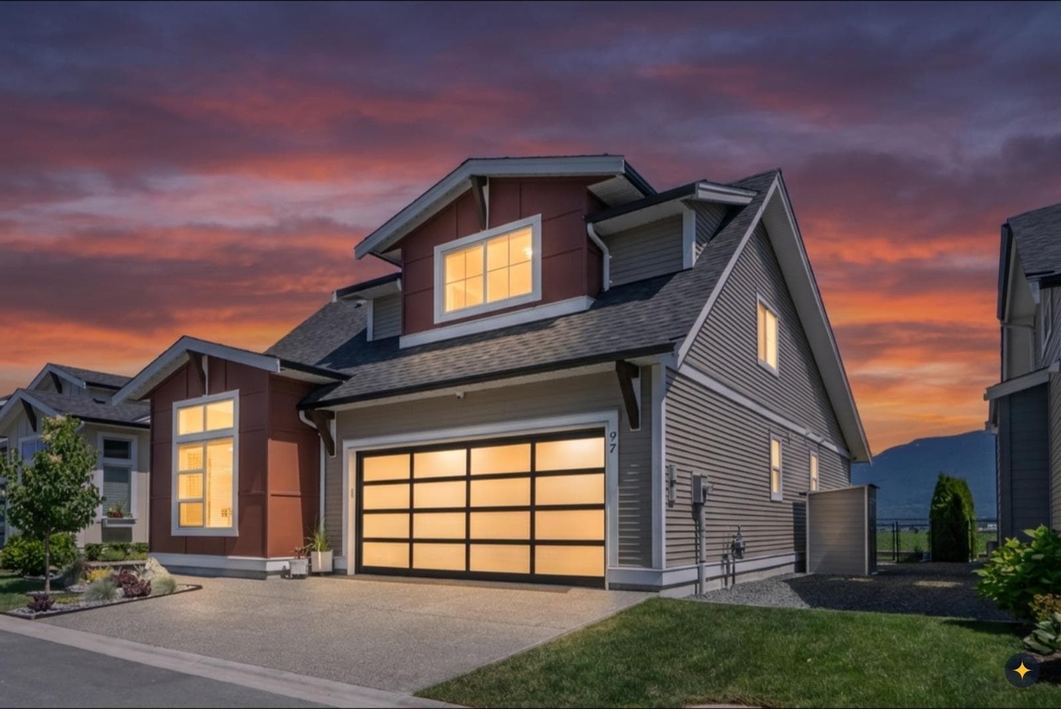
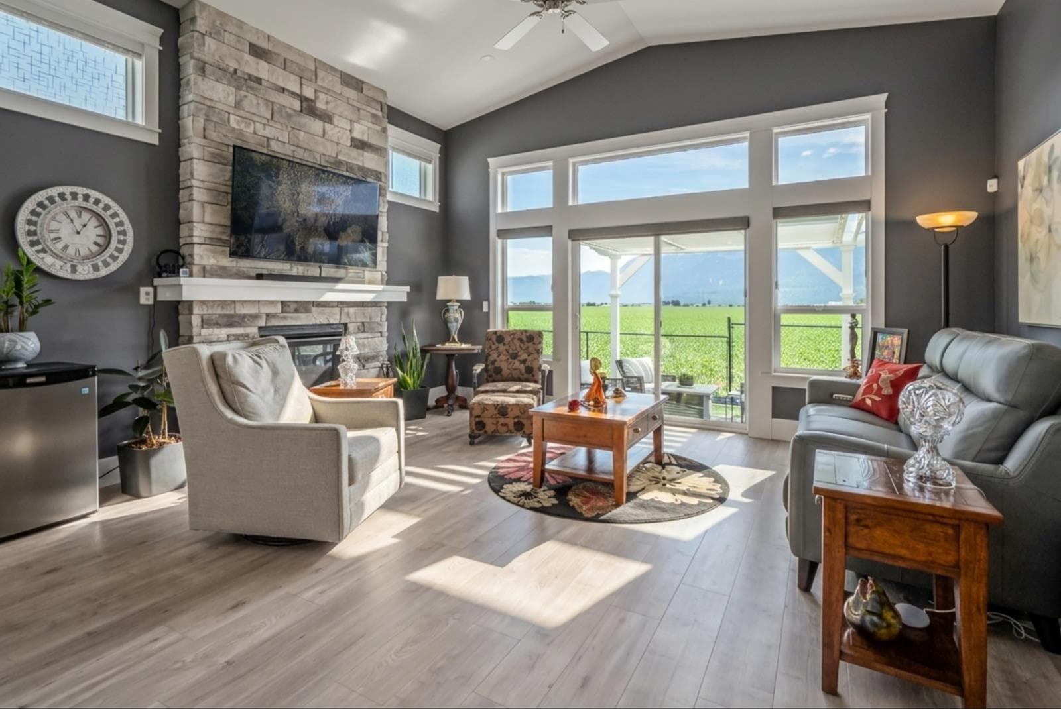
This Greendrop plan at Elysian Village features a bright open layout with large picture windows that let in natural light & frame the most incredible panoramic mountain & field VIEWS! The functional layout has the primary & den on the main & a loft offering 2 large bedrooms as well as a flex area. All the bells & whistles at your finger tips including EV, AC, floor to ceiling fireplace stone work, under cabinet sensor lighting, powered sun shades, security system, custom louvered pergola, gas BBQ outlet, extended sidewalk to back yard, custom built stairs to crawlspace, epoxy garage flooring, extended back patio, raised plugs in the garage to counter height, crawlspace lighting throughout, permanent exterior programable lighting & inground irrigation system with rain sensors & timers.
MLS® #
R3162497
Status
Active
Type
Residential
Sub-type
Single Family Residence
Style
Rancher/Bungalow w/Loft
Ownership
First Nations Lease
Bedrooms
3
Full Baths
2
Half Baths
1
Fireplaces
1
Living Area
2,090 sqft
Main Floor
1,428 sqft
Basement
Yes
Lot Size
4,101 sqft
Lot Dimensions
40 x
Frontage
40
Year Built
2022
Age
4 years
Structure
Residential Detached
Parking Stalls
4
Garage Spaces
2
Parking Type
Garage Double
Taxes
$4,244.72/yr
MLS® Area
Sardis East Vedder
City
Chilliwack
Postal Code
V4Z 0C6
Heating
Forced Air · Natural Gas
Cooling / A/C
Central Air · Air Conditioning
Appliances
Washer/Dryer · Dishwasher · Refrigerator · Stove
Fireplace
Gas
Pets
Cats OK, Dogs OK
View
PANORAMIC FIELDS & MOUNTAINS
Lot Features
Central Location, Recreation Nearby
Community
Shopping Nearby
Coordinates: 49.137150, -121.946385 · Map data © Google
4 bd · 3 ba · 2,872 sqft
MLS® R3108292 · Royal Lepage Wheeler Cheam
$929,900
MLS® R3161551 · Listed by Homelife Benchmark Realty Corp.
Building permit history is currently available for City of Vancouver properties only.