$1,688,800
Listed by: Oakwyn Realty Ltd. · MLS®
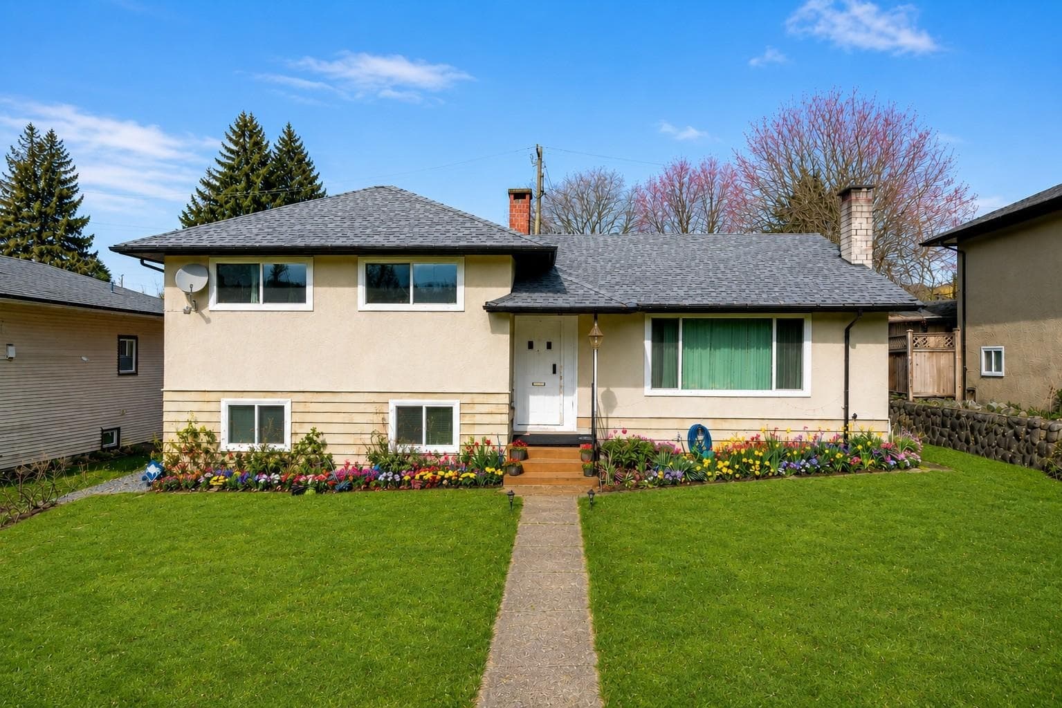
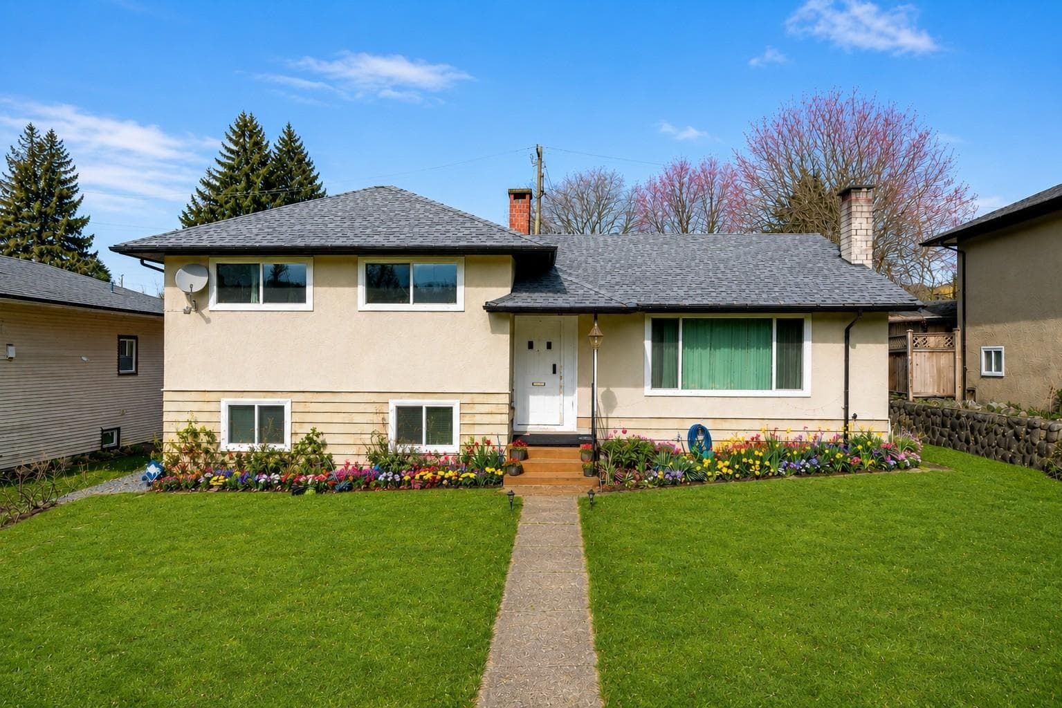
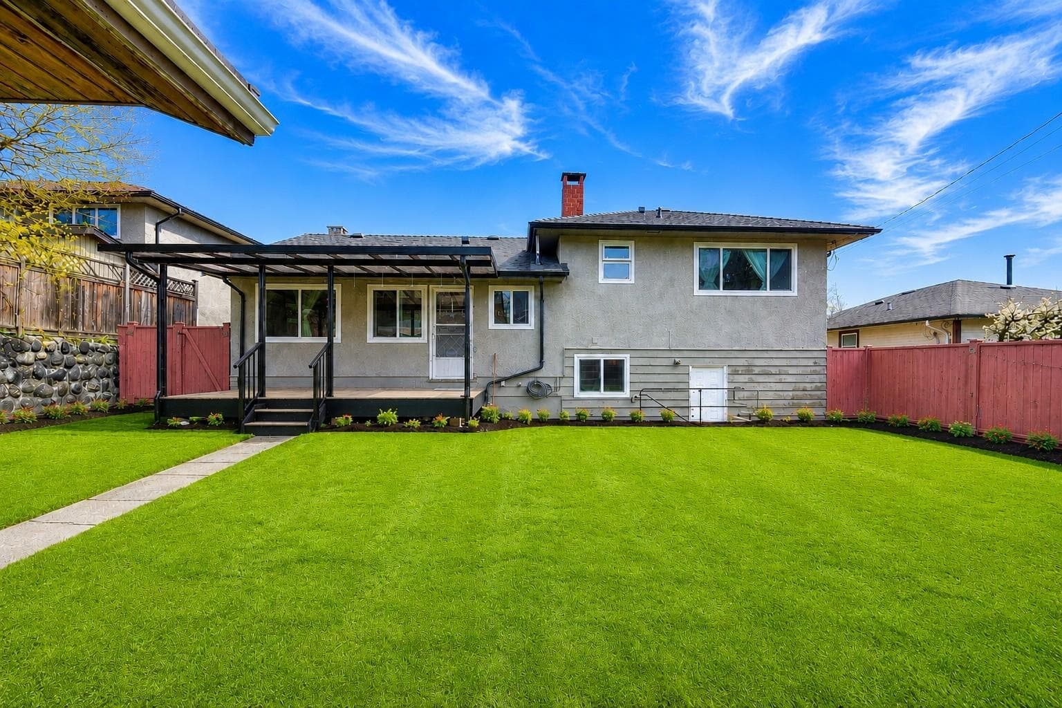
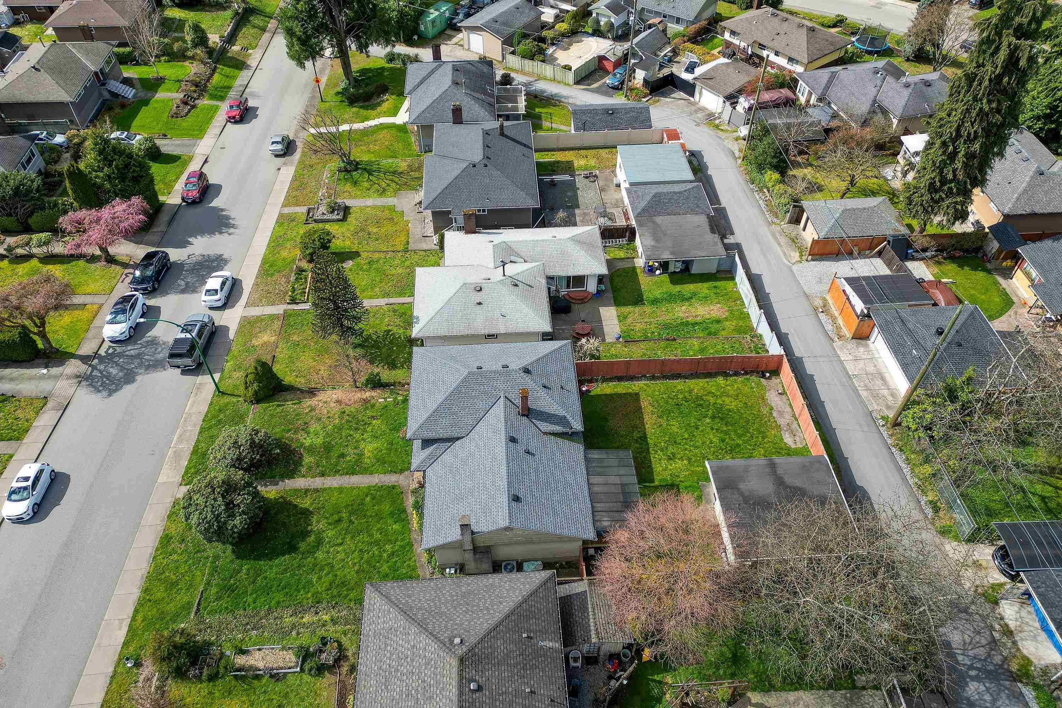
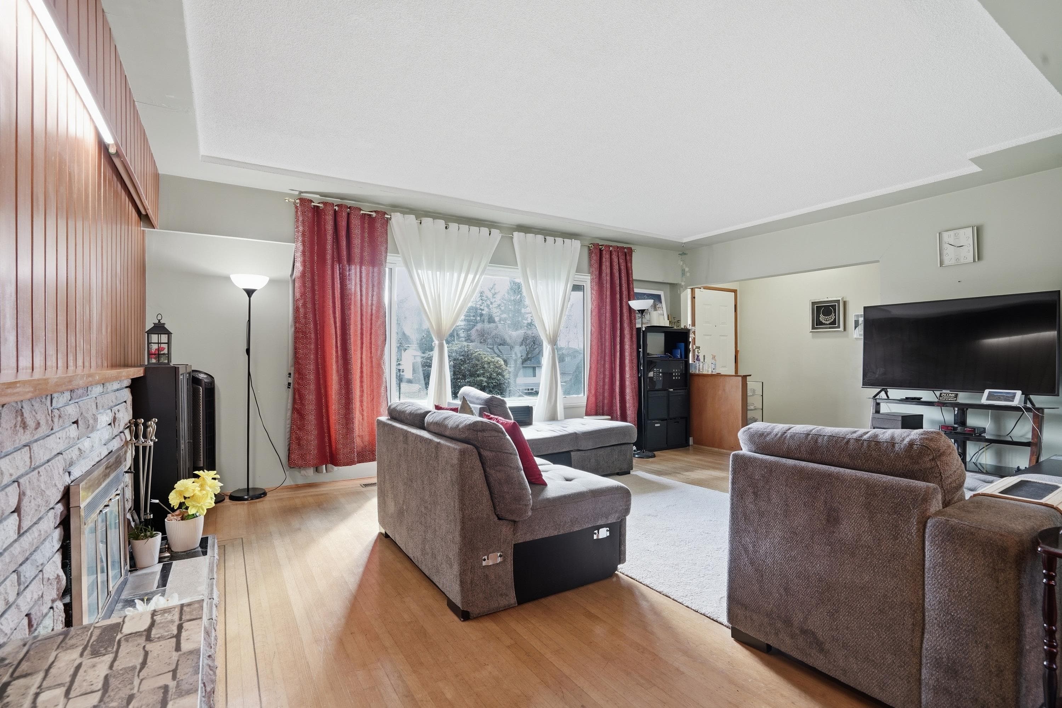
Rare Burnaby North 7000 Sq Ft South-Facing Lot! Lovingly maintained and move in ready, this bright 5 Bed + Den & 2 Bath, family home offers exceptional value, space and future 4PLEX POTENTIAL. Enjoy hardwood floors, a cozy fireplace, updated kitchen with newer appliances and a stunning new sundeck perfect for entertaining. The functional layout features 3 spacious bedrooms upstairs, plus 2 bedrooms, a den, new full bath, large laundry area and separate entry below, ideal for extended family/mortgage helper. Major upgrades include Roof, Windows double glazed, furnace, A/C, hot water tank, patio, sundeck, fence, dishwasher, washer/dryer, Cooking range & Refrigerator. Walk to parks, Cameron Community Centre and Lyndhurst Elementary. Call before its gone!
MLS® #
R3136904
Status
Active
Type
Residential
Sub-type
Single Family Residence
Style
Split Entry
Ownership
Freehold NonStrata
Bedrooms
5
Full Baths
2
Half Baths
0
Fireplaces
2
Living Area
2,020 sqft
Main Floor
1,320 sqft
Basement
Yes
Lot Size
7,000 sqft
Lot Dimensions
56 x 125
Frontage
56
Year Built
1957
Age
69 years
Structure
Residential Detached
Parking Stalls
2
Parking Type
Detached, Front Access, Rear Access
Taxes
$5,668.51/yr
MLS® Area
Sullivan Heights
City
Burnaby
Postal Code
V3J 1H2
Heating
Forced Air · Natural Gas
Cooling / A/C
Air Conditioning
Appliances
Washer/Dryer · Dishwasher · Refrigerator · Freezer · Microwave · Range Top
Fireplace
Electric · Wood Burning
Windows
Window Coverings
Lot Features
Central Location, Near Golf Course, Lane Access, Marina Nearby, Recreation Nearby
Community
Shopping Nearby
Coordinates: 49.256405, -122.898209 · Map data © Google
Building permit history is currently available for City of Vancouver properties only.