$4,680,000
Listed by: Royal Pacific Realty Corp. · MLS®
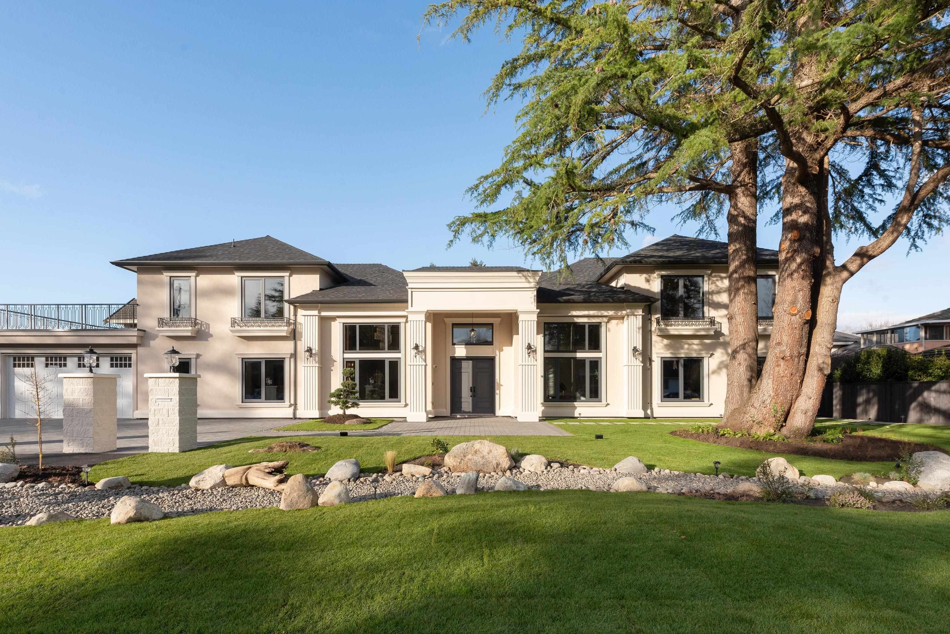
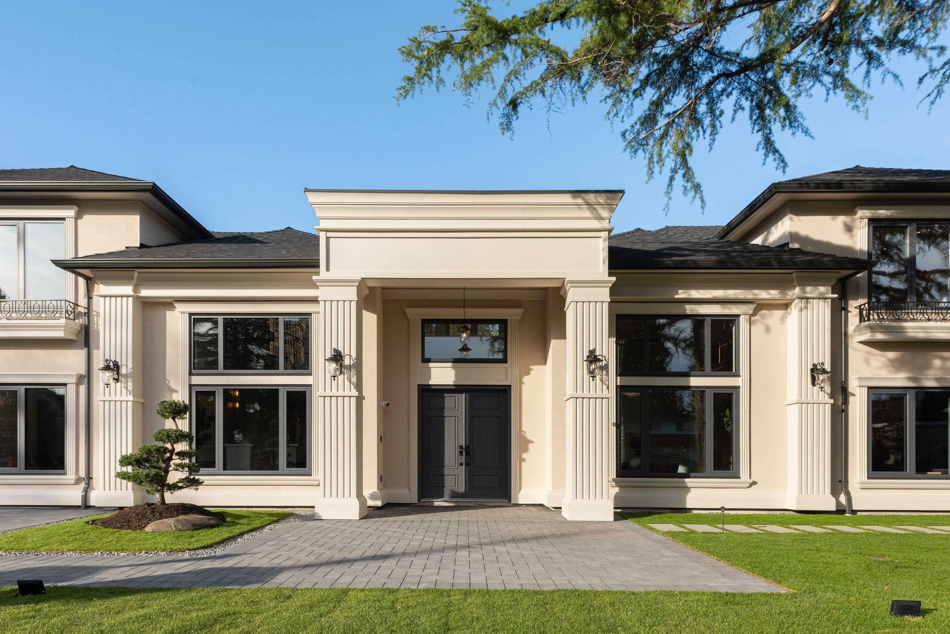
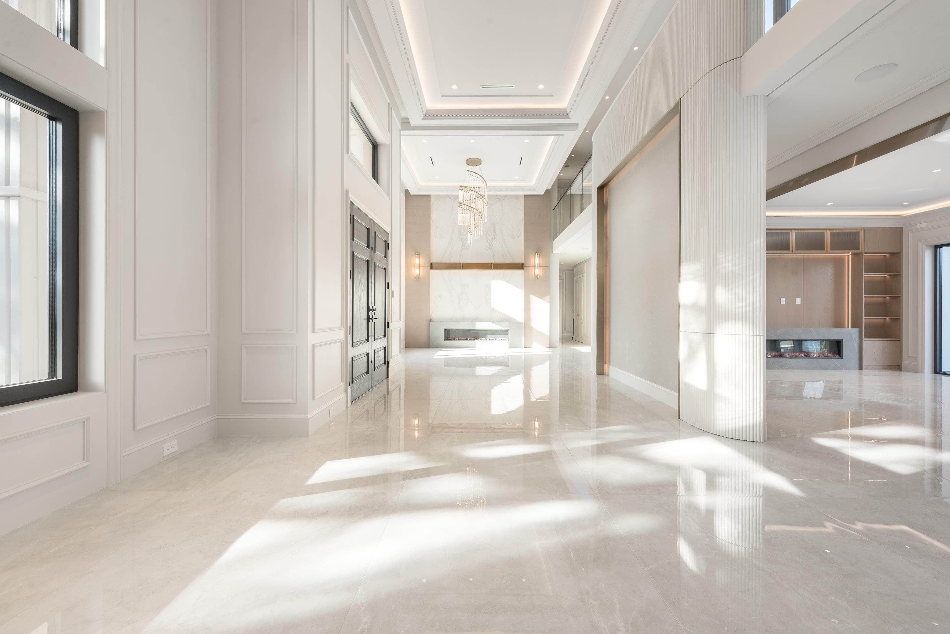
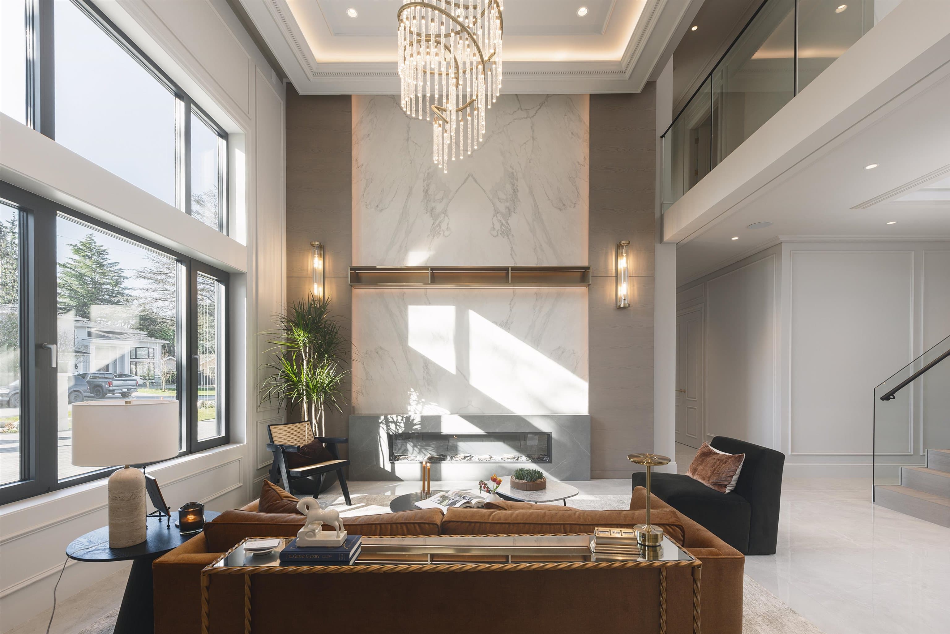
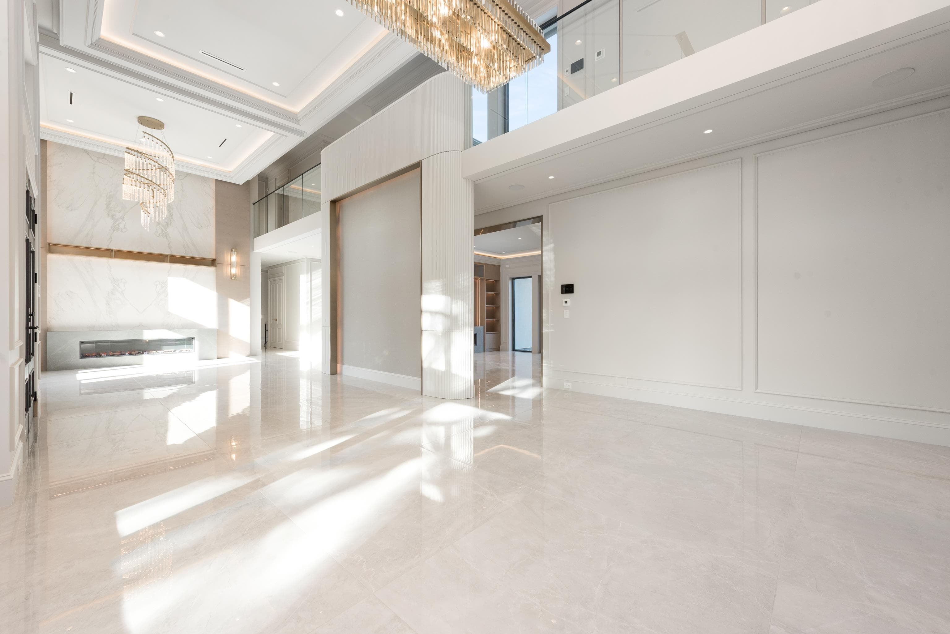
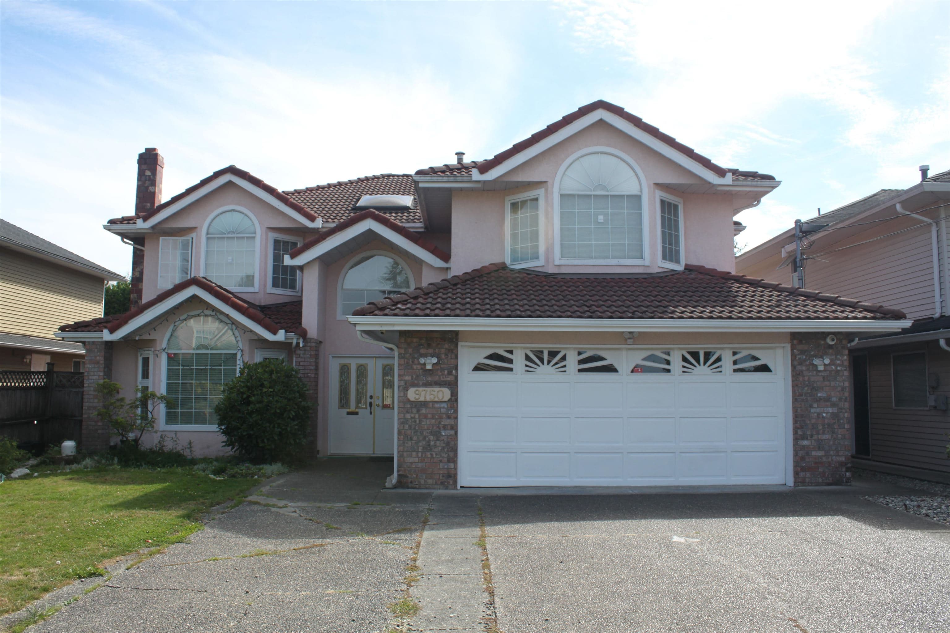
This French Modern estate is perfectly positioned on a 15,358 sq.ft. south-facing property with an impressive 168 ft of frontage in the prestigious Saunders neighbourhood. Offering over 6,078 sq.ft. of exquisitely designed living space, this custom-built residence showcases soaring ceilings, expansive aluminum windows, and exceptional designer finishes, creating a bright, sophisticated ambiance. The home features 7 generously appointed bedrooms, each with a spa-inspired ensuite and walk-in closet. Designed for grand entertaining and everyday living, the seamless layout extends to wraparound decks overlooking impeccably landscaped grounds. Blending timeless French Modern elegance, refined craftsmanship, and luxury. This is a rare offering of exceptional scale and architectural distinction.
MLS® #
R3138923
Status
Active
Type
Residential
Sub-type
Single Family Residence
Ownership
Freehold NonStrata
Bedrooms
7
Full Baths
7
Half Baths
1
Fireplaces
2
Living Area
6,078 sqft
Main Floor
3,741 sqft
Lot Size
15,356 sqft
Lot Dimensions
168 x
Frontage
168
Year Built
2026
Structure
Residential Detached
Parking Stalls
4
Garage Spaces
2
Parking Type
Additional Parking, Garage Double, Front Access, Asphalt
Taxes
$13,085.26/yr
MLS® Area
Saunders
City
Richmond
Postal Code
V7A 2C8
Heating
Heat Pump · Natural Gas · Radiant
Cooling / A/C
Air Conditioning
Appliances
Washer/Dryer · Dishwasher · Refrigerator · Stove · Freezer · Wine Cooler
Fireplace
Electric
Security
Security System · Smoke Detector(s)
Windows
Window Coverings
Exterior Features
Balcony
View
Mountain
Coordinates: 49.141823, -123.117909 · Map data © Google
Building permit history is currently available for City of Vancouver properties only.