+30 more
$1,299,900
Listed by: Macdonald Realty (Surrey/152) · MLS®
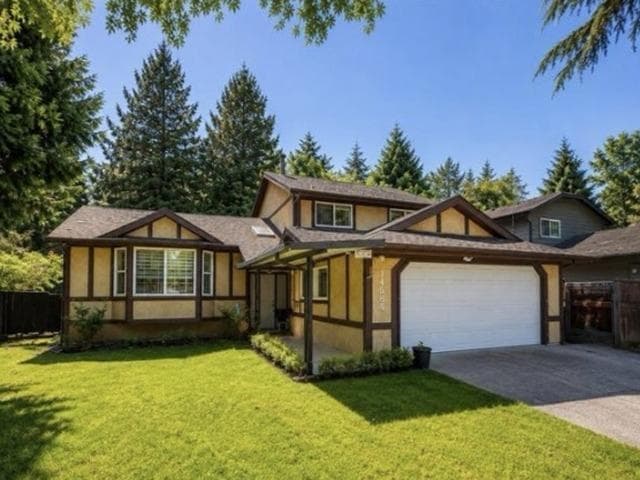
Welcome home! Impressive 2,200+ sq.ft. home situated on a massive, park-like 14,000 sq.ft. lot. Main floor offers a highly functional layout featuring a spacious living/dining area, a traditional kitchen wi/newer s/s appliances & white cabinetry, + an additional eating area/family room. A huge rec room, powder room, & office/den complete this fantastic floor plan. Upstairs features 4 generous bedrooms, including a primary suite wi/a 3-piece ensuite, along with the main bathroom. Updates include vinyl windows, modern blinds, luxury vinyl plank flooring, & paint, all complemented by an abundance of natural light that creates a bright & airy feel throughout. Step outside to your own private retreat — the tranquil & expansive backyard backing onto the creek. Truly an entertainer’s paradise!
MLS® #
R3126124
Status
Active
Type
Residential
Sub-type
Single Family Residence
Ownership
Freehold NonStrata
Bedrooms
4
Full Baths
2
Half Baths
1
Fireplaces
1
Living Area
2,203 sqft
Main Floor
1,238 sqft
Lot Size
14,016 sqft
Lot Dimensions
60 x 233
Frontage
60
Year Built
1965
Age
61 years
Structure
Residential Detached
Parking Stalls
6
Garage Spaces
2
Parking Type
Additional Parking, Garage Double
Taxes
$5,565.27/yr
MLS® Area
Bear Creek Green Timbers
City
Surrey
Postal Code
V3V 5X7
Subdivision
Green Timbers
Heating
Baseboard · Hot Water
Appliances
Washer/Dryer · Dishwasher · Refrigerator · Stove
Fireplace
Wood Burning
Exterior Features
Private Yard
Lot Features
Central Location
Community
Shopping Nearby
Watch this home
Get an email when the price changes, it sells, or it goes off the market. Sign in or create a free account.
Building permit history is currently available for City of Vancouver properties only.