+35 more
$1,599,999
Listed by: Royal LePage - Wolstencroft · MLS®
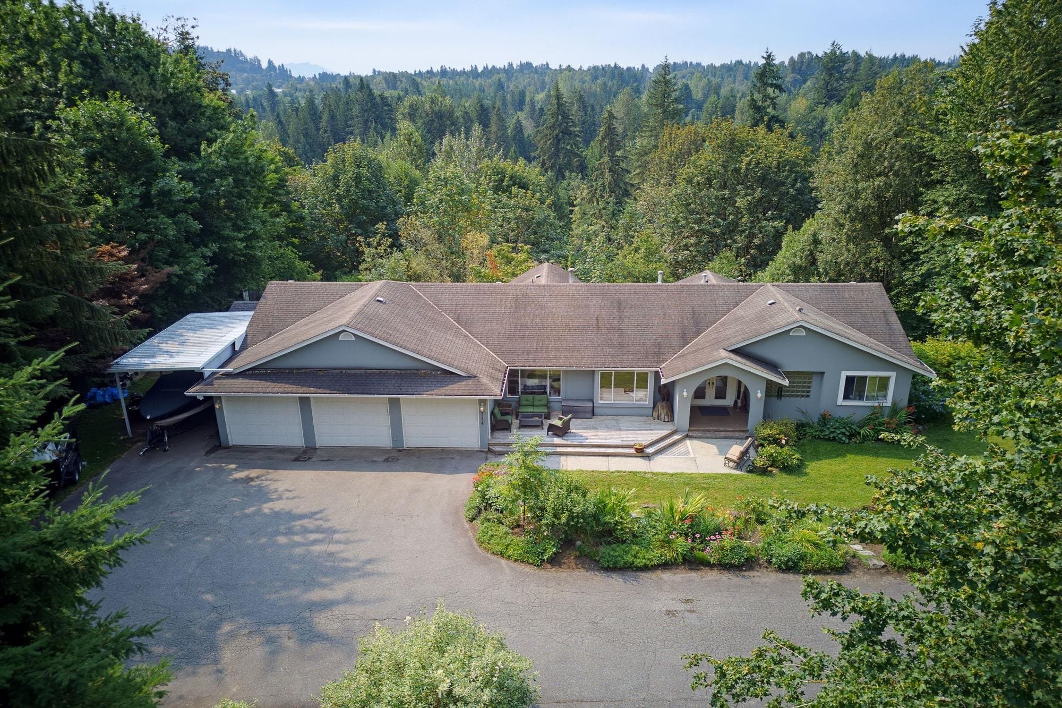
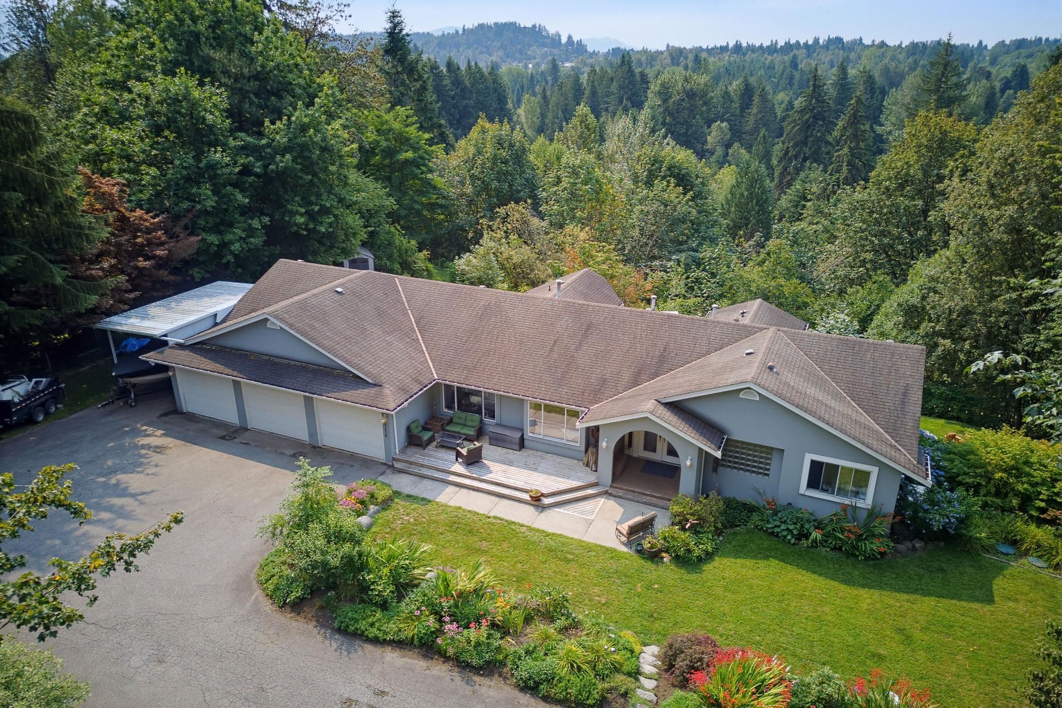
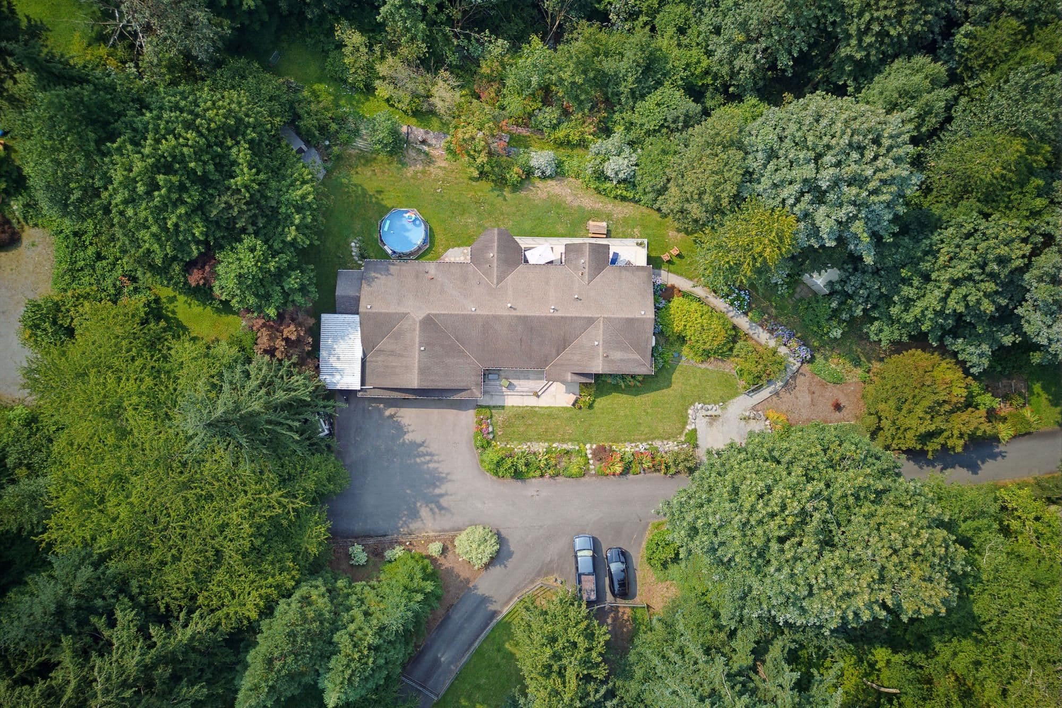
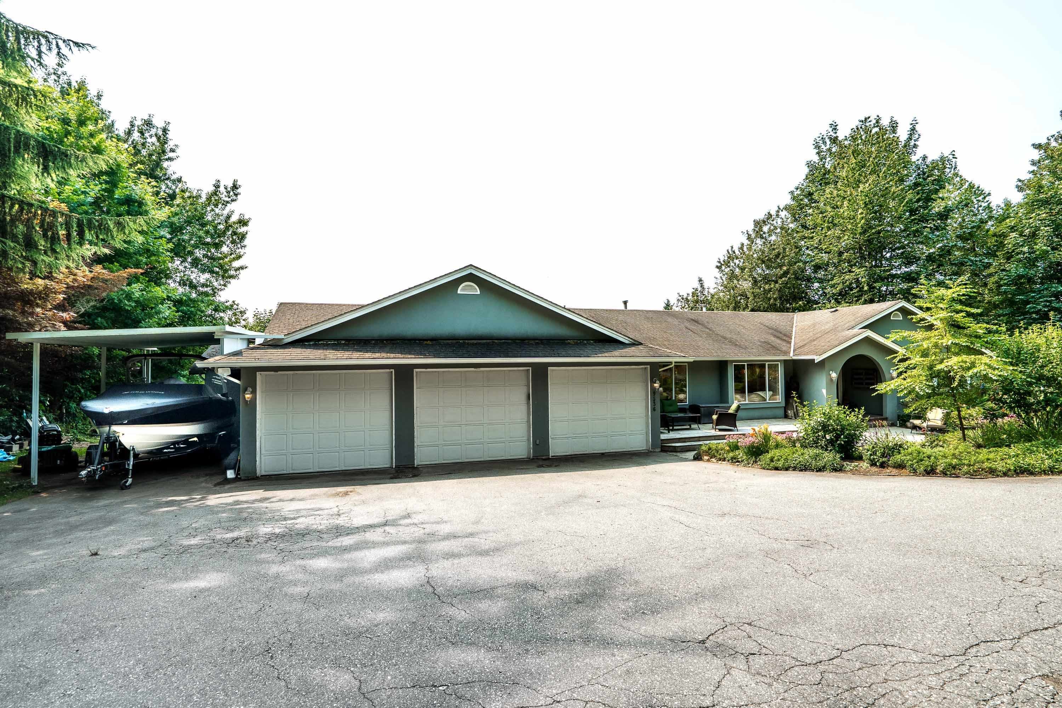
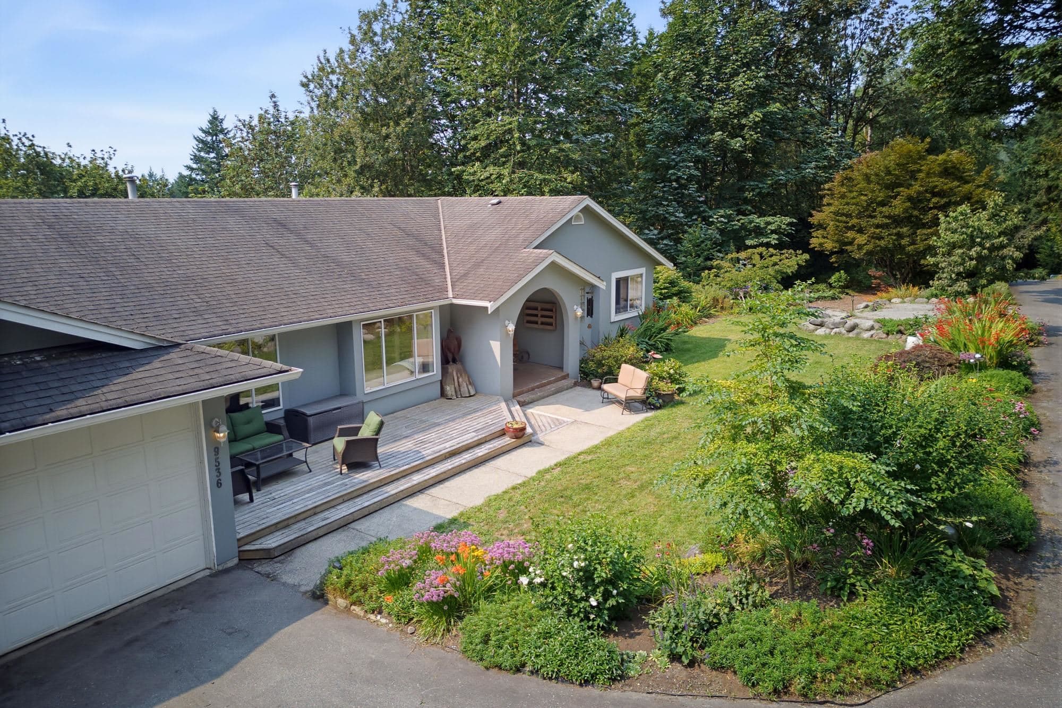
2.24 private acres, minutes from town. A 2,484 sq ft main floor plus a fully finished lower level add up to over 4,450 sq ft of living space. Updated where it counts: renovated kitchen with granite counters, updated primary ensuite, redone laundry, new flooring throughout. Every bedroom on the main floor has its own private bathroom, including a bedroom tucked away on its own end of the home. Downstairs, a bedroom, family room, and bathroom extend the main house — plus a separate, self-contained 2-bedroom suite with its own entrance, kitchen, living room, and bathroom. A massive 3-car garage plus covered carport handle every vehicle, RV, and boat you own. A whole-home generator adds peace of mind. Wraparound deck, a private path to the old maple tree, and total privacy round it out.
MLS® #
R3153509
Status
Active
Type
Residential
Sub-type
Single Family Residence
Style
Rancher/Bungalow w/Bsmt.
Ownership
Freehold NonStrata
Bedrooms
6
Full Baths
5
Half Baths
0
Fireplaces
2
Living Area
4,455 sqft
Main Floor
2,484 sqft
Basement
Yes
Lot Size
96,875 sqft
Lot Dimensions
348.9 x 241.6(2.22AC)
Frontage
348.9
Year Built
1990
Age
36 years
Structure
Residential Detached
Parking Stalls
8
Garage Spaces
3
Carport
1 spaces
Parking Type
Carport Single, Garage Triple, RV Access/Parking
Taxes
$7,778.75/yr
MLS® Area
Mission BC
City
Mission
Postal Code
V2V 7C9
Heating
Forced Air · Natural Gas
Appliances
Washer/Dryer · Dishwasher · Refrigerator · Stove
Laundry
In Unit
Fireplace
Gas
Interior Features
Guest Suite · Storage
Exterior Features
Balcony · Private Yard
View
Greenbelt
Lot Features
Private, Wooded
Coordinates: 49.174437, -122.295959 · Map data © Google
Building permit history is currently available for City of Vancouver properties only.