$2,438,800
Listed by: Sutton Group - 1st West Realty · MLS®
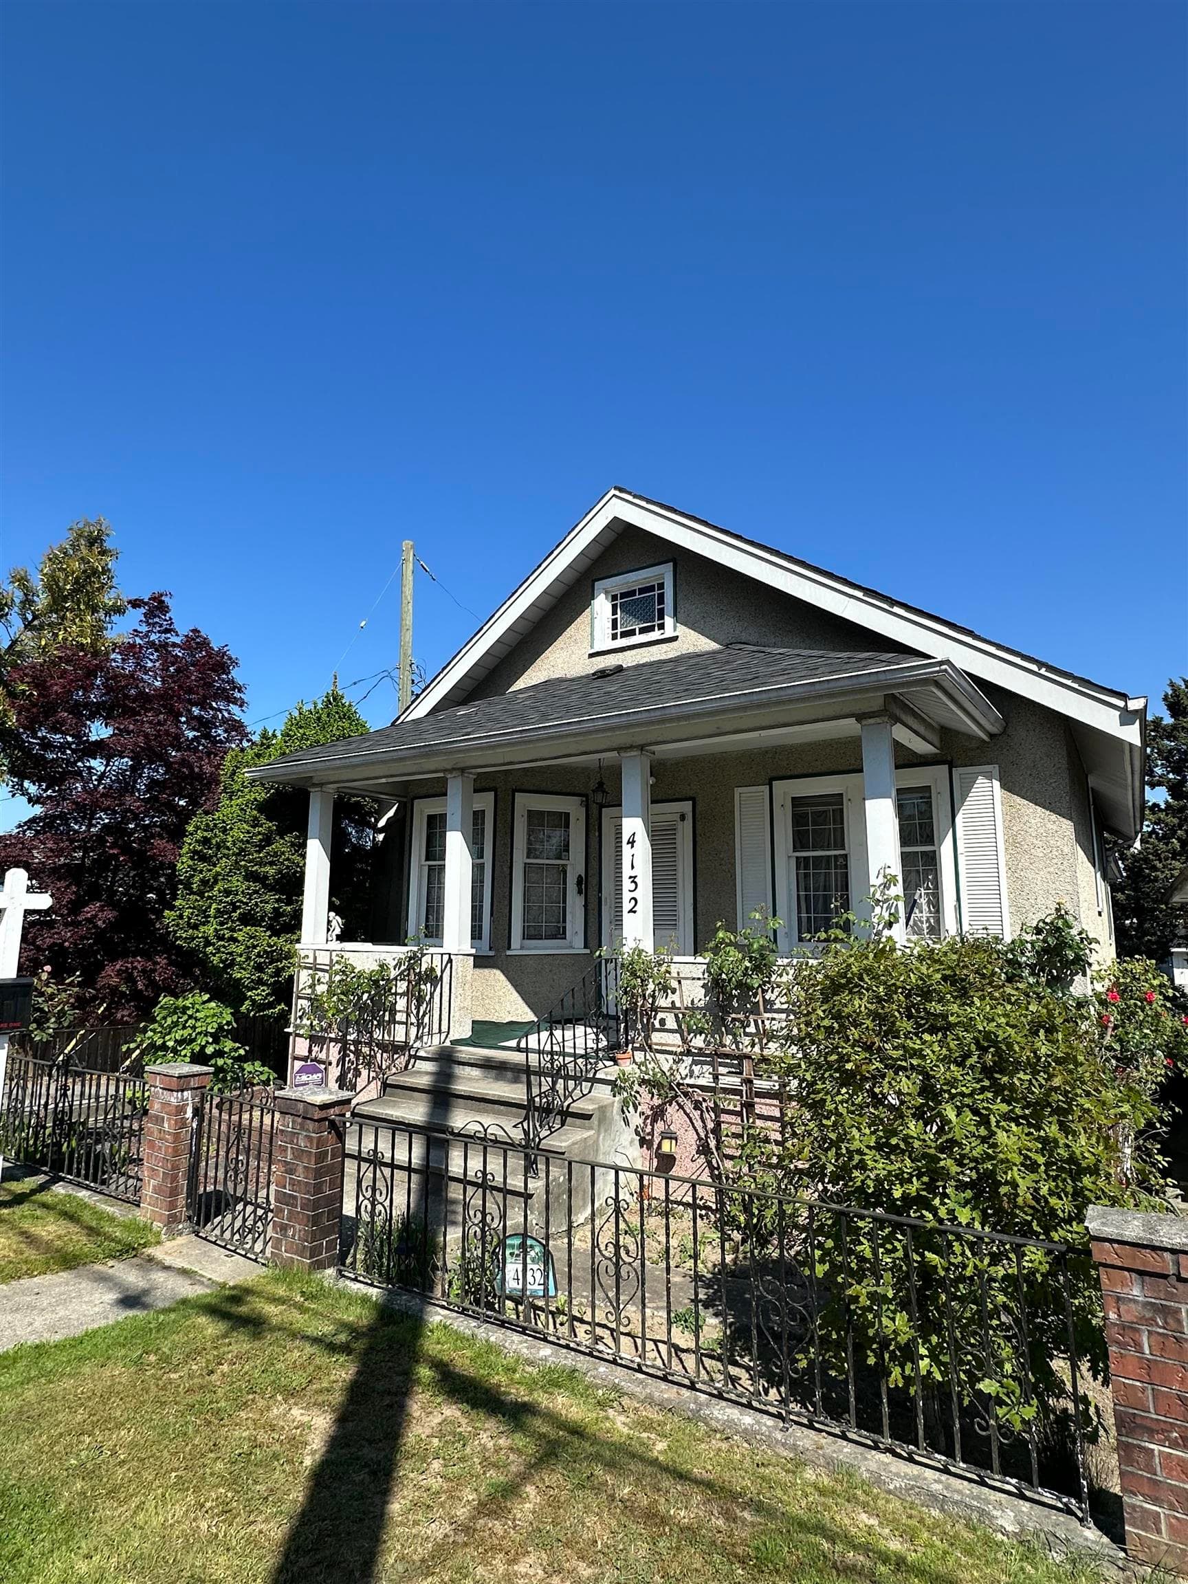
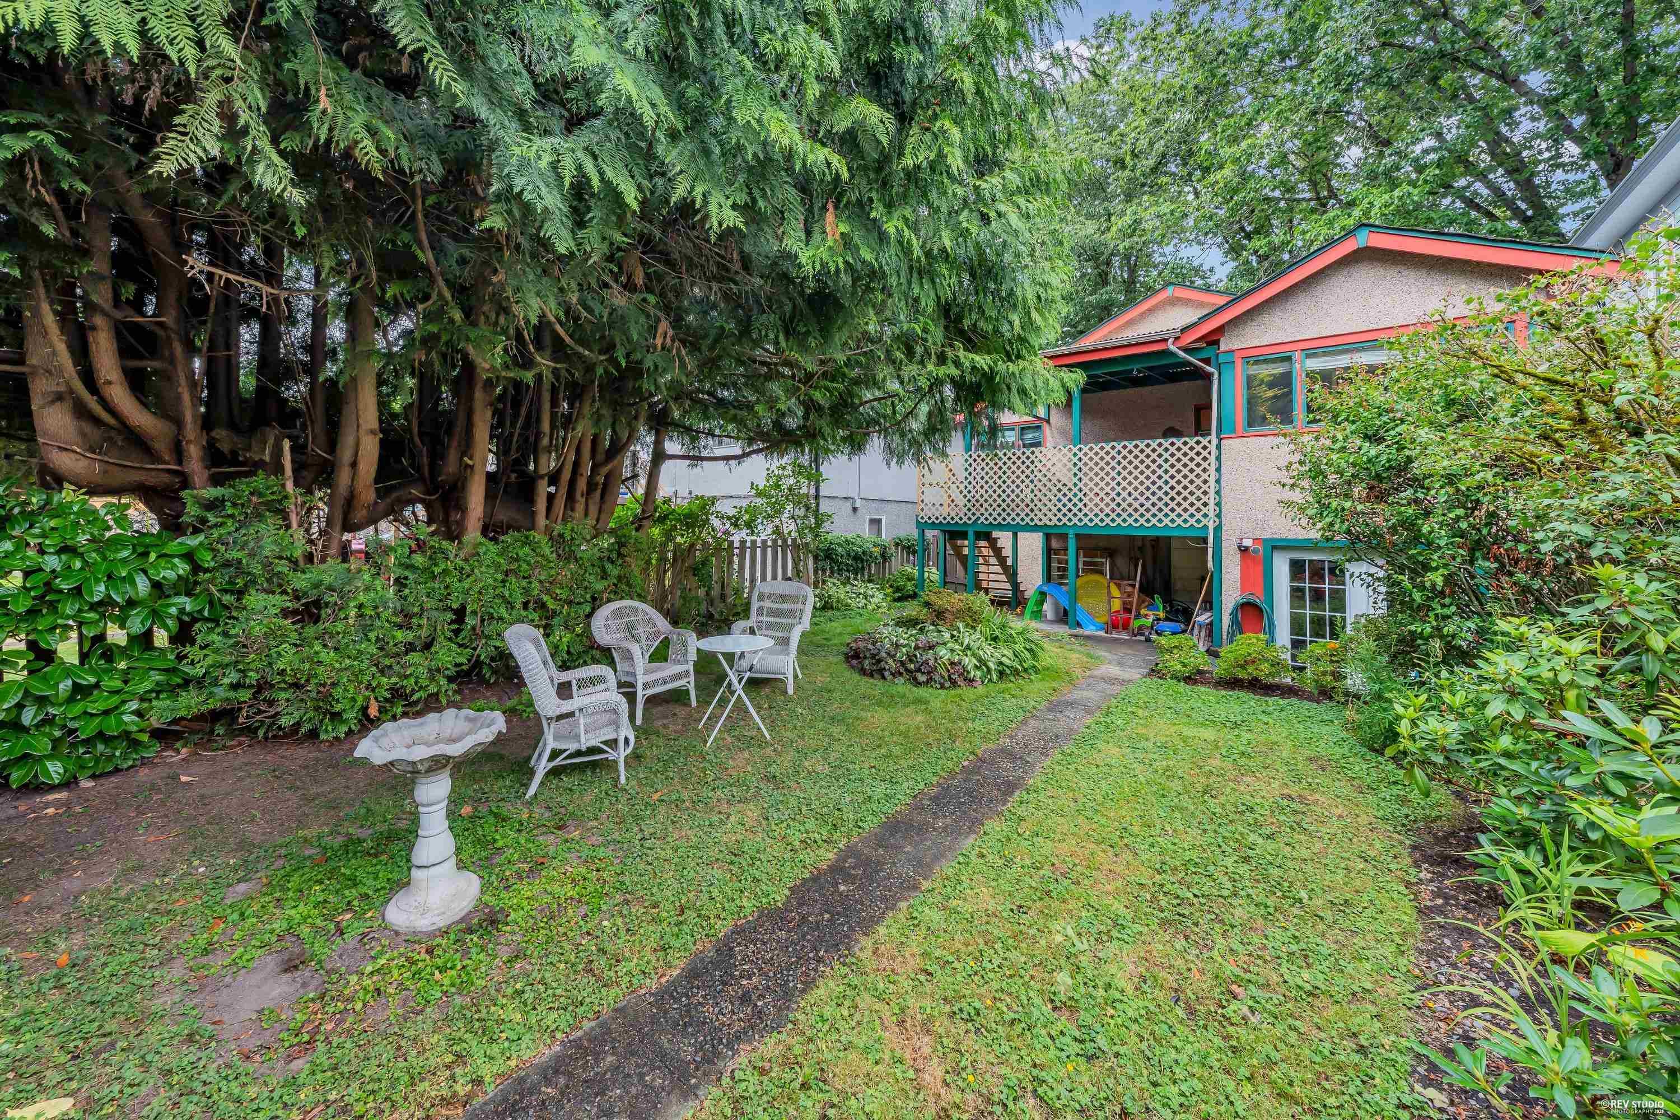
Amazingly located along a treelined street in the Fraser Community! This beautifully kept detached home features 6 bedrooms + 4 baths and 3 kitchens! On the main floor, you'll find a common foyer with all three entrances. On one side, enter into a bright and spacious two bedroom suite with a southern exposure and back door entry. On the other side - a one bedroom suite with a full kitchen and private entry as well. Upstairs offers three spacious bedrooms and an entertainment sized living and dining room. Kitchen features an additional eating room. Southern exposed backyard with a double car garage and carport parking. EV Ready. Private laneway access backs onto a school and park. This charming home is perfect for extended families, mortgage helpers, & more! Schedule a Private Viewing Today
MLS® #
R3117339
Status
Active
Type
Residential
Sub-type
Single Family Residence
Ownership
Freehold NonStrata
Bedrooms
6
Full Baths
4
Half Baths
0
Fireplaces
1
Living Area
2,127 sqft
Main Floor
1,060 sqft
Lot Size
3,707 sqft
Lot Dimensions
33.12 x 111.98
Frontage
33.12
Year Built
2004
Age
22 years
Structure
Residential Detached
Parking Stalls
3
Parking Type
Detached, Lane Access, Rear Access
Taxes
$8,869.8/yr
MLS® Area
Fraser VE
City
Vancouver
Postal Code
V5V 2X4
Heating
Natural Gas · Radiant
Appliances
Washer · Dryer · Refrigerator · Stove
Fireplace
Gas
Security
Smoke Detector(s)
Windows
Window Coverings
Interior Features
Pantry
Lot Features
Central Location, Lane Access, Private, Recreation Nearby
Community
Shopping Nearby
Coordinates: 49.242333, -123.085083 · Map data © Google
Source: City of Vancouver Open Data
No permits found for this address in the open data registry.