$2,466,000
Listed by: Laboutique Realty · MLS®
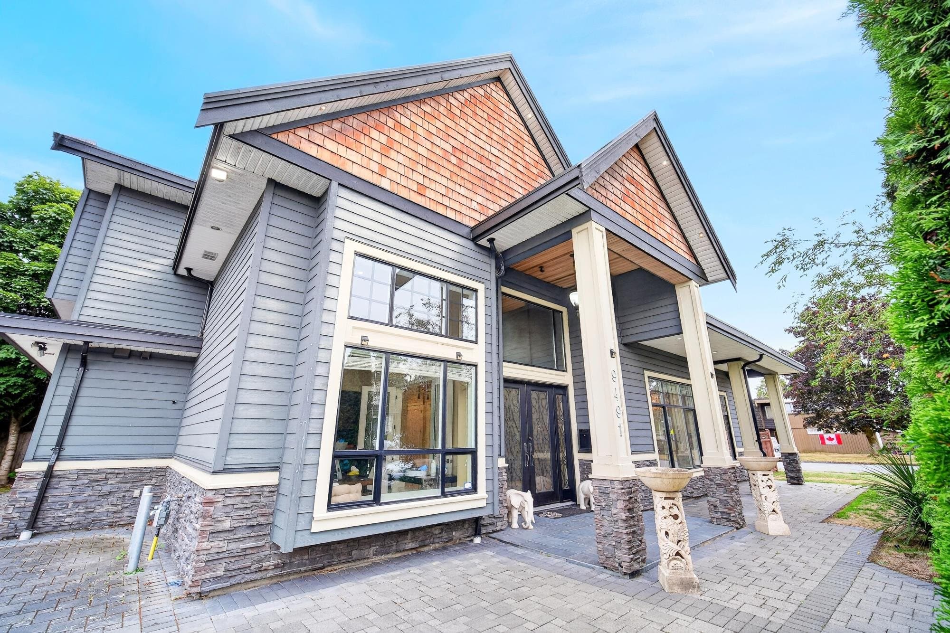
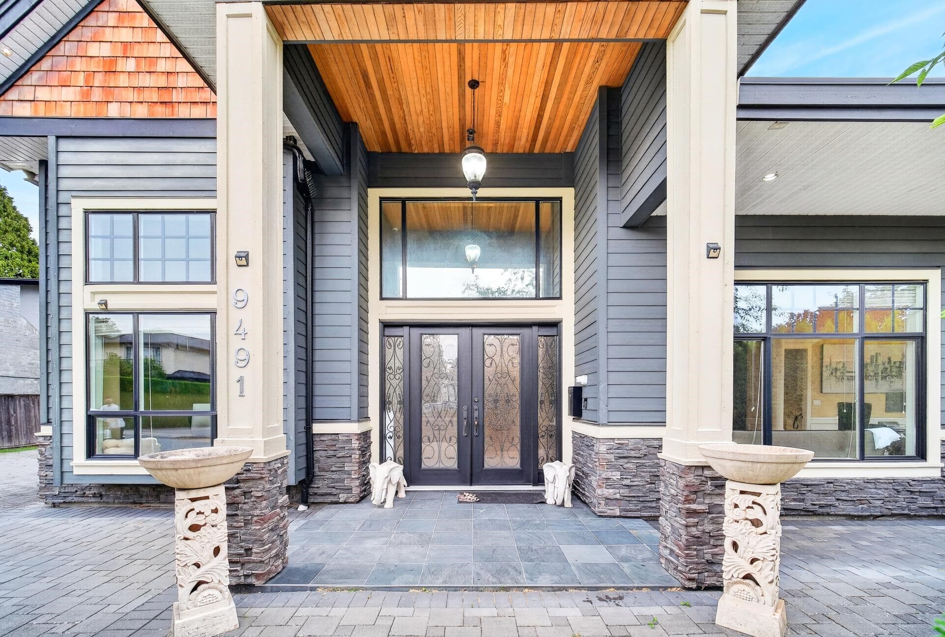
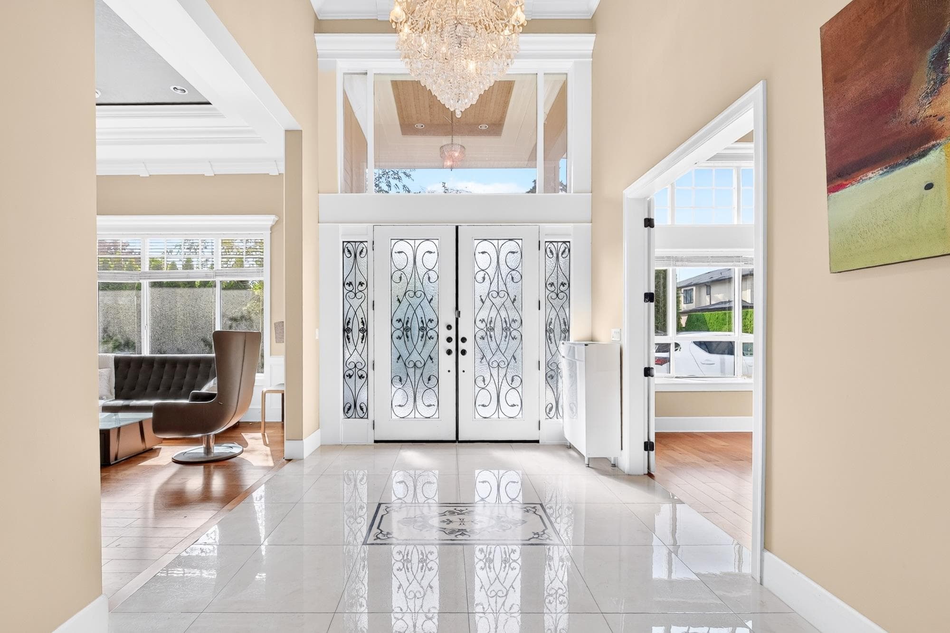
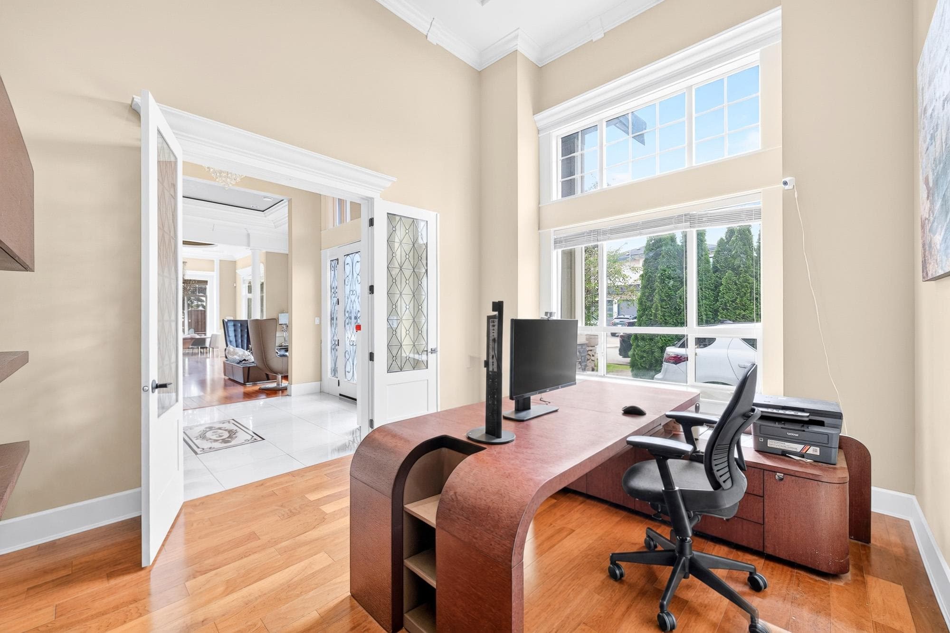
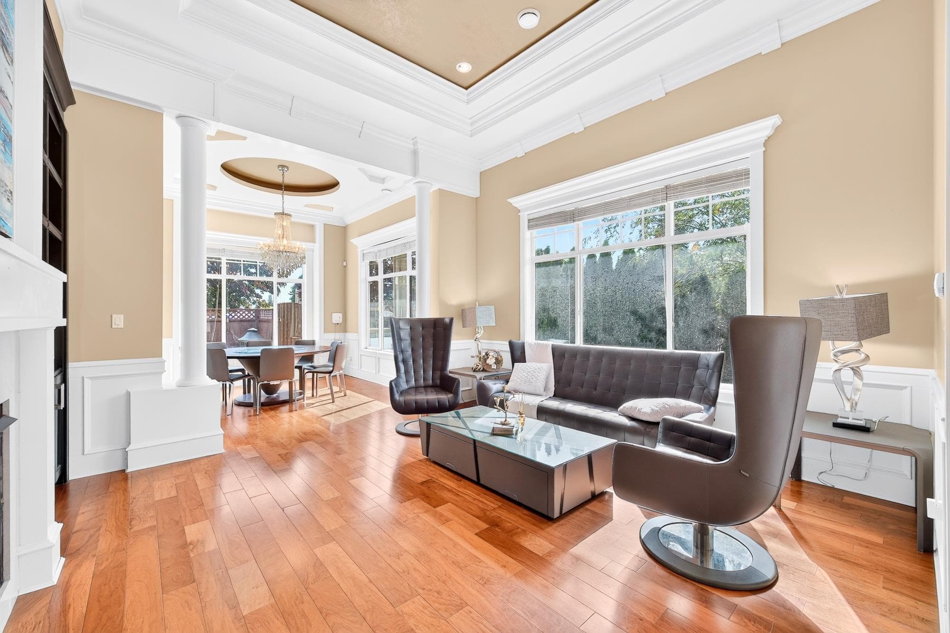
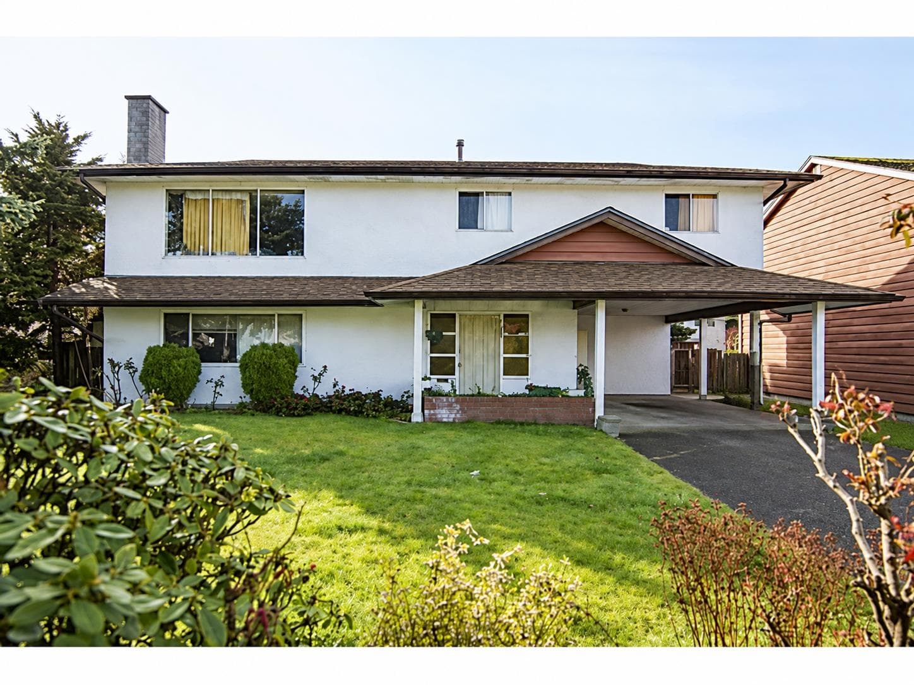
Welcome to 9491 Glenbrook Drive, an elegant corner residence in Richmond’s sought-after Saunders neighbourhood. Offering over 3,400 sq.ft., this beautifully maintained home features 5 ensuite bedrooms, a private office, media room, triple garage, and a dramatic 16-ft foyer. The chef’s kitchen showcases granite countertops, a large island, and separate wok kitchen, opening to a spacious family room and fully fenced backyard. Recent updates include a new on-demand boiler, refreshed interior paint and updated flooring.Bright, spacious and thoughtfully designed for refined family living. Walter Lee Elementary & Matthew McNair Secondary catchments.
MLS® #
R3155169
Status
Active
Type
Residential
Sub-type
Single Family Residence
Ownership
Freehold NonStrata
Bedrooms
5
Full Baths
6
Half Baths
0
Fireplaces
2
Living Area
3,432 sqft
Main Floor
2,088 sqft
Lot Size
7,000 sqft
Lot Dimensions
100 x 70
Frontage
100
Year Built
2013
Age
13 years
Structure
Residential Detached
Parking Stalls
6
Garage Spaces
3
Parking Type
Carport Multiple, Garage Triple, Front Access, Paver Block, Garage Door Opener
Taxes
$8,319.67/yr
MLS® Area
Saunders
City
Richmond
Postal Code
V7A 1X9
Heating
Electric · Natural Gas
Cooling / A/C
Central Air · Air Conditioning
Appliances
Washer/Dryer · Dishwasher · Refrigerator · Stove · Oven · Range Top
Laundry
In Unit
Fireplace
Electric · Gas
Security
Security System
Interior Features
Pantry · Central Vacuum
Exterior Features
Balcony · Private Yard
View
VIEW
Lot Features
Cleared, Recreation Nearby
Coordinates: 49.146883, -123.120643 · Map data © Google
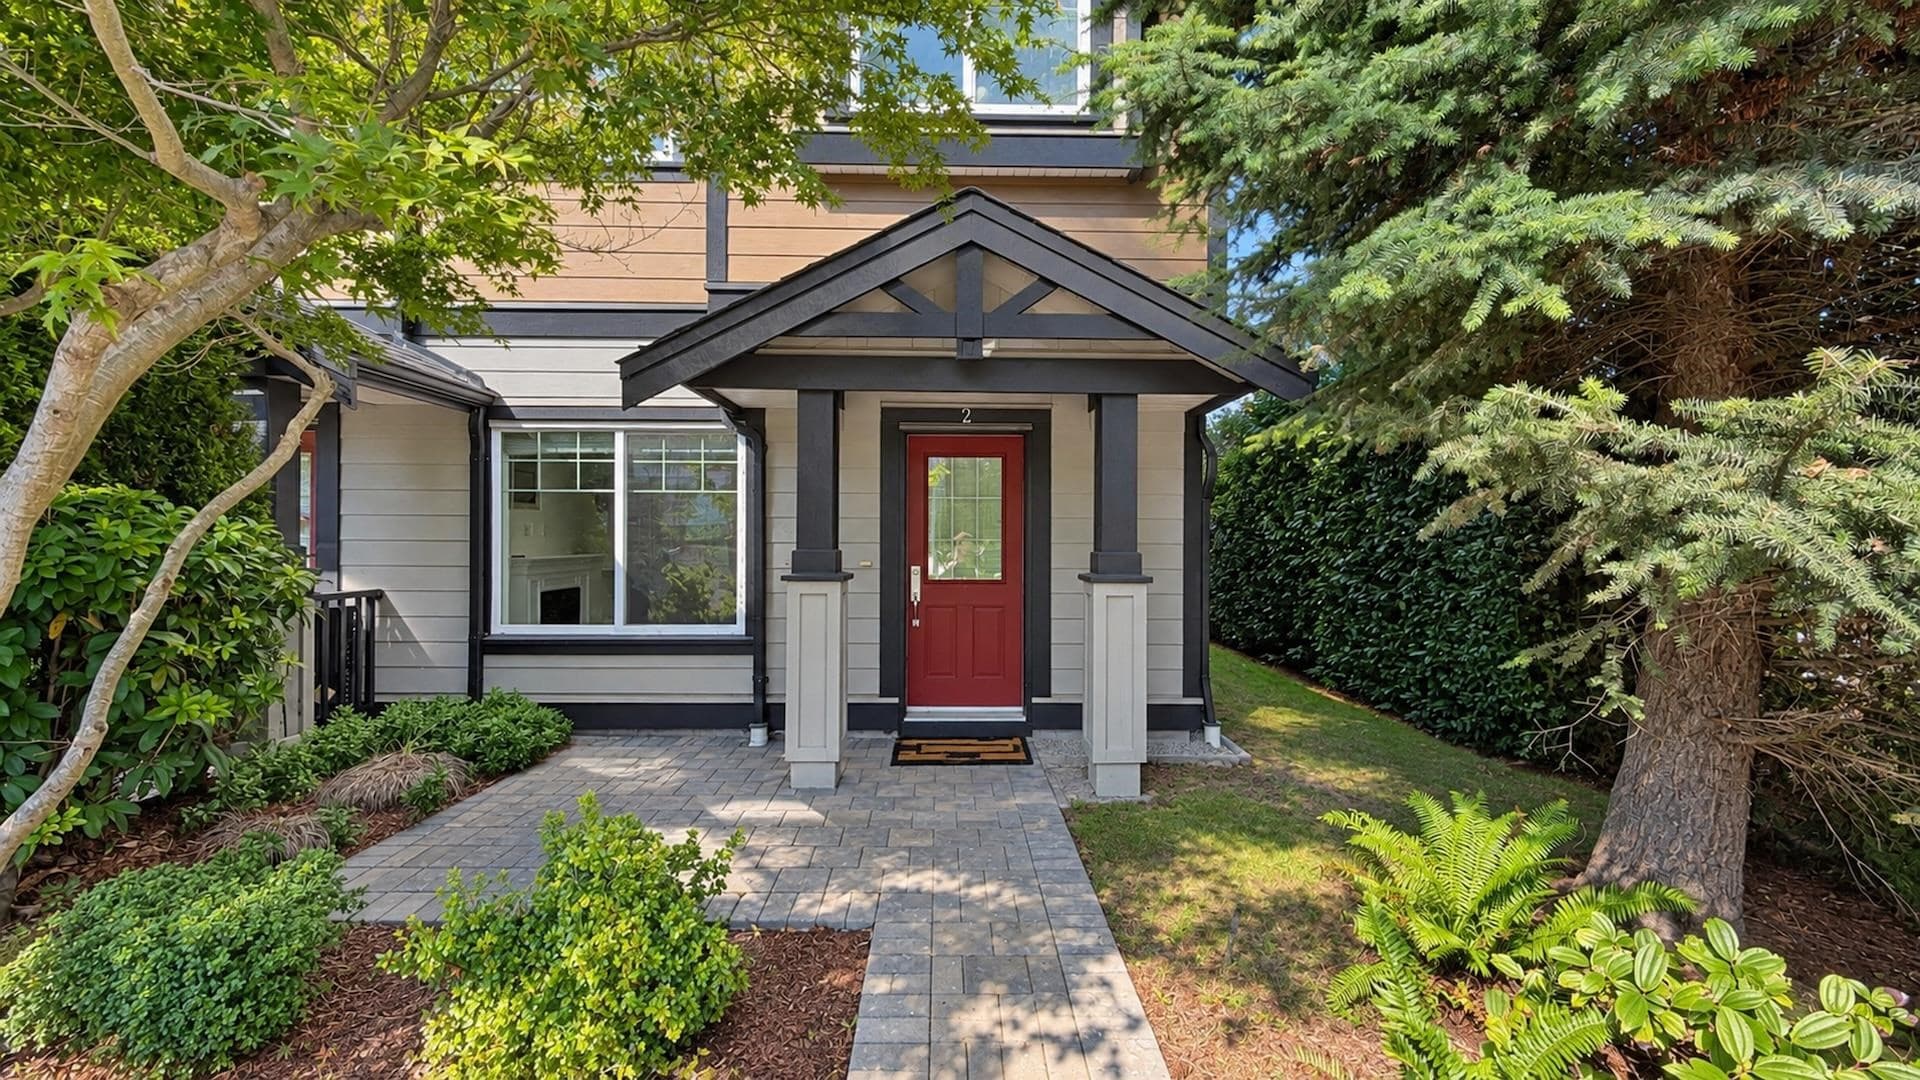
$1,068,000
Saunders
MLS® R3167361 · Listed by 1NE Collective Realty Inc.
Building permit history is currently available for City of Vancouver properties only.