$2,999,999
Listed by: RE/MAX Blueprint · MLS®
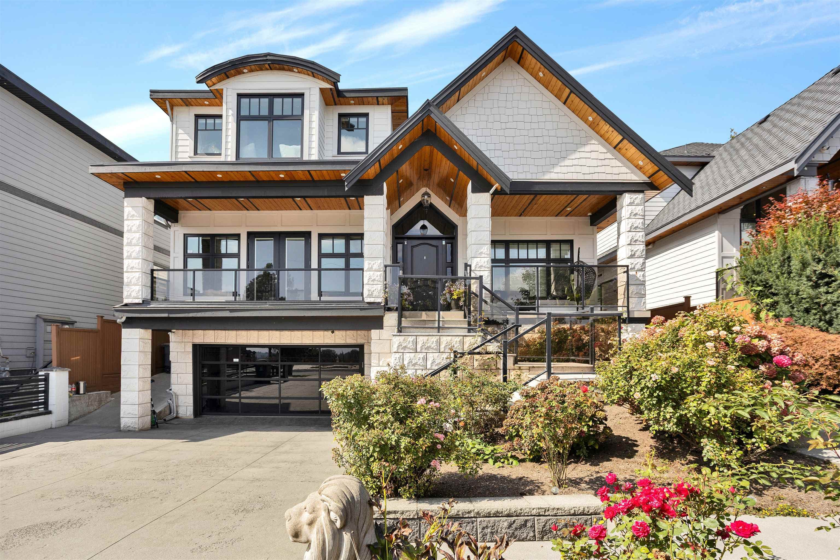
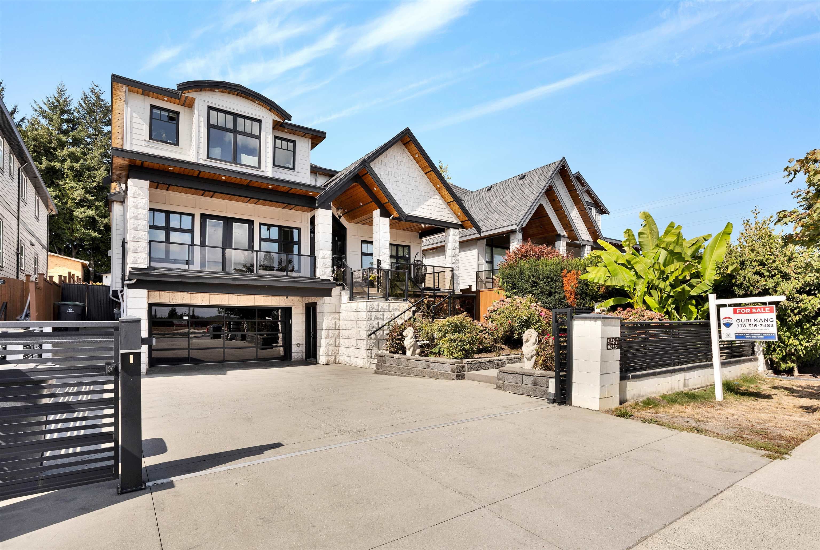
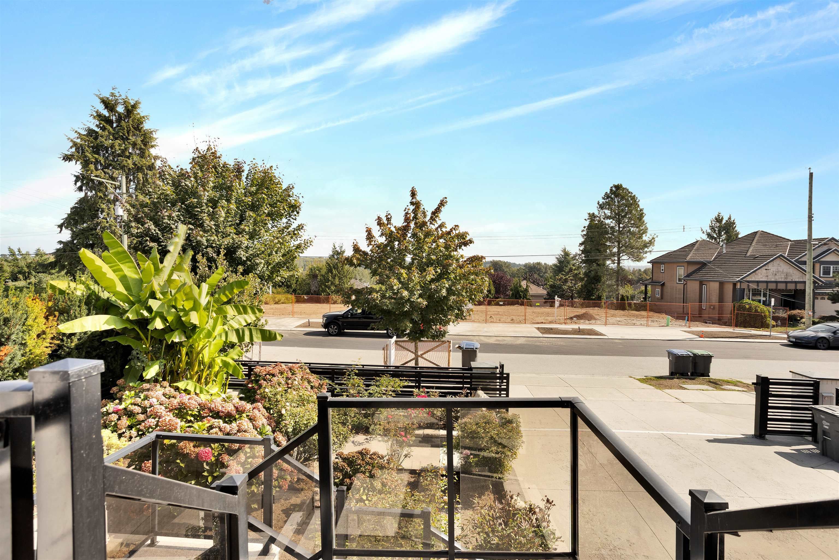
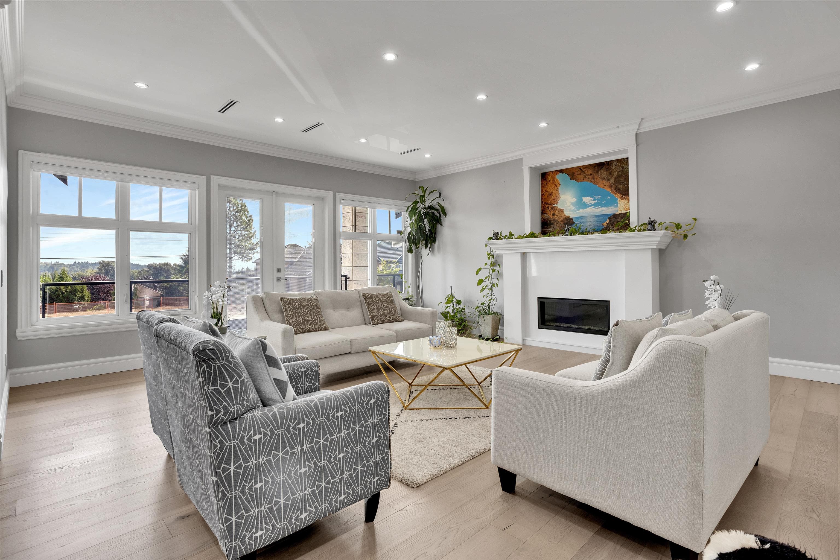
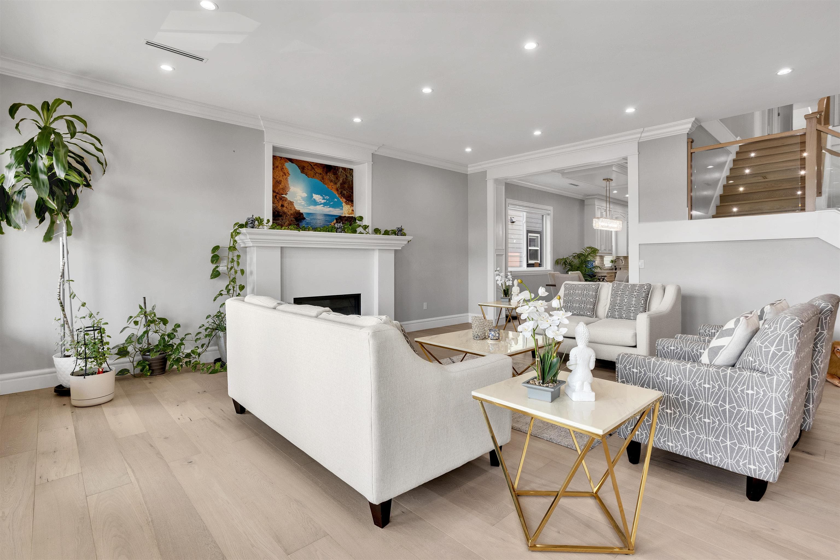
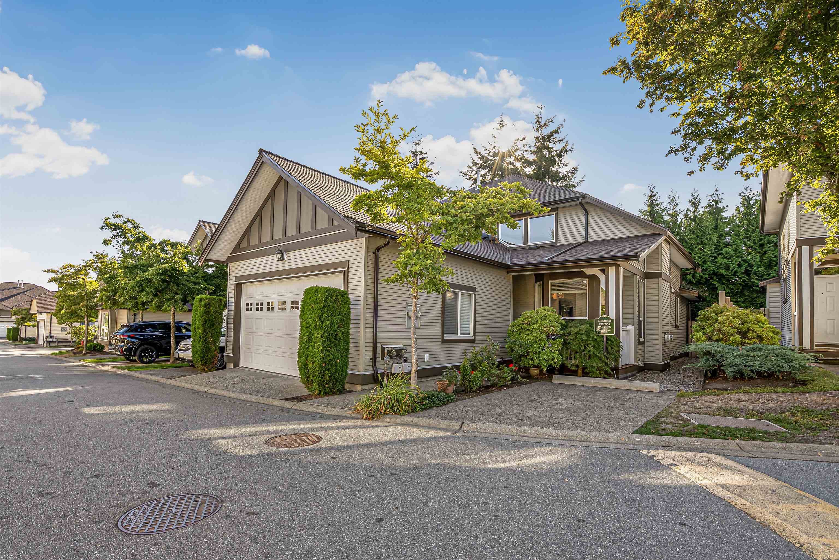
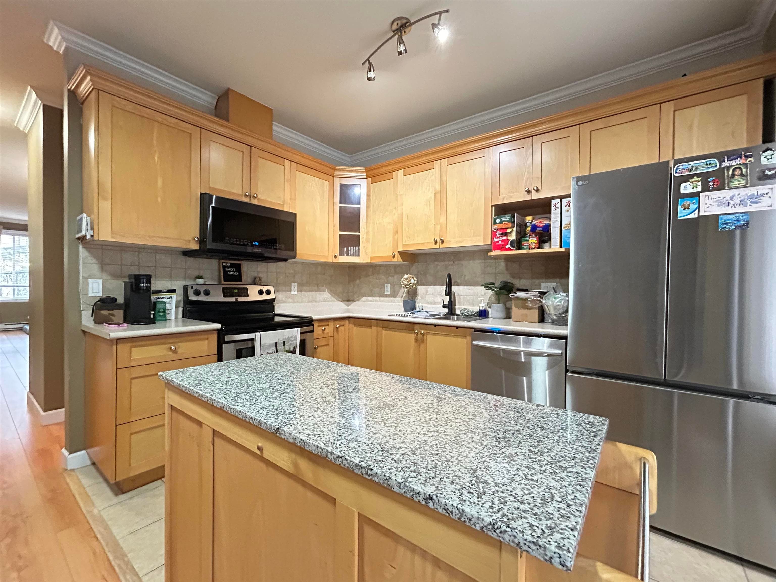
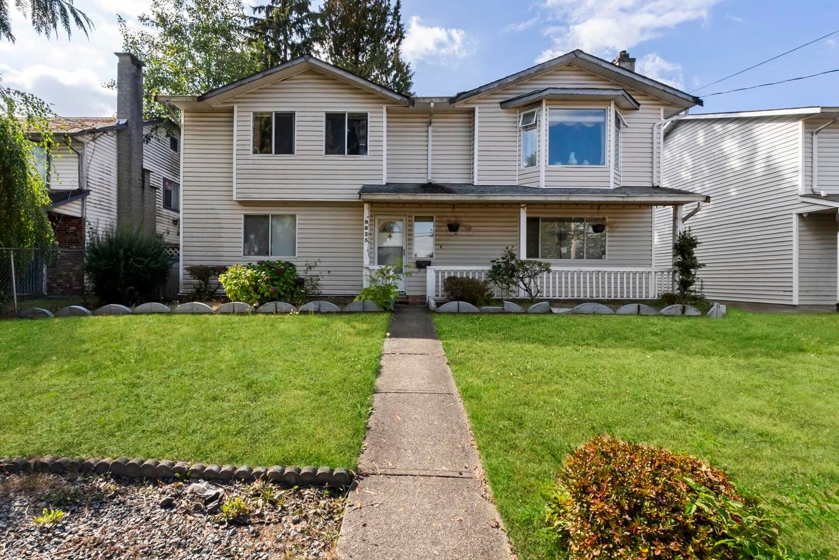
Stunning Fleetwood luxury home offering approx. 7500 sq. ft. on a 10,000 sq. ft. lot! This impressive 10-bedroom, 10-bathroom residence combines exceptional scale with sophisticated design and quality craftsmanship. Features include premium JennAir appliances, expansive family spaces, elegant theatre room with bar, home automation, security system and A/C. Enjoy mountain views from the top-floor bedroom and effortless entertaining with a fully equipped outdoor kitchen. Two spacious 2-bedroom suites offer excellent mortgage-helper potential. Immaculately maintained and presented in 10/10 condition. A truly exceptional Fleetwood residence offering space, luxury and versatility.
MLS® #
R3165879
Status
Active
Type
Residential
Sub-type
Single Family Residence
Ownership
Freehold NonStrata
Bedrooms
10
Full Baths
9
Half Baths
1
Fireplaces
2
Living Area
7,421 sqft
Main Floor
2,684 sqft
Basement
Yes
Lot Size
10,046 sqft
Lot Dimensions
52.25 x
Frontage
52.25
Year Built
2018
Age
8 years
Structure
Residential Detached
Parking Stalls
6
Garage Spaces
2
Parking Type
Garage Double, Front Access, Concrete, Garage Door Opener
Taxes
$10,051.01/yr
MLS® Area
Fleetwood Tynehead
City
Surrey
Postal Code
V4N 2B7
Heating
Natural Gas · Radiant
Cooling / A/C
Central Air · Air Conditioning
Appliances
Washer/Dryer · Trash Compactor · Dishwasher · Refrigerator · Stove
Laundry
In Unit
Fireplace
Electric · Gas
Security
Security System · Smoke Detector(s)
Windows
Window Coverings
View
Mountain view
Lot Features
Central Location
Coordinates: 49.175053, -122.772492 · Map data © Google
Building permit history is currently available for City of Vancouver properties only.