+35 more
$3,388,000
Listed by: Angell, Hasman & Associates Realty Ltd. · MLS®
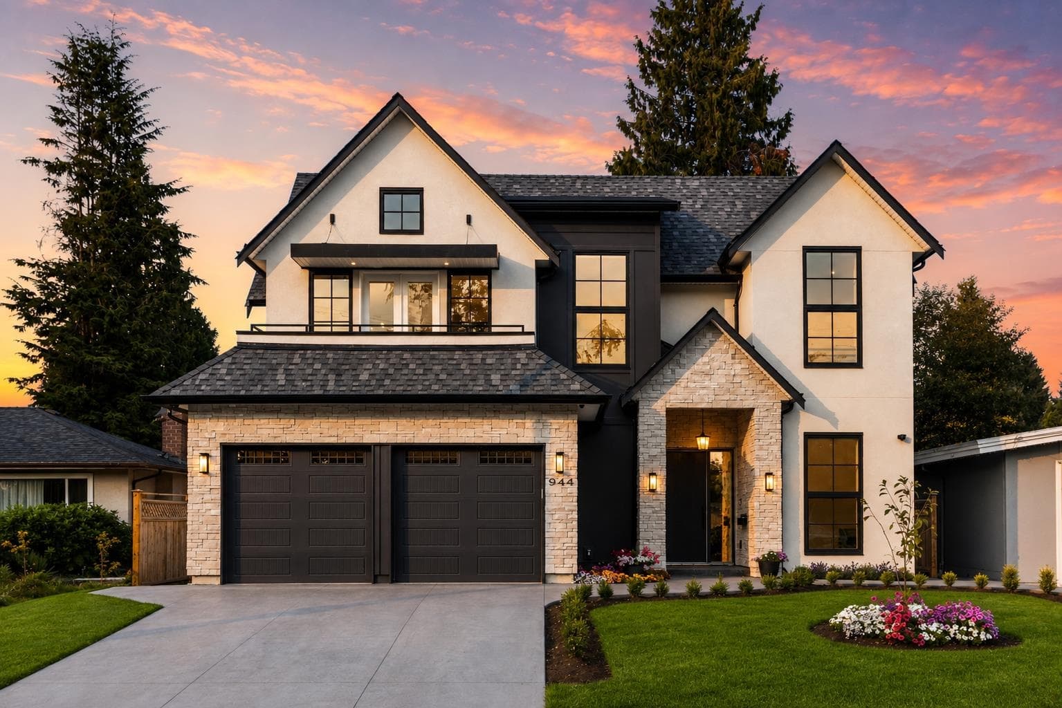
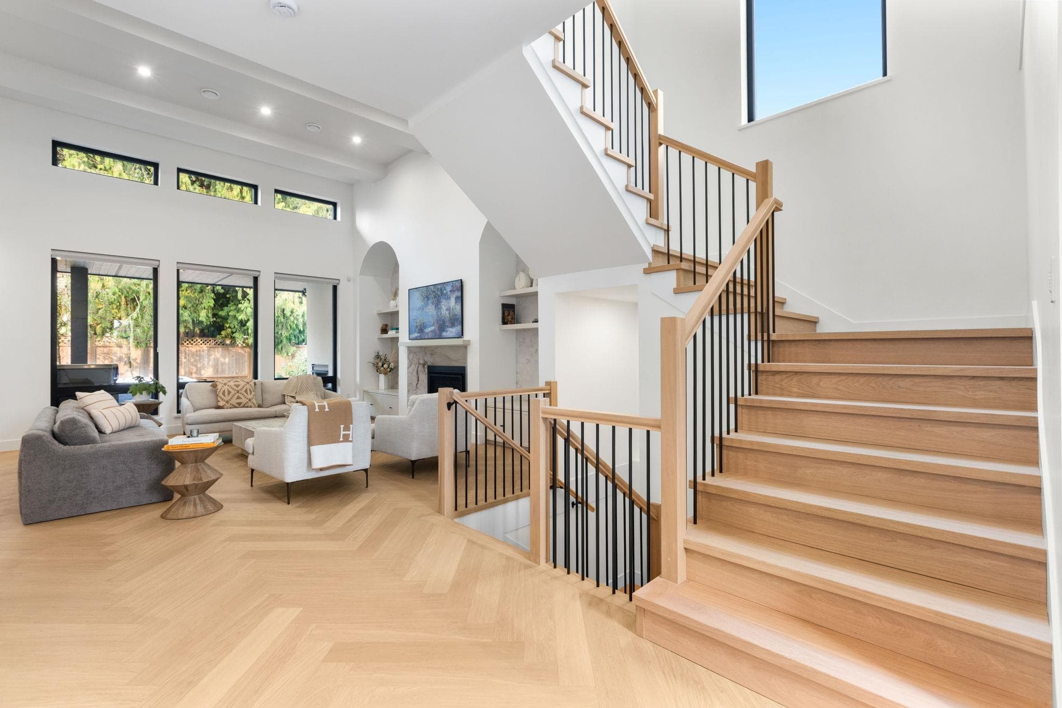
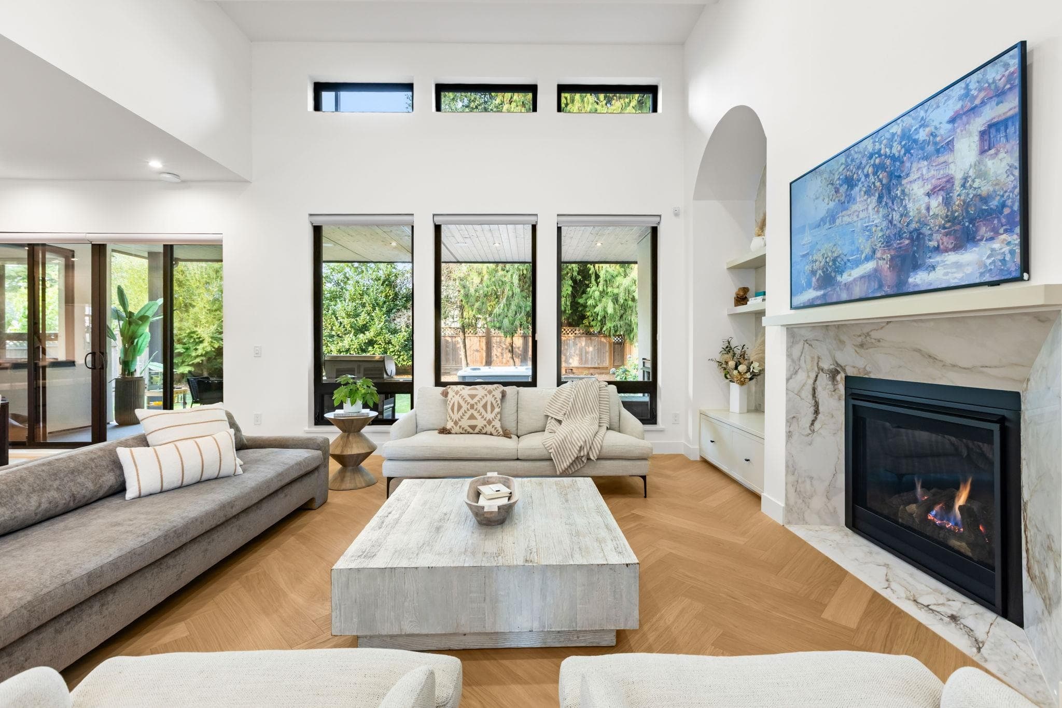
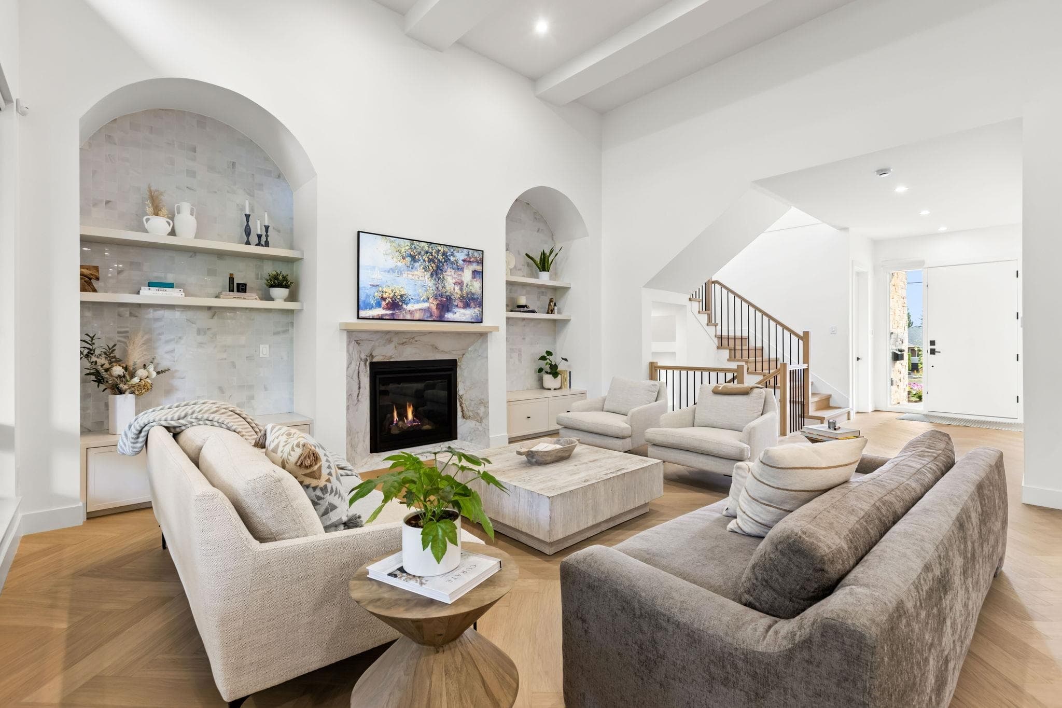
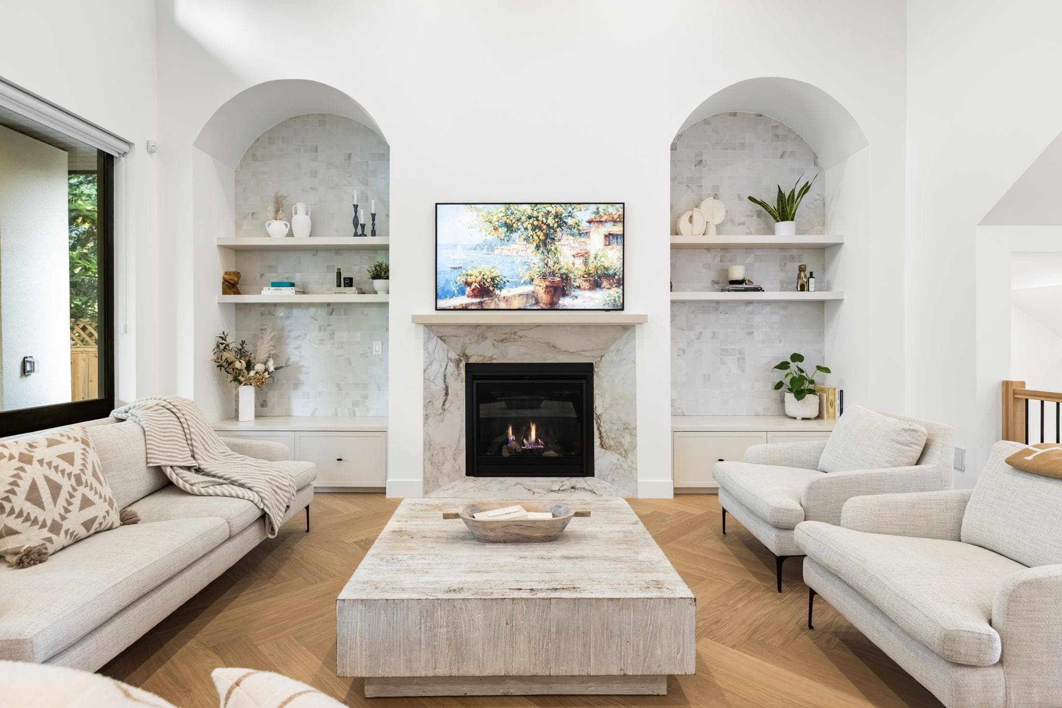
Brand new in 2025, this exceptional 5,500+ sq. ft. custom home offers luxury living in the heart of Glenayre. Featuring 4 bedrooms up, including a stunning primary retreat with a private deck, oversized walk-in closet, freestanding soaker tub and steam shower. The chef's kitchen showcases a La Cornue range, oversized island, Fisher & Paykel appliances and built-in Miele coffee machine. Herringbone hardwood, black-framed windows, designer finishes and Control4 smart home technology throughout. Downstairs offers a media room, bar and bunker-style rec room ideal for a golf simulator or media room. Enjoy a covered patio with fireplace, hot tub and outdoor kitchen rough-in. Steps to Glenayre Elementary, Ailsa Spray Park and the community centre. NO GST.
MLS® #
R3158224
Status
Active
Type
Residential
Sub-type
Single Family Residence
Style
Basement Entry
Ownership
Freehold NonStrata
Bedrooms
4
Full Baths
5
Half Baths
2
Fireplaces
2
Living Area
5,563 sqft
Main Floor
1,696 sqft
Basement
Yes
Lot Size
6,610 sqft
Lot Dimensions
55 x 120.00
Frontage
55
Year Built
2025
Age
1 years
Structure
Residential Detached
Parking Stalls
6
Garage Spaces
2
Parking Type
Additional Parking, Garage Double, Front Access, Concrete
Taxes
$5,656.41/yr
MLS® Area
Glenayre
City
Port Moody
Postal Code
V3H 1C6
Heating
Forced Air · Natural Gas · Radiant
Cooling / A/C
Air Conditioning
Appliances
Washer/Dryer · Dishwasher · Refrigerator · Stove · Oven · Wine Cooler
Fireplace
Gas
Security
Security System
Interior Features
Pantry · Central Vacuum · Vaulted Ceiling(s) · Wet Bar
Exterior Features
Balcony · Private Yard
Lot Features
Central Location, Recreation Nearby
Community
Shopping Nearby
Coordinates: 49.272568, -122.882877 · Map data © Google
$1,668,800
Glenayre
MLS® R3152052 · Listed by Oracle Realty Ltd.
Building permit history is currently available for City of Vancouver properties only.