No photos available
$1,180,000
9419 159 Street, Surrey, V4N 3B9
Listed by: Maple Supreme Realty Inc. · MLS®
3 Bedrooms 2 Bathrooms 1,577 sqft Built 1987 ResidentialNew Listing
About This Property
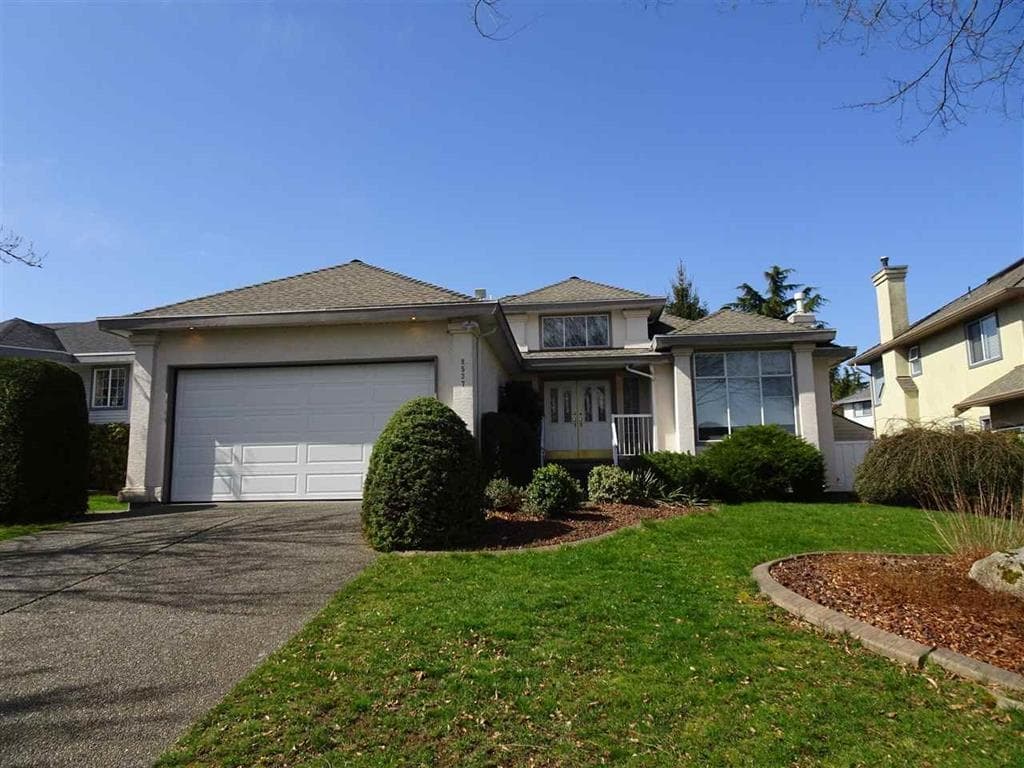
Modern luxury with thoughtful wheelchair accessibility. Boasting exceptional curb appeal and a prime central location, this newly renovated residence has been meticulously redesigned to offer a seamless, open-concept living experience. The heart of the home is a spacious, light-filled floor plan that connects the living areas to a stunning chef’s kitchen. Outfitted with premium granite countertops and sleek stainless steel appliances, the kitchen is as functional as it is beautiful. With three generous bedrooms and two full, modern bathrooms, there is plenty of room for the whole family to grow. Experience the quality and craftsmanship in person.
Fireplace
Property Details
MLS® #
R3173685
Status
Active
Type
Residential
Sub-type
Single Family Residence
Style
Rancher/Bungalow
Ownership
Bare Land Strata
Bedrooms
3
Full Baths
2
Half Baths
0
Fireplaces
2
Living Area
1,577 sqft
Main Floor
1,577 sqft
Basement
Yes
Lot Size
7,104 sqft
Lot Dimensions
60.14 x 118.11
Frontage
60.14
Features & Finishes
Heating
Forced Air
Appliances
Washer/Dryer · Dishwasher · Refrigerator · Stove
Laundry
In Unit
Fireplace
Gas
Windows
Window Coverings
Exterior Features
Garden · Balcony
Building & Community
Lot Features
Central Location
Accessibility
Wheelchair Access
Location
Open in Google MapsCoordinates: 49.173764, -122.781946 · Map data © Google
Draft CPS Offer
Watch this home
Get an email when the price changes, it sells, or a new unit lists in this building. Sign in or create a free account.
Redevelopment Potential
Multiplex potential: on a ~660 m² lot, BC’s small-scale housing law requires the municipality to allow at least 4 units (up to 6 near frequent transit), where it applies.
Screening estimate from provincial regulations (TOA station points, B.C. Reg. 263/2023 & 265/2023; small-scale multi-unit housing rules). Distances are straight-line; actual TOA maps are set by municipal bylaw and some parcels (heritage, ALR, exempt areas) are excluded. Confirm with the municipality before relying on it.