$2,499,000
Listed by: Royal Pacific Realty (Kingsway) Ltd. · MLS®
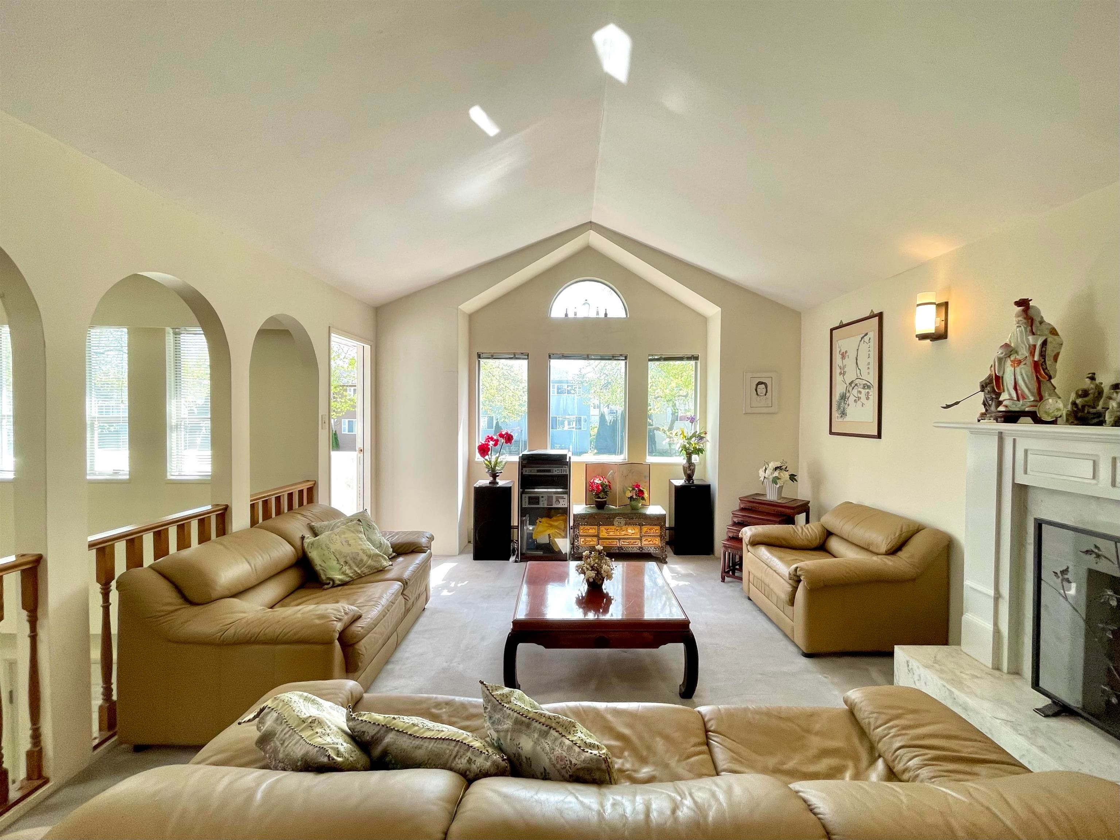
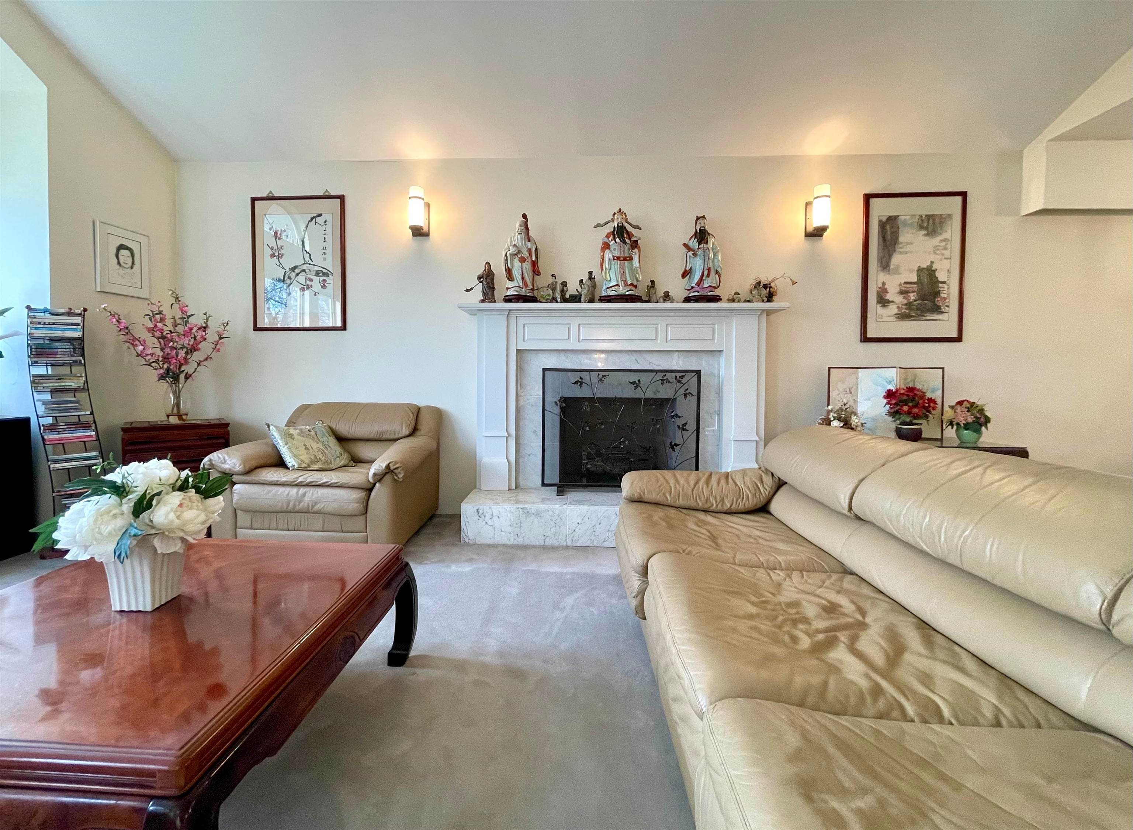
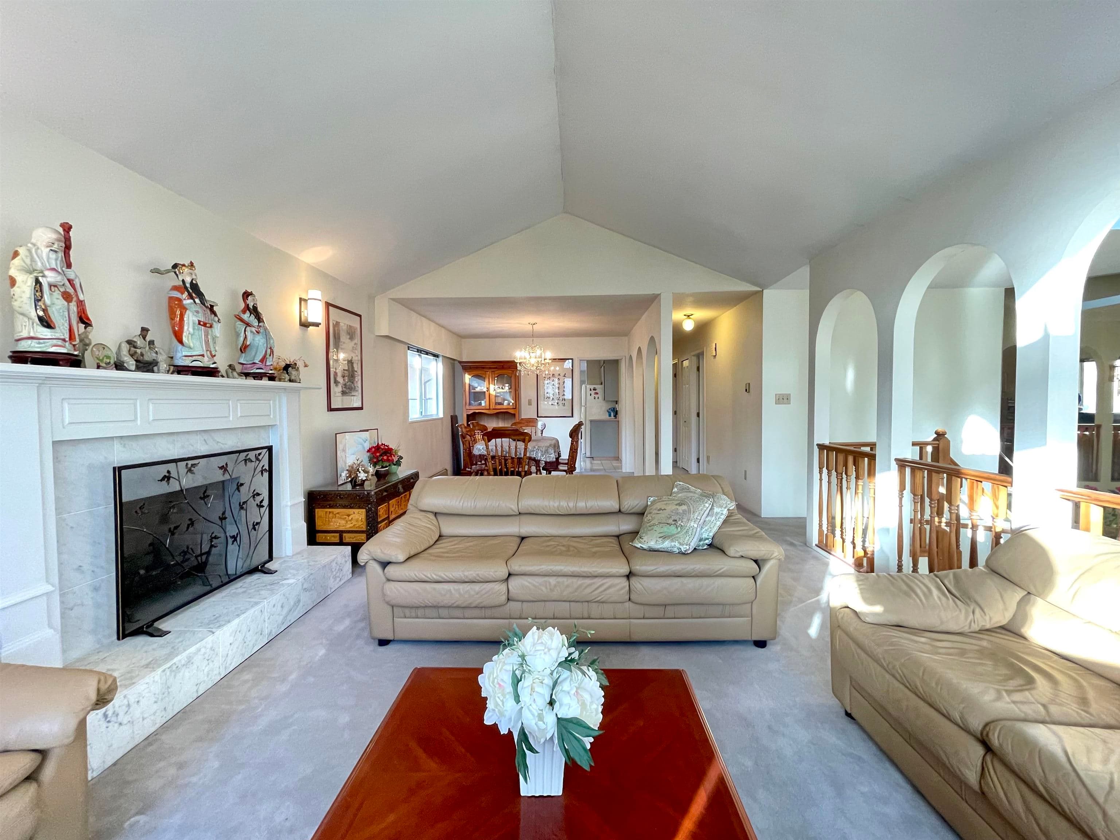
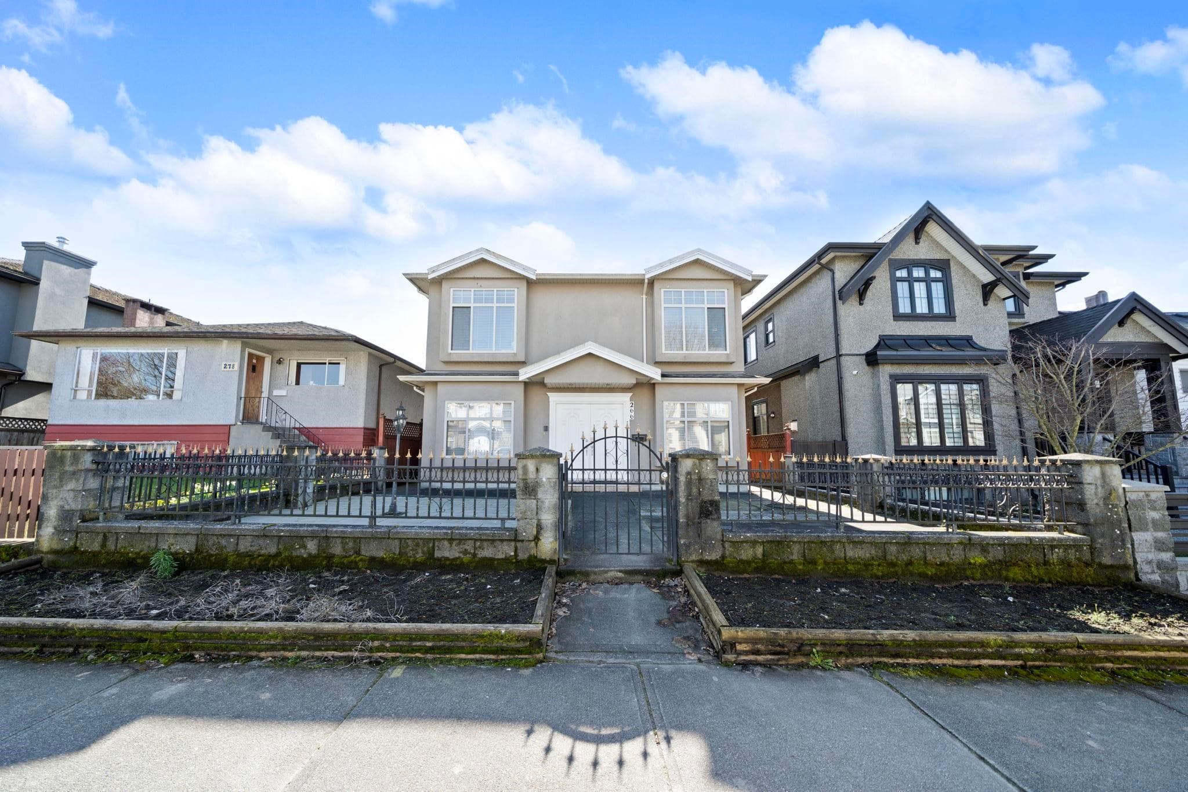
Vancouver Special built on concrete slab - 3 bedrooms up and a 2 bedrooms down. 2 car garage off lane. Great for a larger family. 1/2 block from Oak. The home features a high ceiling in the living room and wood burning fireplace. The kitchen has an eating area that opens onto the back deck for your BBQ. The laundry is on the main floor and can be shared with ground floor. Ground floor has a large living space with a wood burning fireplace and kitchen. There is a side entrance for the ground floor, entry into the main foyer and entry into the garage. The lower level is ideal for family members that do not want to climb the stairs. Close to Children's Hospital and GF Strong, VanDusen Botanical Garden, Douglas Park Community Centre. Schools: Emily Carr Elementary and Eric Hamber Secondary.
MLS® #
R3085371
Status
Active
Type
Residential
Sub-type
Single Family Residence
Style
Basement Entry
Ownership
Freehold NonStrata
Bedrooms
5
Full Baths
3
Half Baths
0
Fireplaces
2
Living Area
2,469 sqft
Main Floor
1,468 sqft
Basement
Yes
Lot Size
4,024 sqft
Lot Dimensions
32.97 x 122.08
Frontage
32.97
Year Built
1986
Age
40 years
Structure
Residential Detached
Parking Stalls
4
Garage Spaces
2
Parking Type
Garage Double, Lane Access, Concrete
Taxes
$10,907.3/yr
MLS® Area
Vancouver West
City
Vancouver
Postal Code
V5Z 1W4
Heating
Baseboard · Hot Water · Natural Gas
Appliances
Washer/Dryer · Dishwasher · Refrigerator · Stove
Fireplace
Wood Burning
Windows
Window Coverings
Interior Features
Storage
Exterior Features
Balcony
Lot Features
Lane Access, Private, Recreation Nearby, Wooded
Community
Shopping Nearby
Coordinates: 49.255564, -123.125420 · Map data © Google
$1,218,000
Vancouver West
MLS® R3099729 · Listed by Sutton Centre Realty
Source: City of Vancouver Open Data
No permits found for this address in the open data registry.