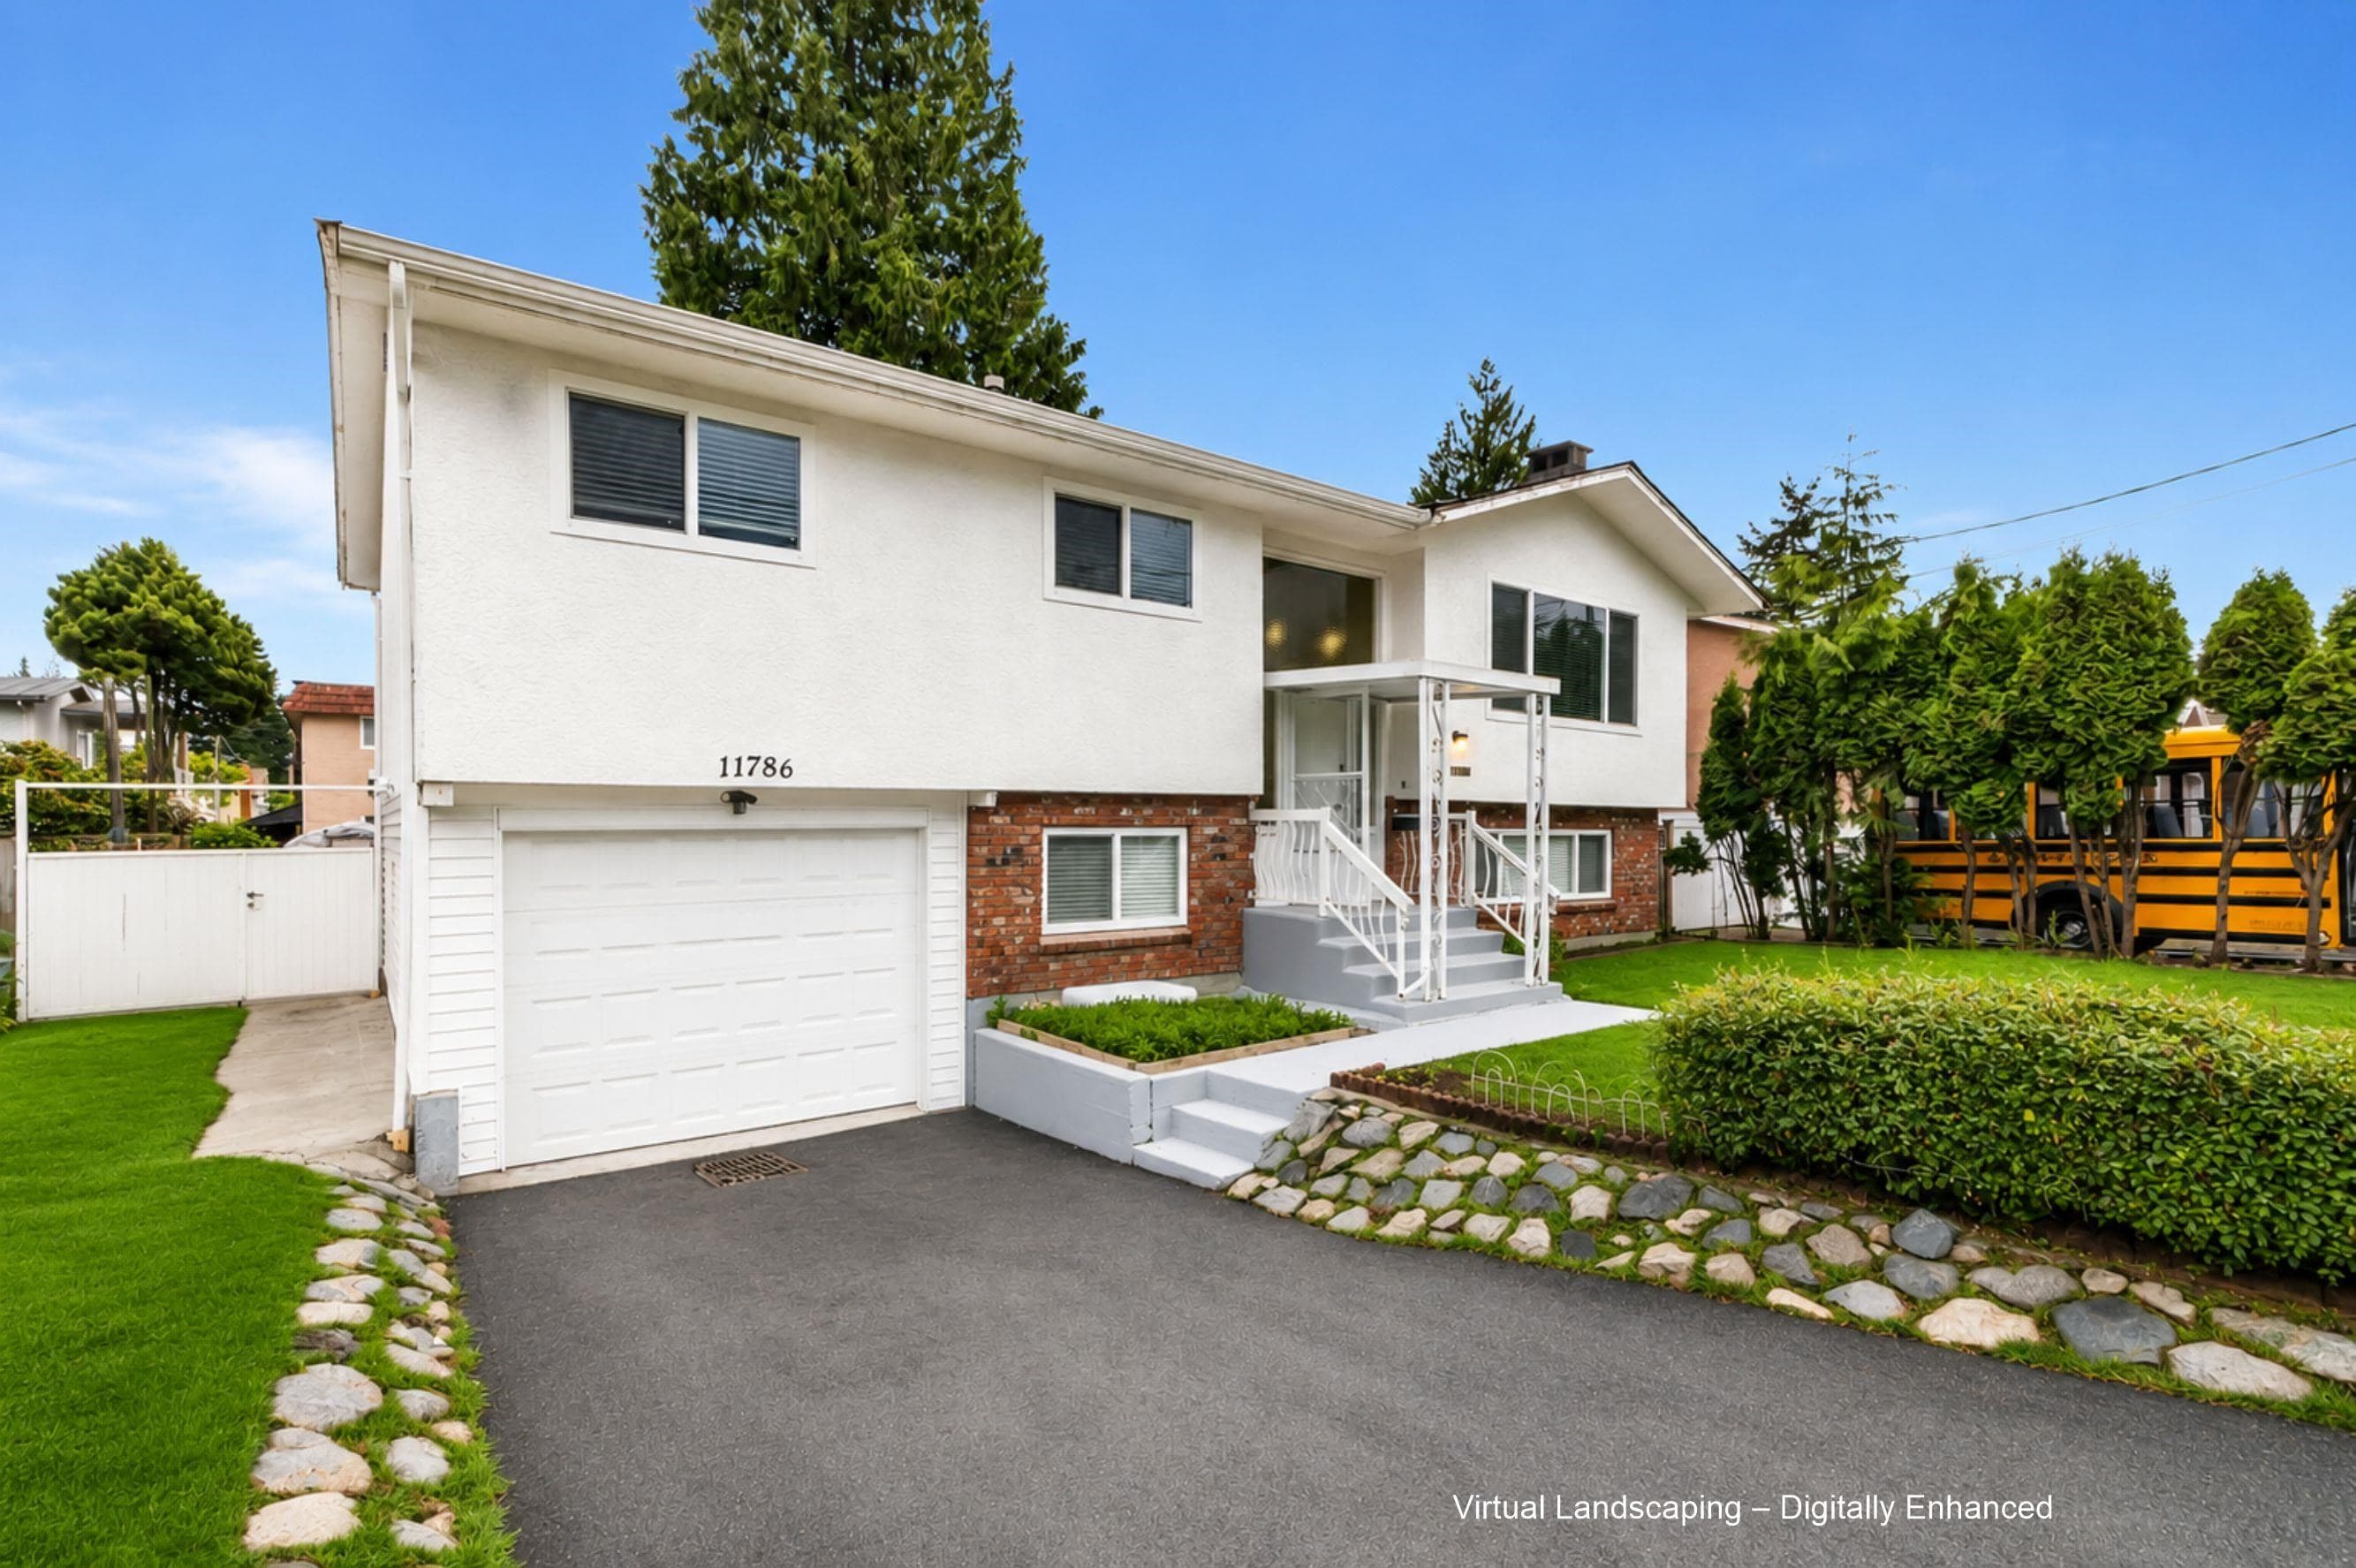
$2,298,000
Listed by: Sutton Group-West Coast Realty · MLS®
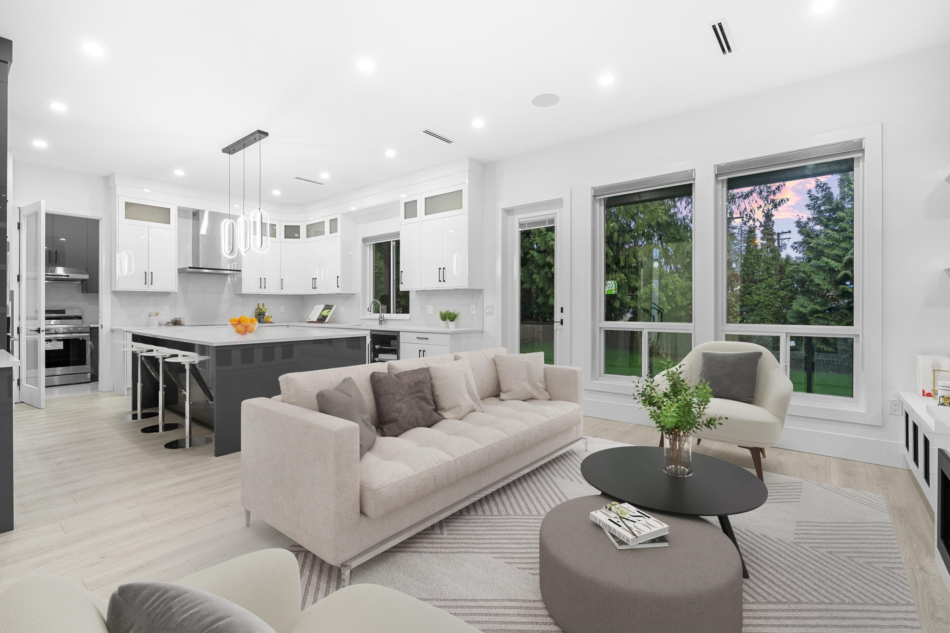
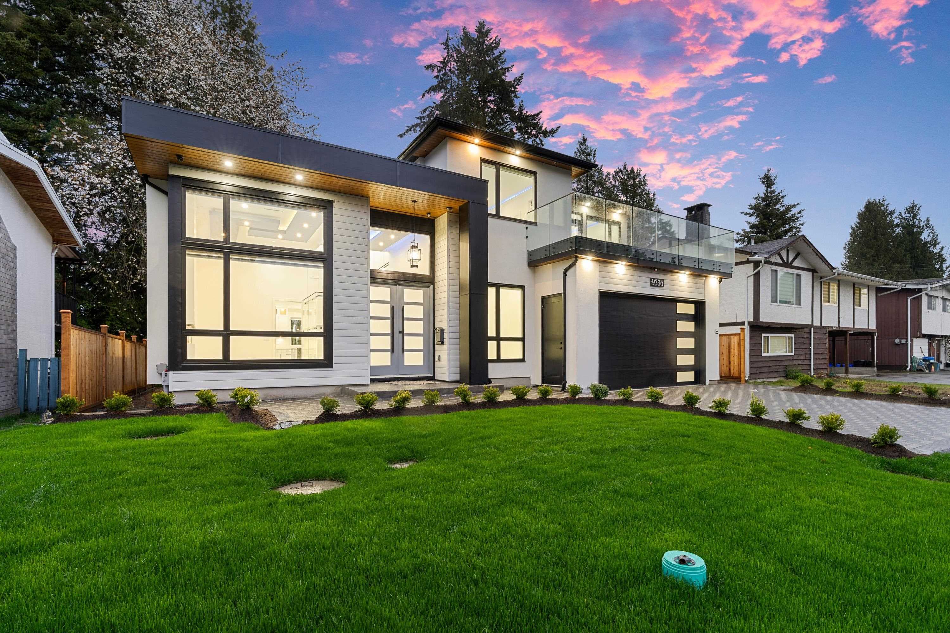
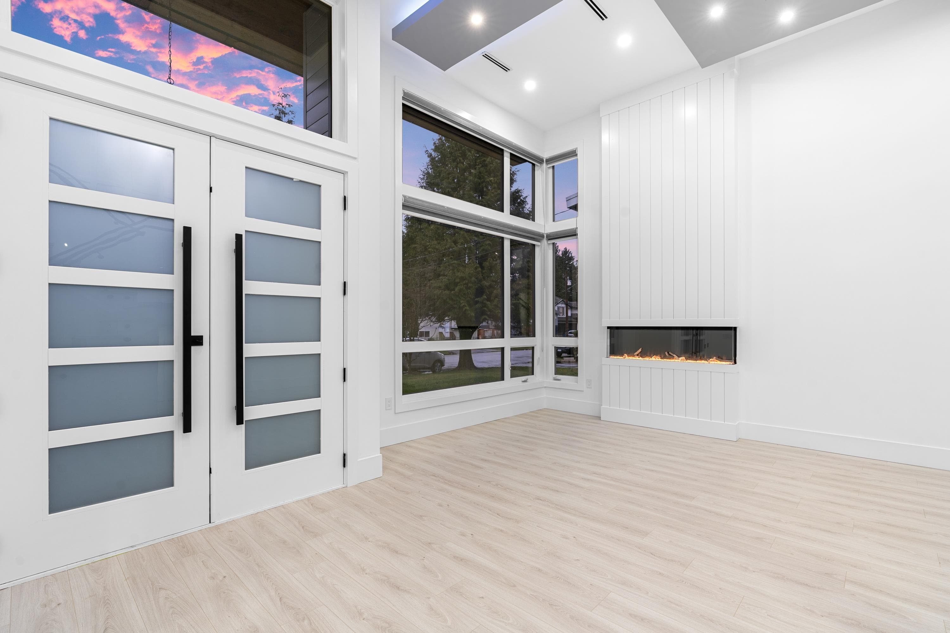
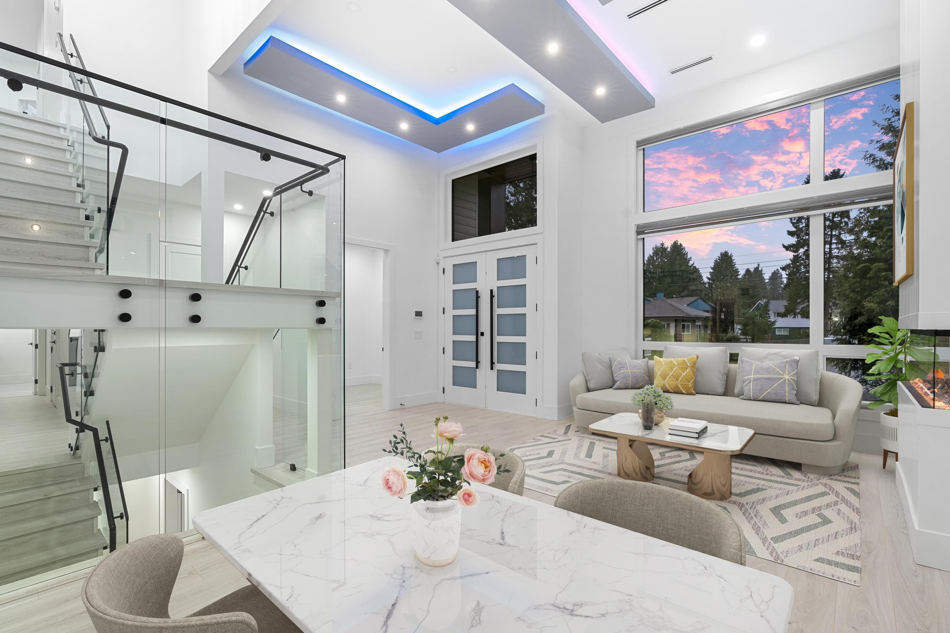
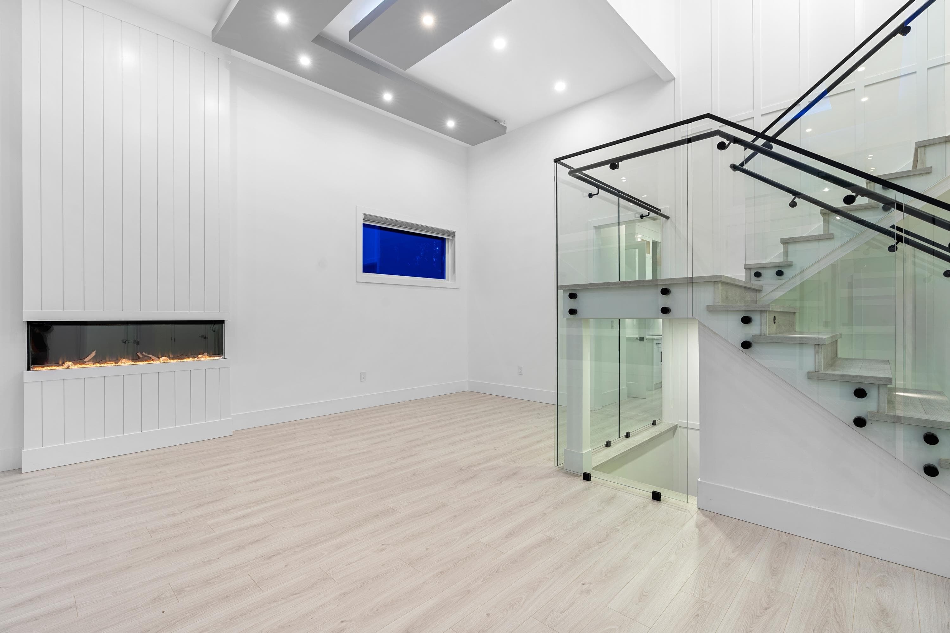
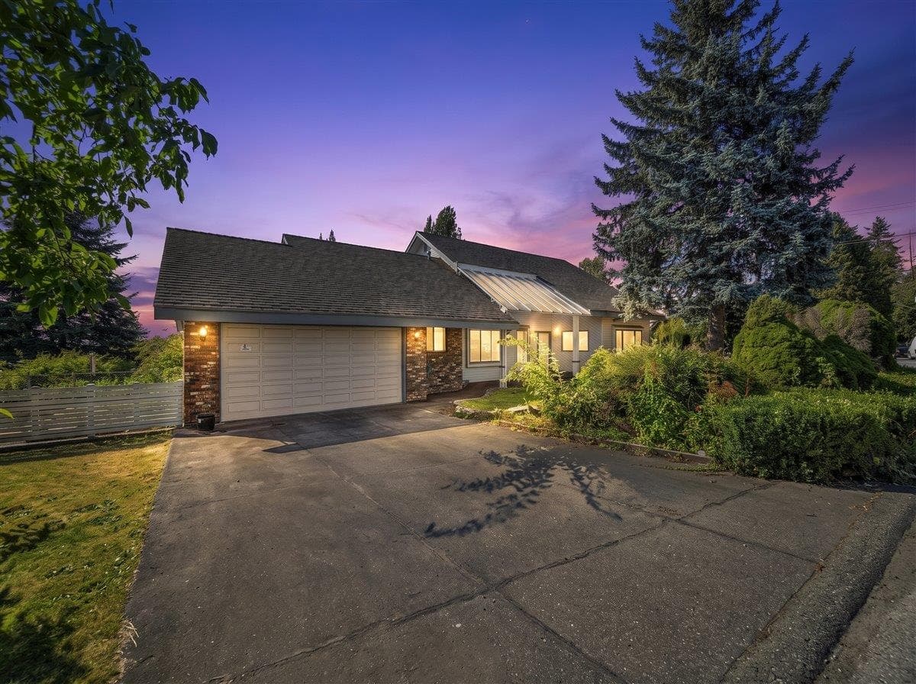
This open-concept home offers exceptional functionality and luxury throughout. Featuring 8 bedrooms and 7 bathrooms, including a 2-bedroom legal basement suite with a separate entry — perfect for rental income or extended family. The top floor includes 4 spacious bedrooms, each with its own ensuite or attached bathroom.The main floor boasts a bright living room, gourmet kitchen with a separate wok kitchen, family room, a master bedroom, 2 bathrooms, and an attached double garage.The basement features a media room, bar, rec room, and a powder room — ideal for entertaining.Additional highlights include central air conditioning, a backup generator, and thoughtful finishing throughout. Conveniently located near shopping, transit, restaurants, and schools, with easy access to Hwy
MLS® #
R3138461
Status
Active
Type
Residential
Sub-type
Single Family Residence
Ownership
Freehold NonStrata
Bedrooms
8
Full Baths
6
Half Baths
1
Fireplaces
1
Living Area
4,196 sqft
Main Floor
1,513 sqft
Basement
Yes
Lot Size
6,822 sqft
Lot Dimensions
60 x 113.70
Frontage
60
Year Built
2024
Age
2 years
Structure
Residential Detached
Parking Stalls
2
Garage Spaces
2
Parking Type
Garage Double, Front Access, Garage Door Opener
Taxes
$6,980.94/yr
MLS® Area
Annieville
City
Delta
Postal Code
V4C 6P2
Heating
Radiant
Cooling / A/C
Air Conditioning
Appliances
Washer/Dryer · Dishwasher · Disposal · Refrigerator · Stove · Microwave · Wine Cooler
Fireplace
Gas
Security
Security System · Smoke Detector(s)
Windows
Window Coverings
Exterior Features
Balcony
Lot Features
Central Location, Recreation Nearby
Community
Shopping Nearby
Coordinates: 49.172903, -122.892222 · Map data © Google
MLS® R2966245 · Sutton Group-West Coast Realty
$2,298,000
Building permit history is currently available for City of Vancouver properties only.