+35 more
$1,599,999
Listed by: Oracle Realty · MLS®
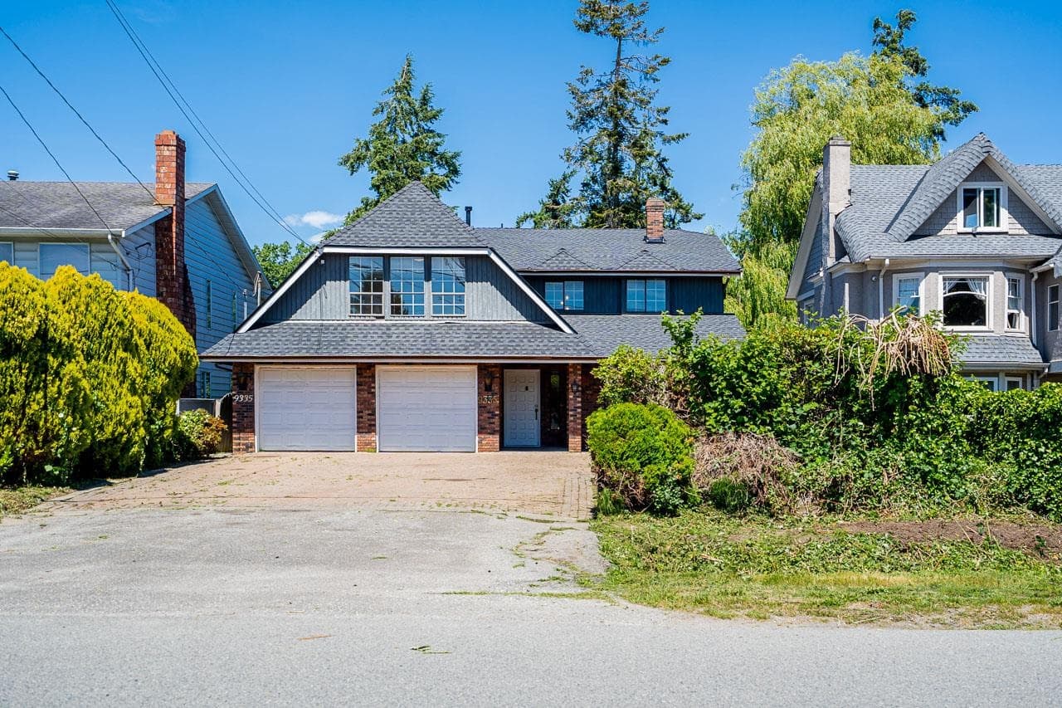
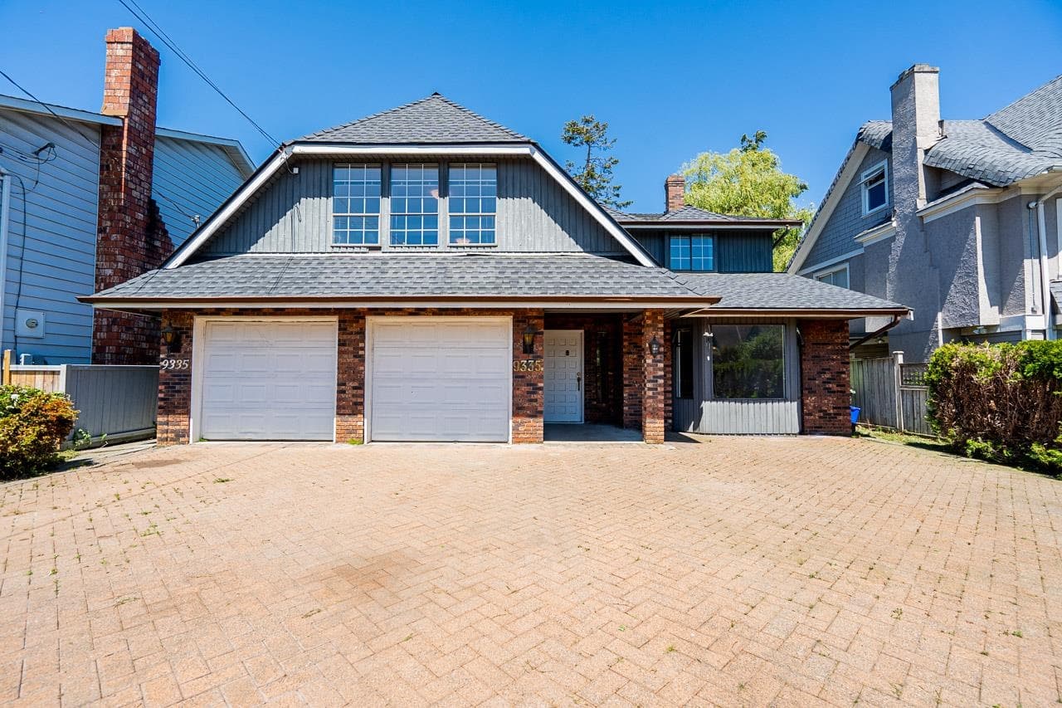
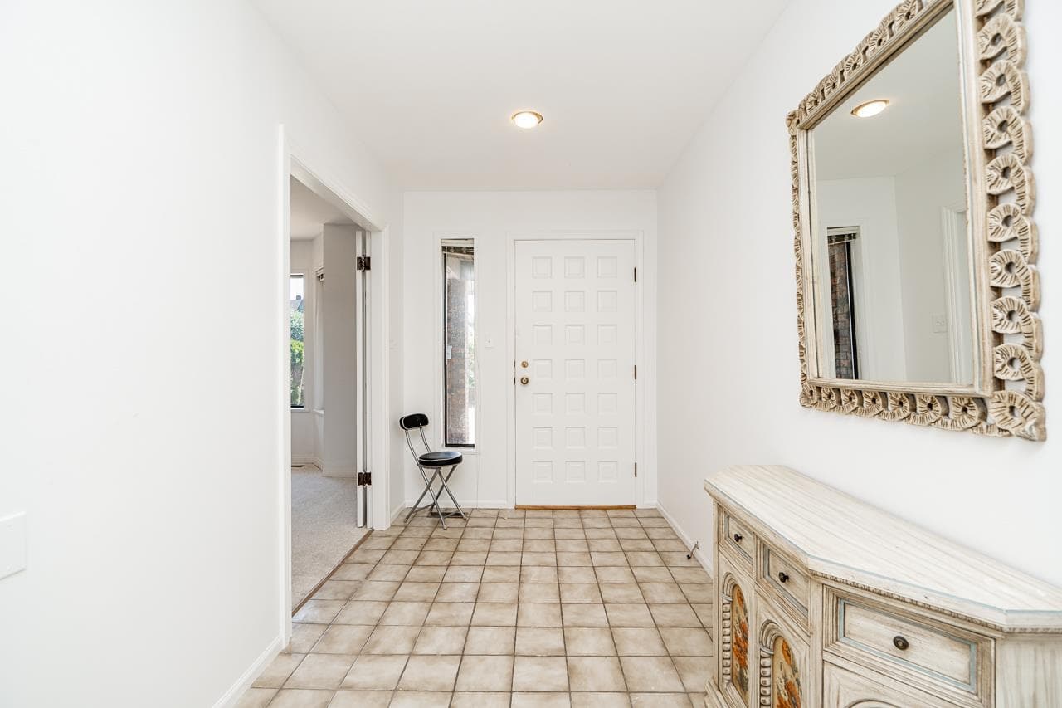
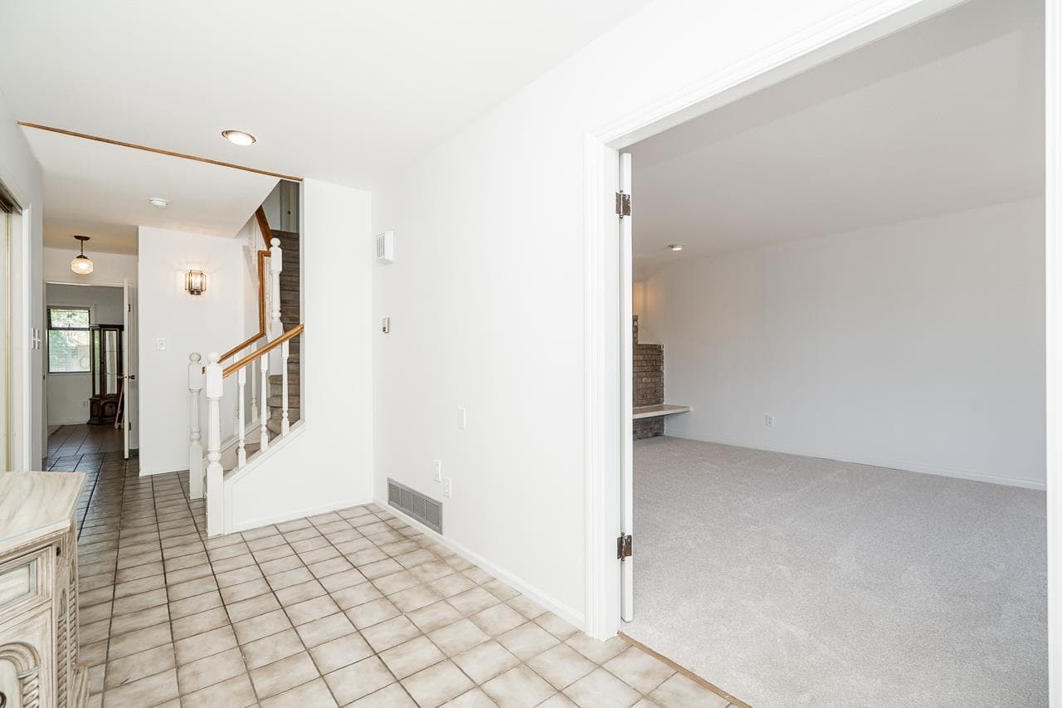
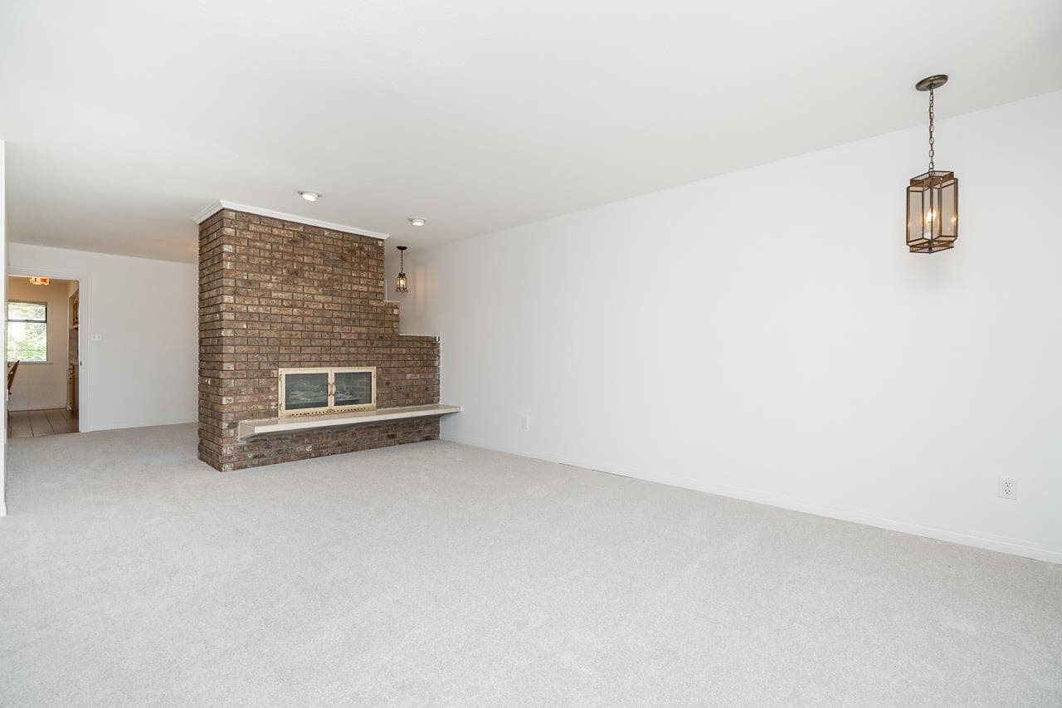
Potential for high-density, mid-rise, zoning on this large 9,634 sqft lot on Patterson Road, one of Richmond's most established pockets. This well maintained and very livable solid 2,866 sqft two-storey offers 4 beds, 3 baths over two bright levels with 8-ft ceilings. The main floor flows from foyer to generous living, dining and family rooms, plus a kitchen with sunny eating area, two fireplaces, and a near 29-ft patio for year-round entertaining. Upstairs you'll find a primary with ensuite, three more bedrooms, full bath, and a massive rec room with a wet bar. Double garage and ample storage and a massive backyard. Move-in ready yet full of potential in a top school catchment. Hold, renovate, or build - the choice is yours. Homes this size and location rarely last.
MLS® #
R3136344
Status
Active
Type
Residential
Sub-type
Single Family Residence
Ownership
Freehold NonStrata
Bedrooms
4
Full Baths
3
Half Baths
0
Fireplaces
2
Living Area
2,866 sqft
Main Floor
1,377 sqft
Basement
Yes
Lot Size
9,634 sqft
Lot Dimensions
15 x 58
Frontage
49.21
Year Built
1985
Age
41 years
Structure
Residential Detached
Parking Stalls
8
Garage Spaces
2
Parking Type
Additional Parking, Garage Double, RV Access/Parking, Front Access, Concrete
Taxes
$6,278.87/yr
MLS® Area
West Cambie
City
Richmond
Postal Code
V6X 1P8
Heating
Forced Air · Natural Gas
Appliances
Washer/Dryer · Dishwasher · Refrigerator · Stove
Laundry
In Unit
Fireplace
Gas
Building permit history is currently available for City of Vancouver properties only.