+34 more
$3,949,000
Listed by: Sutton Group-West Coast Realty · MLS®
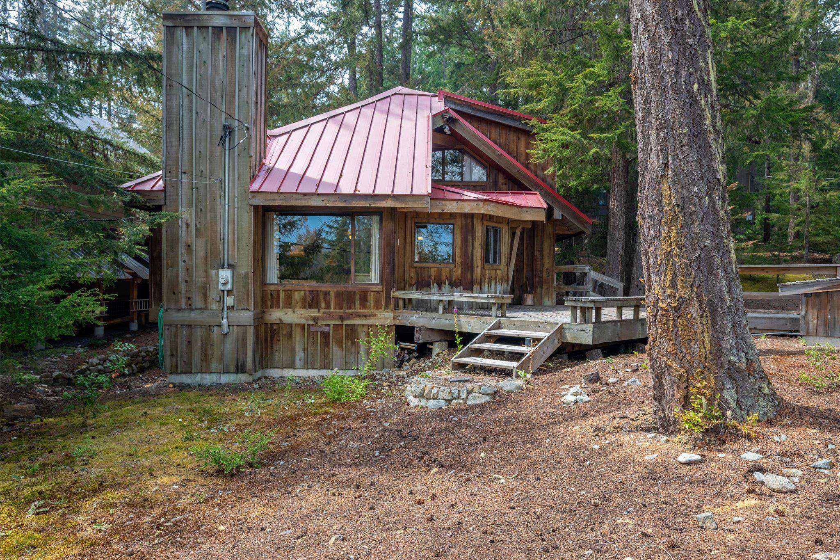
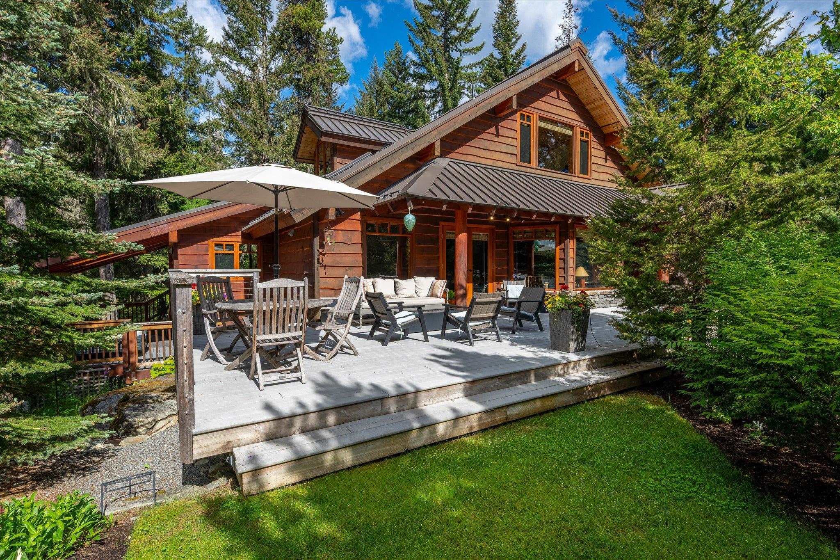
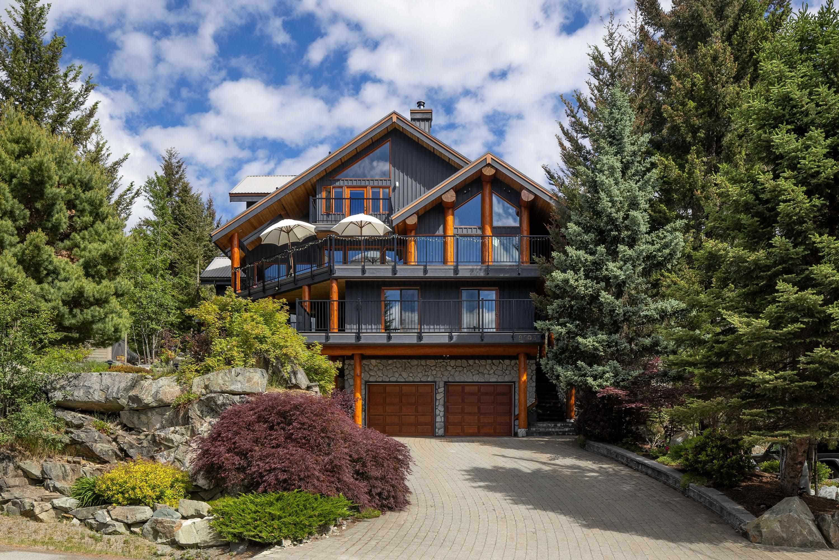
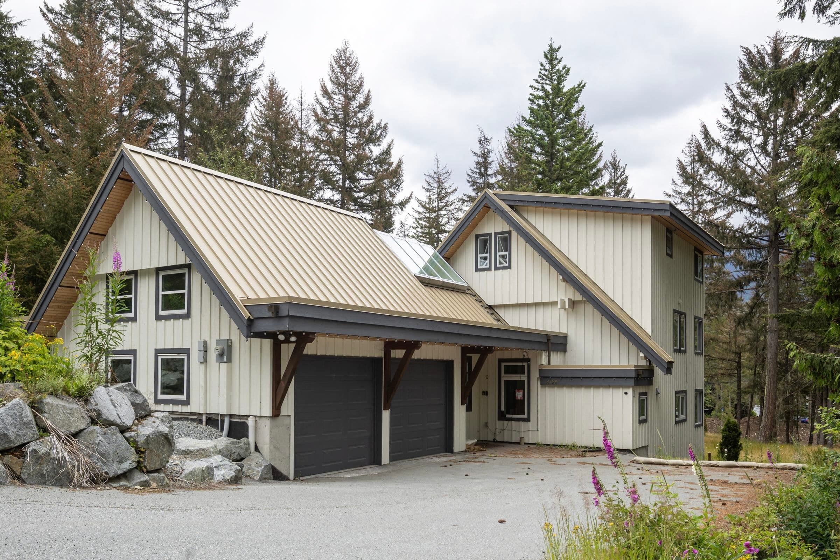
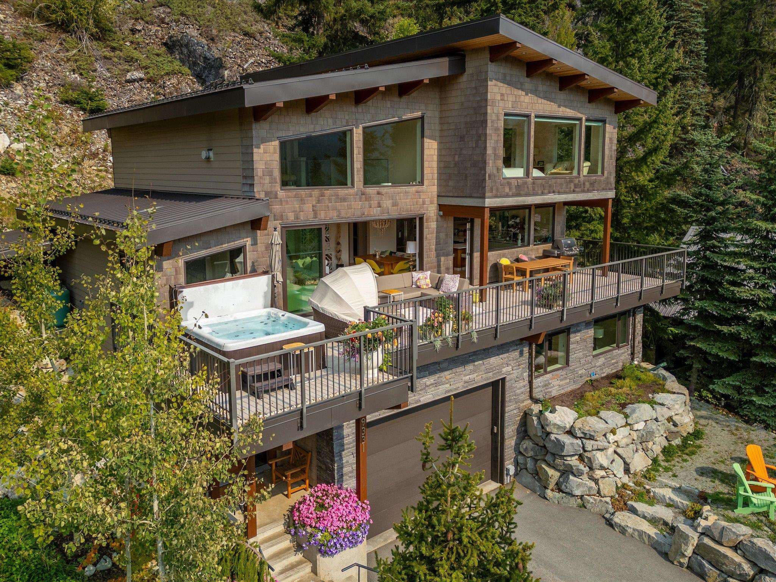
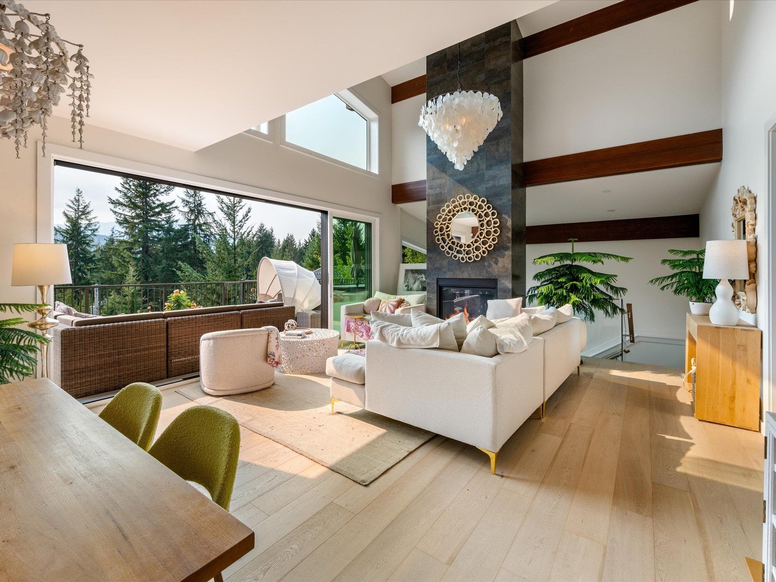
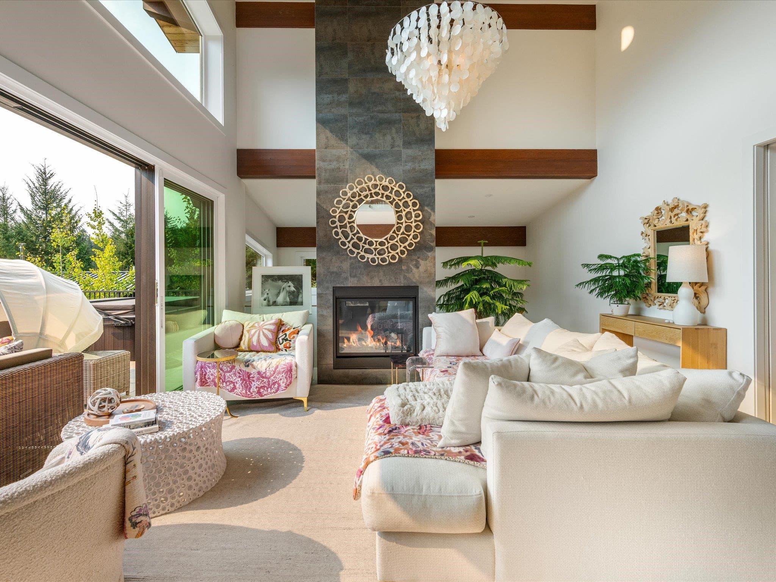
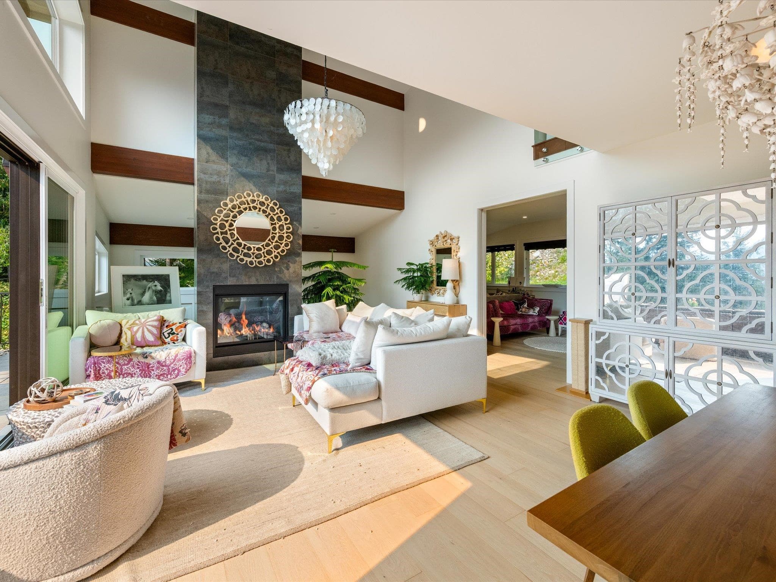
Spectacular, bright, multilevel modern home with breathtaking south-facing panoramic views of Whistler, Blackcomb & Wedge Mountains. 5 spacious bedrooms, 4.5 bathrooms. The main floor boasts a large great room and family room, a separate office, and an open-plan living/kitchen/dining area under a vaulted ceiling, featuring a dramatic floor-to-ceiling fireplace and sliding doors that open to a sunny south-facing deck with a hot tub. Upper level: main bedroom suite with vaulted ceiling & sunrise views, and two more bedrooms with bathrooms. Entry floor: bright, fully equipped 2-bed suite with mountain views, ideal for guests or rental. Double garage, extra parking, heated driveway. Short walk to Green Lake, trails, & mountain biking. Private, serene, stunning mountain living!
MLS® #
R3077255
Status
Active
Type
Residential
Sub-type
Single Family Residence
Ownership
Freehold NonStrata
Bedrooms
5
Full Baths
4
Half Baths
1
Fireplaces
1
Living Area
3,817 sqft
Main Floor
1,379 sqft
Lot Size
14,876 sqft
Lot Dimensions
88.9 x
Frontage
88.9
Year Built
2018
Age
8 years
Structure
Residential Detached
Parking Stalls
6
Garage Spaces
2
Parking Type
Garage Double, Open, Front Access, Garage Door Opener
Taxes
$11,607.42/yr
MLS® Area
Emerald Estates
City
Whistler
Postal Code
V8E 0G5
Subdivision
Emerald Estates
Heating
Electric · Forced Air · Propane
Cooling / A/C
Air Conditioning
Appliances
Washer/Dryer · Dishwasher · Refrigerator · Stove
Fireplace
Insert · Propane
Interior Features
Vaulted Ceiling(s)
Exterior Features
Private Yard
View
MOUNTAINS
Lot Features
Near Golf Course, Recreation Nearby, Wooded
Community
Shopping Nearby
Coordinates: 50.165346, -122.926855 · Map data © Google
Building permit history is currently available for City of Vancouver properties only.