$2,999,000
Listed by: Sotheby's International Realty Canada · MLS®
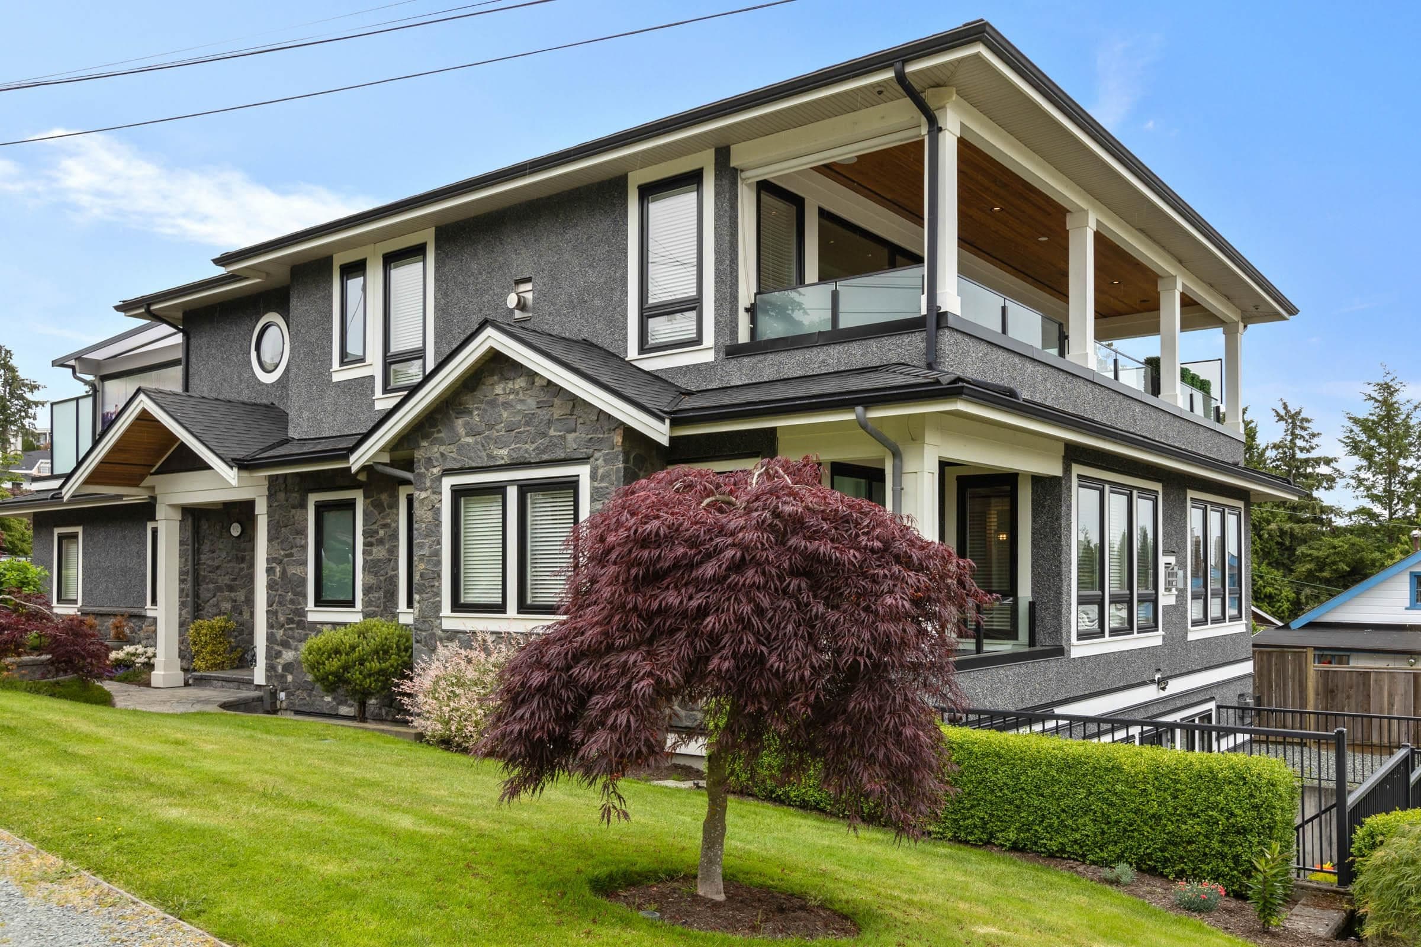
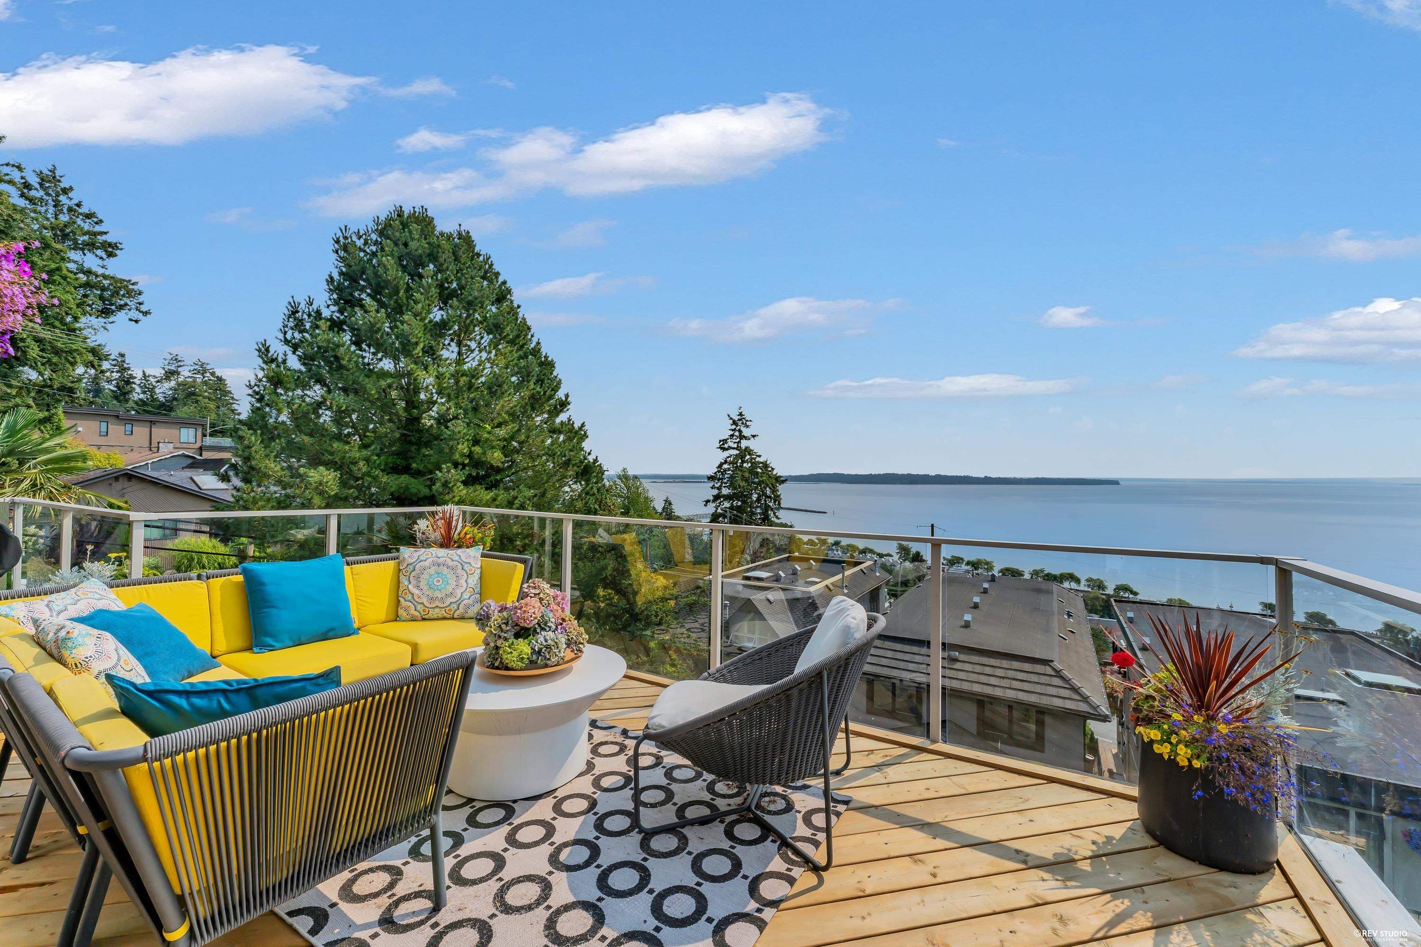
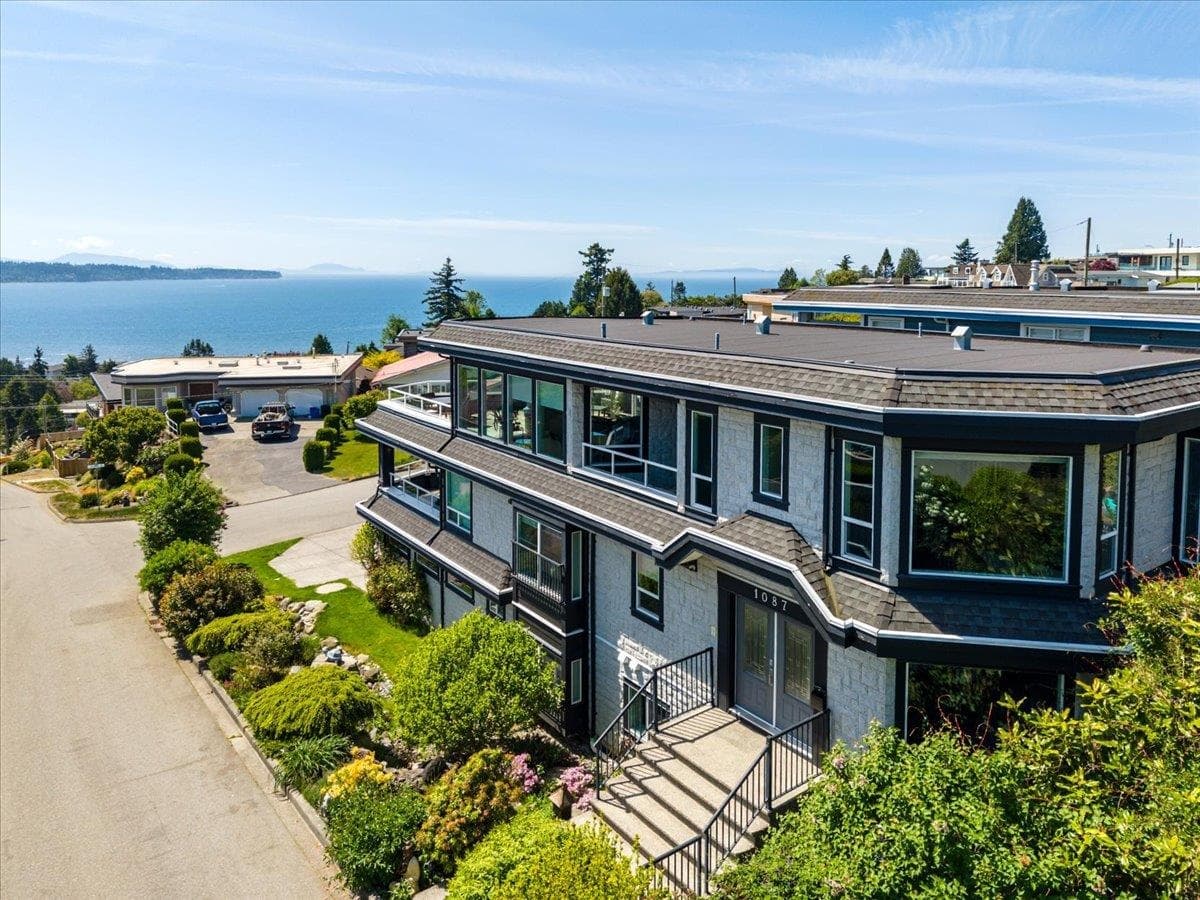
For the discerning homeowner who values bespoke luxury and exceptional craftsmanship, this stunning 2017 redesign by Kendall Ansell Interiors and Square One Construction elevates this home to a level of sophistication rarely seen. This reverse-plan features tanned oak flooring and custom cabinetry throughout the open-concept top floor. Enjoy ocean views and fresh breezes through floor-to-ceiling windows and 12-ft wide easy-touch sliding doors. The north-facing Lumon-covered patio backs onto a city park, providing a serene and private entertaining space. This 5-bedroom, 7-bathroom home includes a fully outfitted garage with EV prep, and an elevator. The legal 2-bed, 2-bath, fully furnished suite offers additional income potential, lease ends August 31, 2026.
MLS® #
R3146171
Status
Active
Type
Residential
Sub-type
Single Family Residence
Style
Reverse 2 Storey w/Bsmt
Ownership
Freehold NonStrata
Bedrooms
5
Full Baths
6
Half Baths
1
Fireplaces
1
Living Area
4,908 sqft
Main Floor
1,569 sqft
Basement
Yes
Lot Size
5,211 sqft
Lot Dimensions
118 x 58
Frontage
118
Year Built
2012
Age
14 years
Structure
Residential Detached
Parking Stalls
8
Garage Spaces
2
Parking Type
Garage Double, Open, Other, Lane Access, Side Access
Taxes
$13,699.12/yr
MLS® Area
White Rock
City
White Rock
Postal Code
V4B 4K1
Subdivision
East Beach Hillside
Heating
Forced Air
Appliances
Washer/Dryer · Dishwasher · Refrigerator · Stove · Microwave · Oven · Range Top · Wine Cooler
Laundry
In Unit
Fireplace
Gas
Security
Security System
Interior Features
Elevator
View
Ocean/Islands/Mountains
Lot Features
Recreation Nearby
Building permit history is currently available for City of Vancouver properties only.