+32 more
$2,449,000
Listed by: Royal LePage - Wolstencroft · MLS®
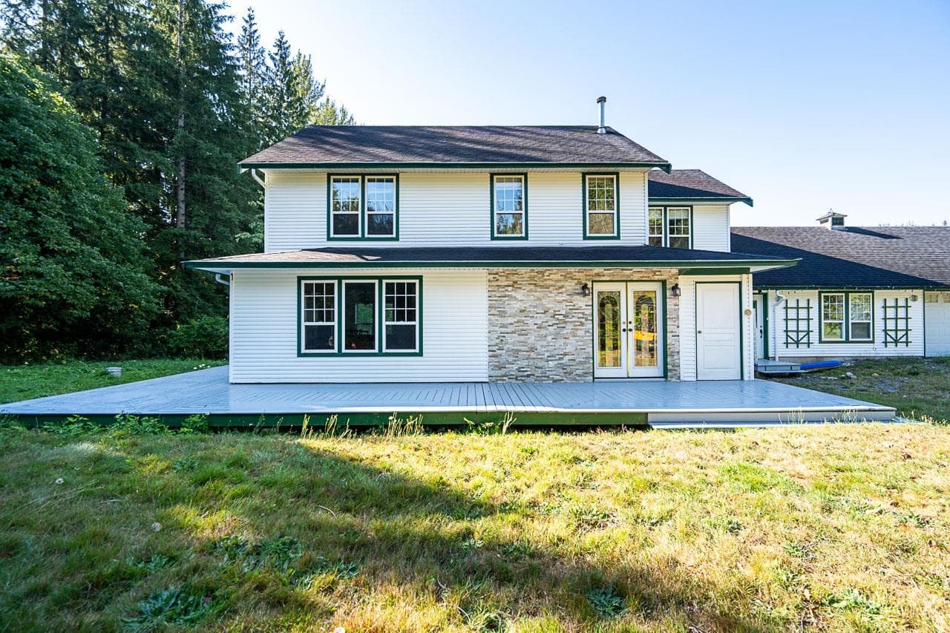
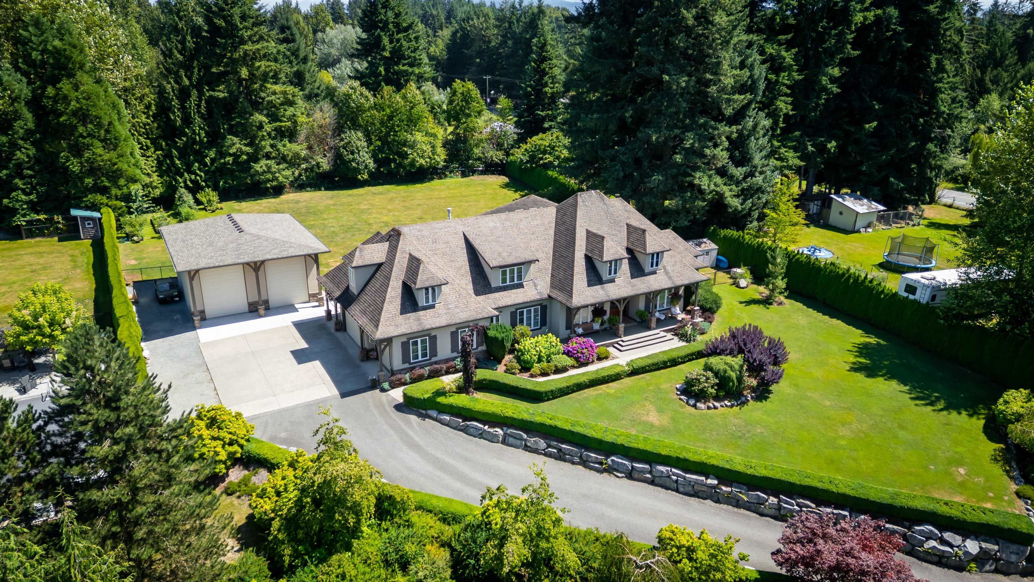
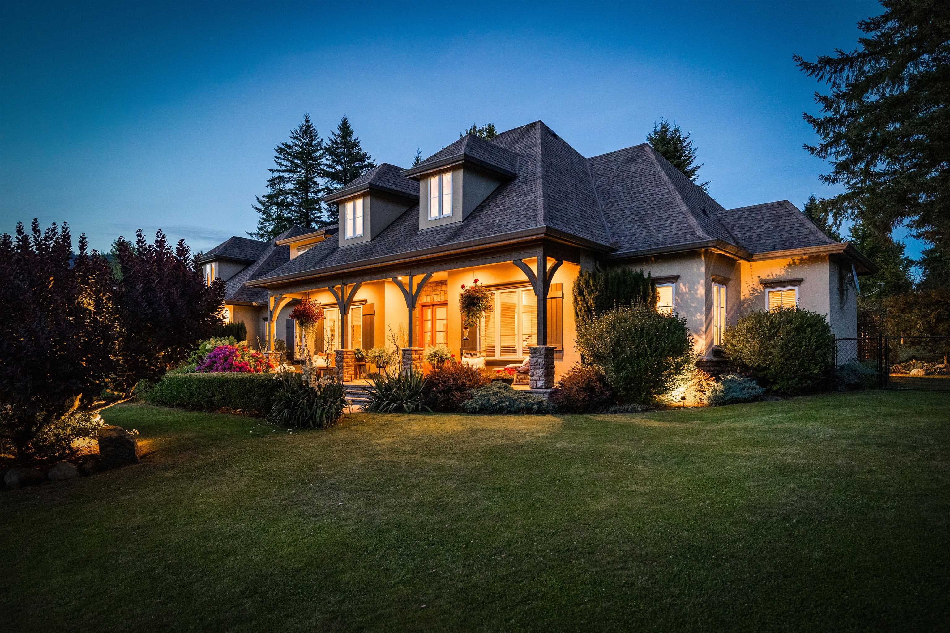
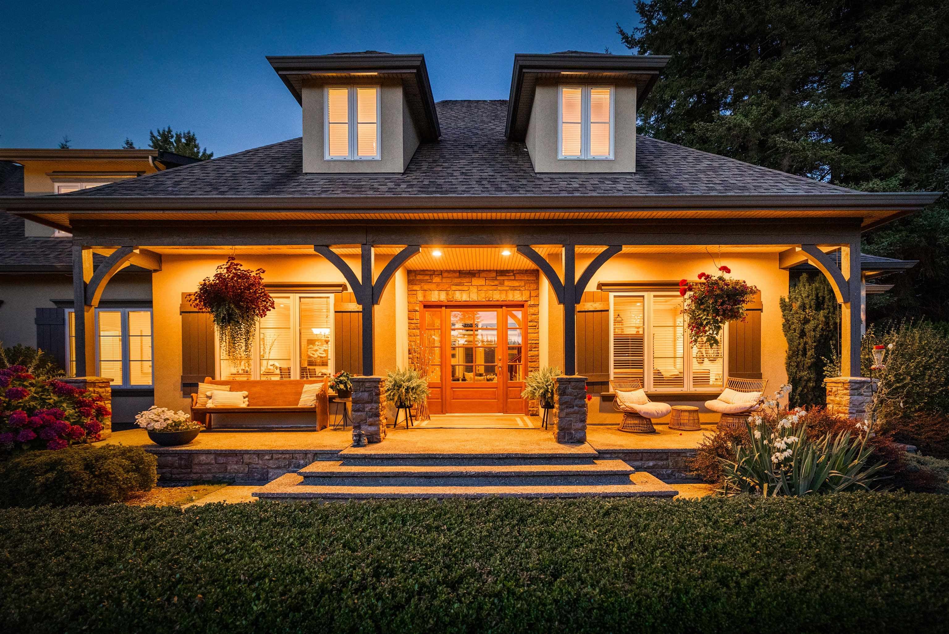
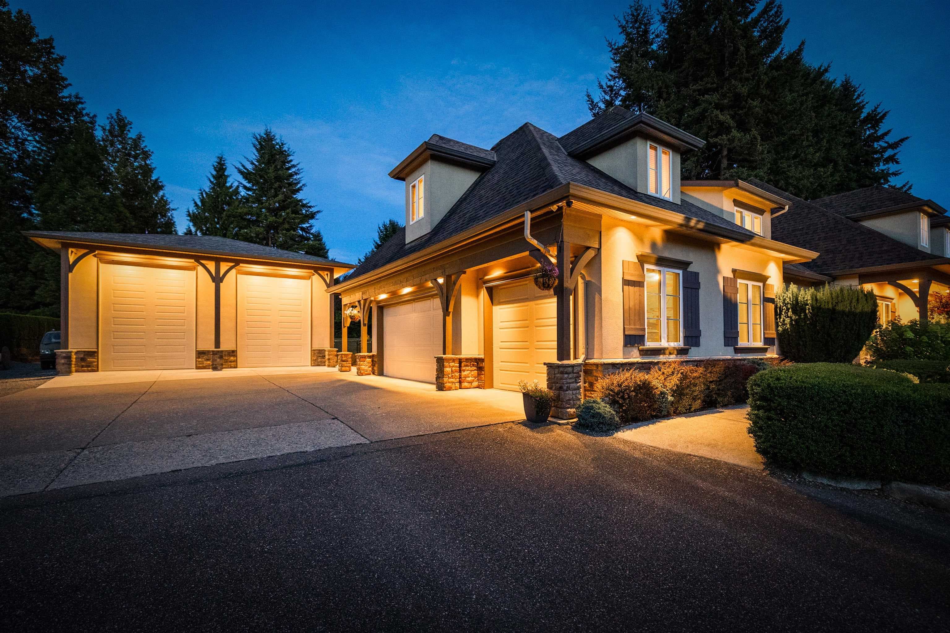
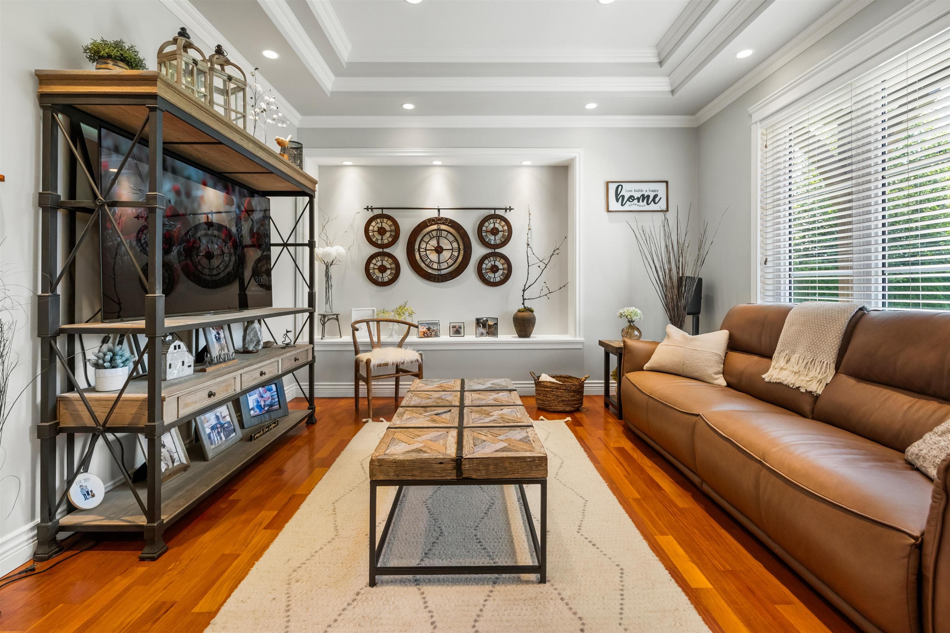
A truly exceptional custom estate on one of Mission's most prestigious streets! Set on a private .89 acre lot, this stunning French-inspired home offers over 4,000 sq. ft. of beautifully crafted living space with 4 bedrooms and 4 bathrooms. Impressive architecture, a grand entry, soaring ceilings, primary on the main, and oversized windows fill the home with natural light. The detached shop is a showstopper, featuring two 16' overhead doors, a 12' drive-through bay for effortless RV storage, 220 power, and plenty of workspace. Other features include: Triple garage, A/C, heat pump, automatic generator, irrigation, complete backyard privacy, and mature landscaping. What an opportunity to own a private property, with beautiful architecture, room for toys, in one of Missions finest locations.
MLS® #
R3152200
Status
Active
Type
Residential
Sub-type
Single Family Residence
Ownership
Freehold NonStrata
Bedrooms
4
Full Baths
3
Half Baths
1
Fireplaces
1
Living Area
4,240 sqft
Main Floor
2,698 sqft
Basement
Yes
Lot Size
38,768 sqft
Lot Dimensions
161 x
Frontage
161
Year Built
2003
Age
23 years
Structure
Residential Detached
Parking Stalls
10
Garage Spaces
3
Parking Type
Detached, Garage Triple, Front Access
Taxes
$8,101.76/yr
MLS® Area
Mission BC
City
Mission
Postal Code
V2V 7C1
Heating
Forced Air · Natural Gas
Cooling / A/C
Air Conditioning
Appliances
Washer/Dryer · Dishwasher · Refrigerator · Stove
Fireplace
Gas
Interior Features
Central Vacuum
Exterior Features
Balcony · Private Yard
Lot Features
Central Location, Cul-De-Sac, Private
Community
Shopping Nearby
Coordinates: 49.169715, -122.308107 · Map data © Google
Building permit history is currently available for City of Vancouver properties only.