$2,198,000
Listed by: Oakwyn Realty Ltd. · MLS®
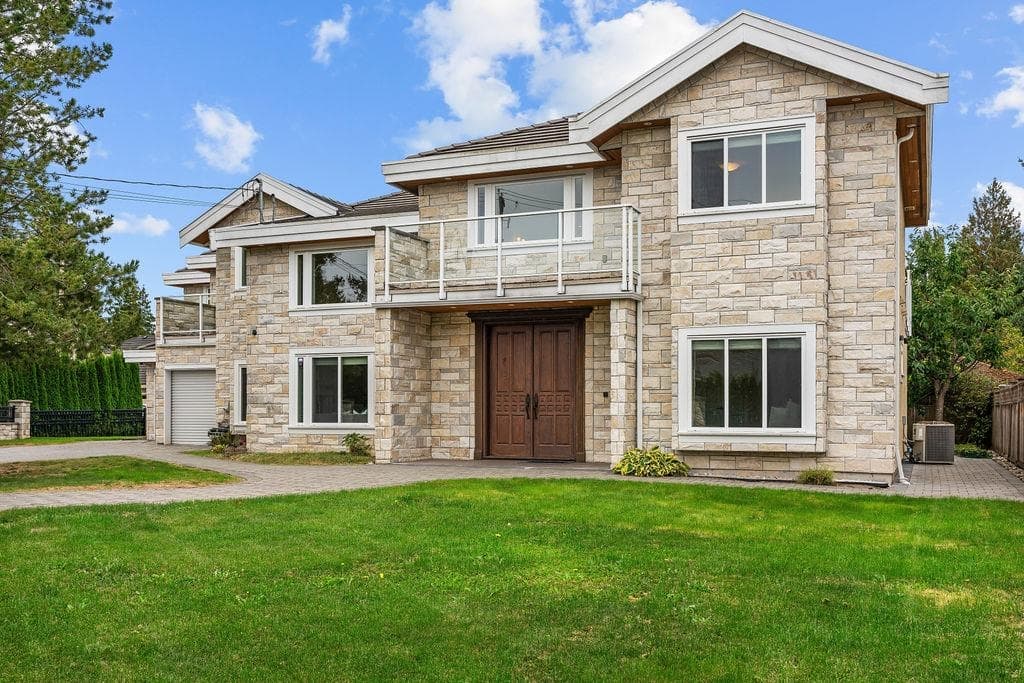
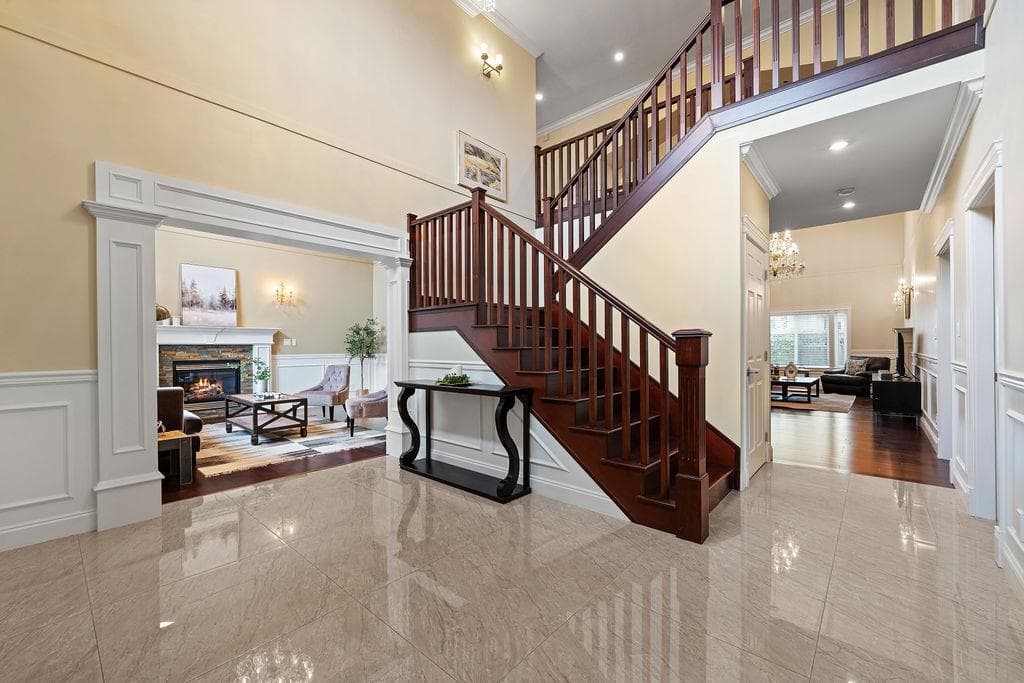
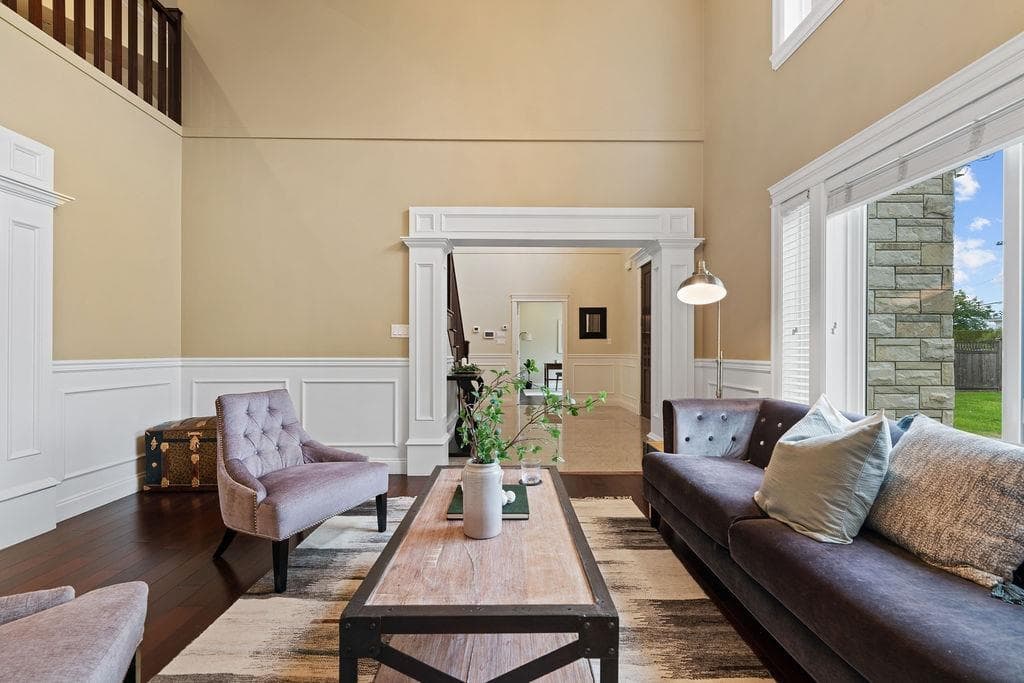
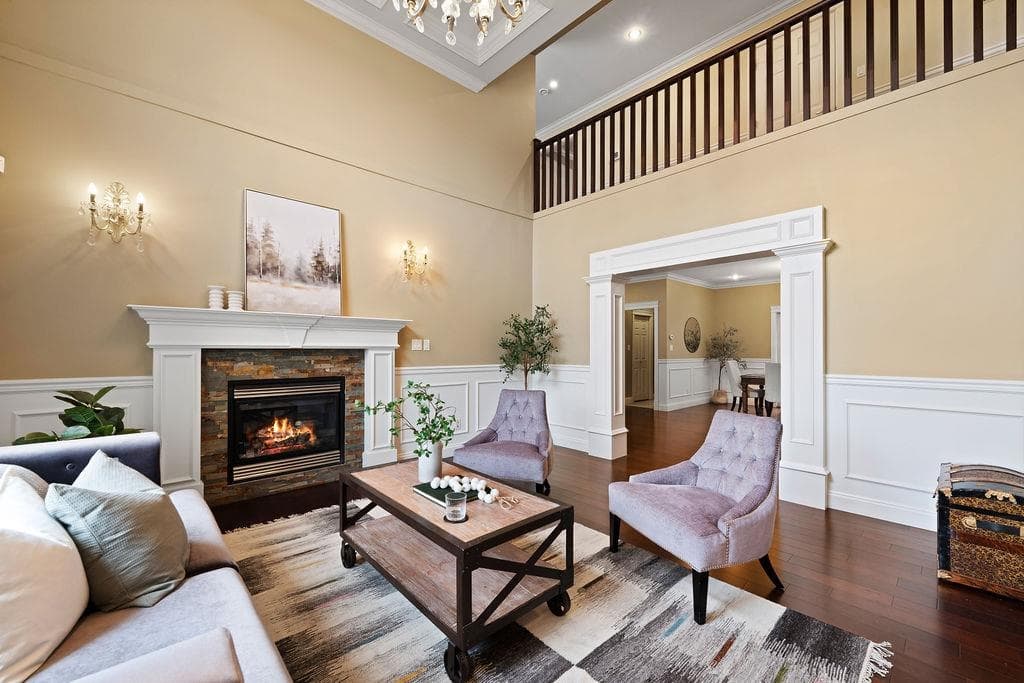
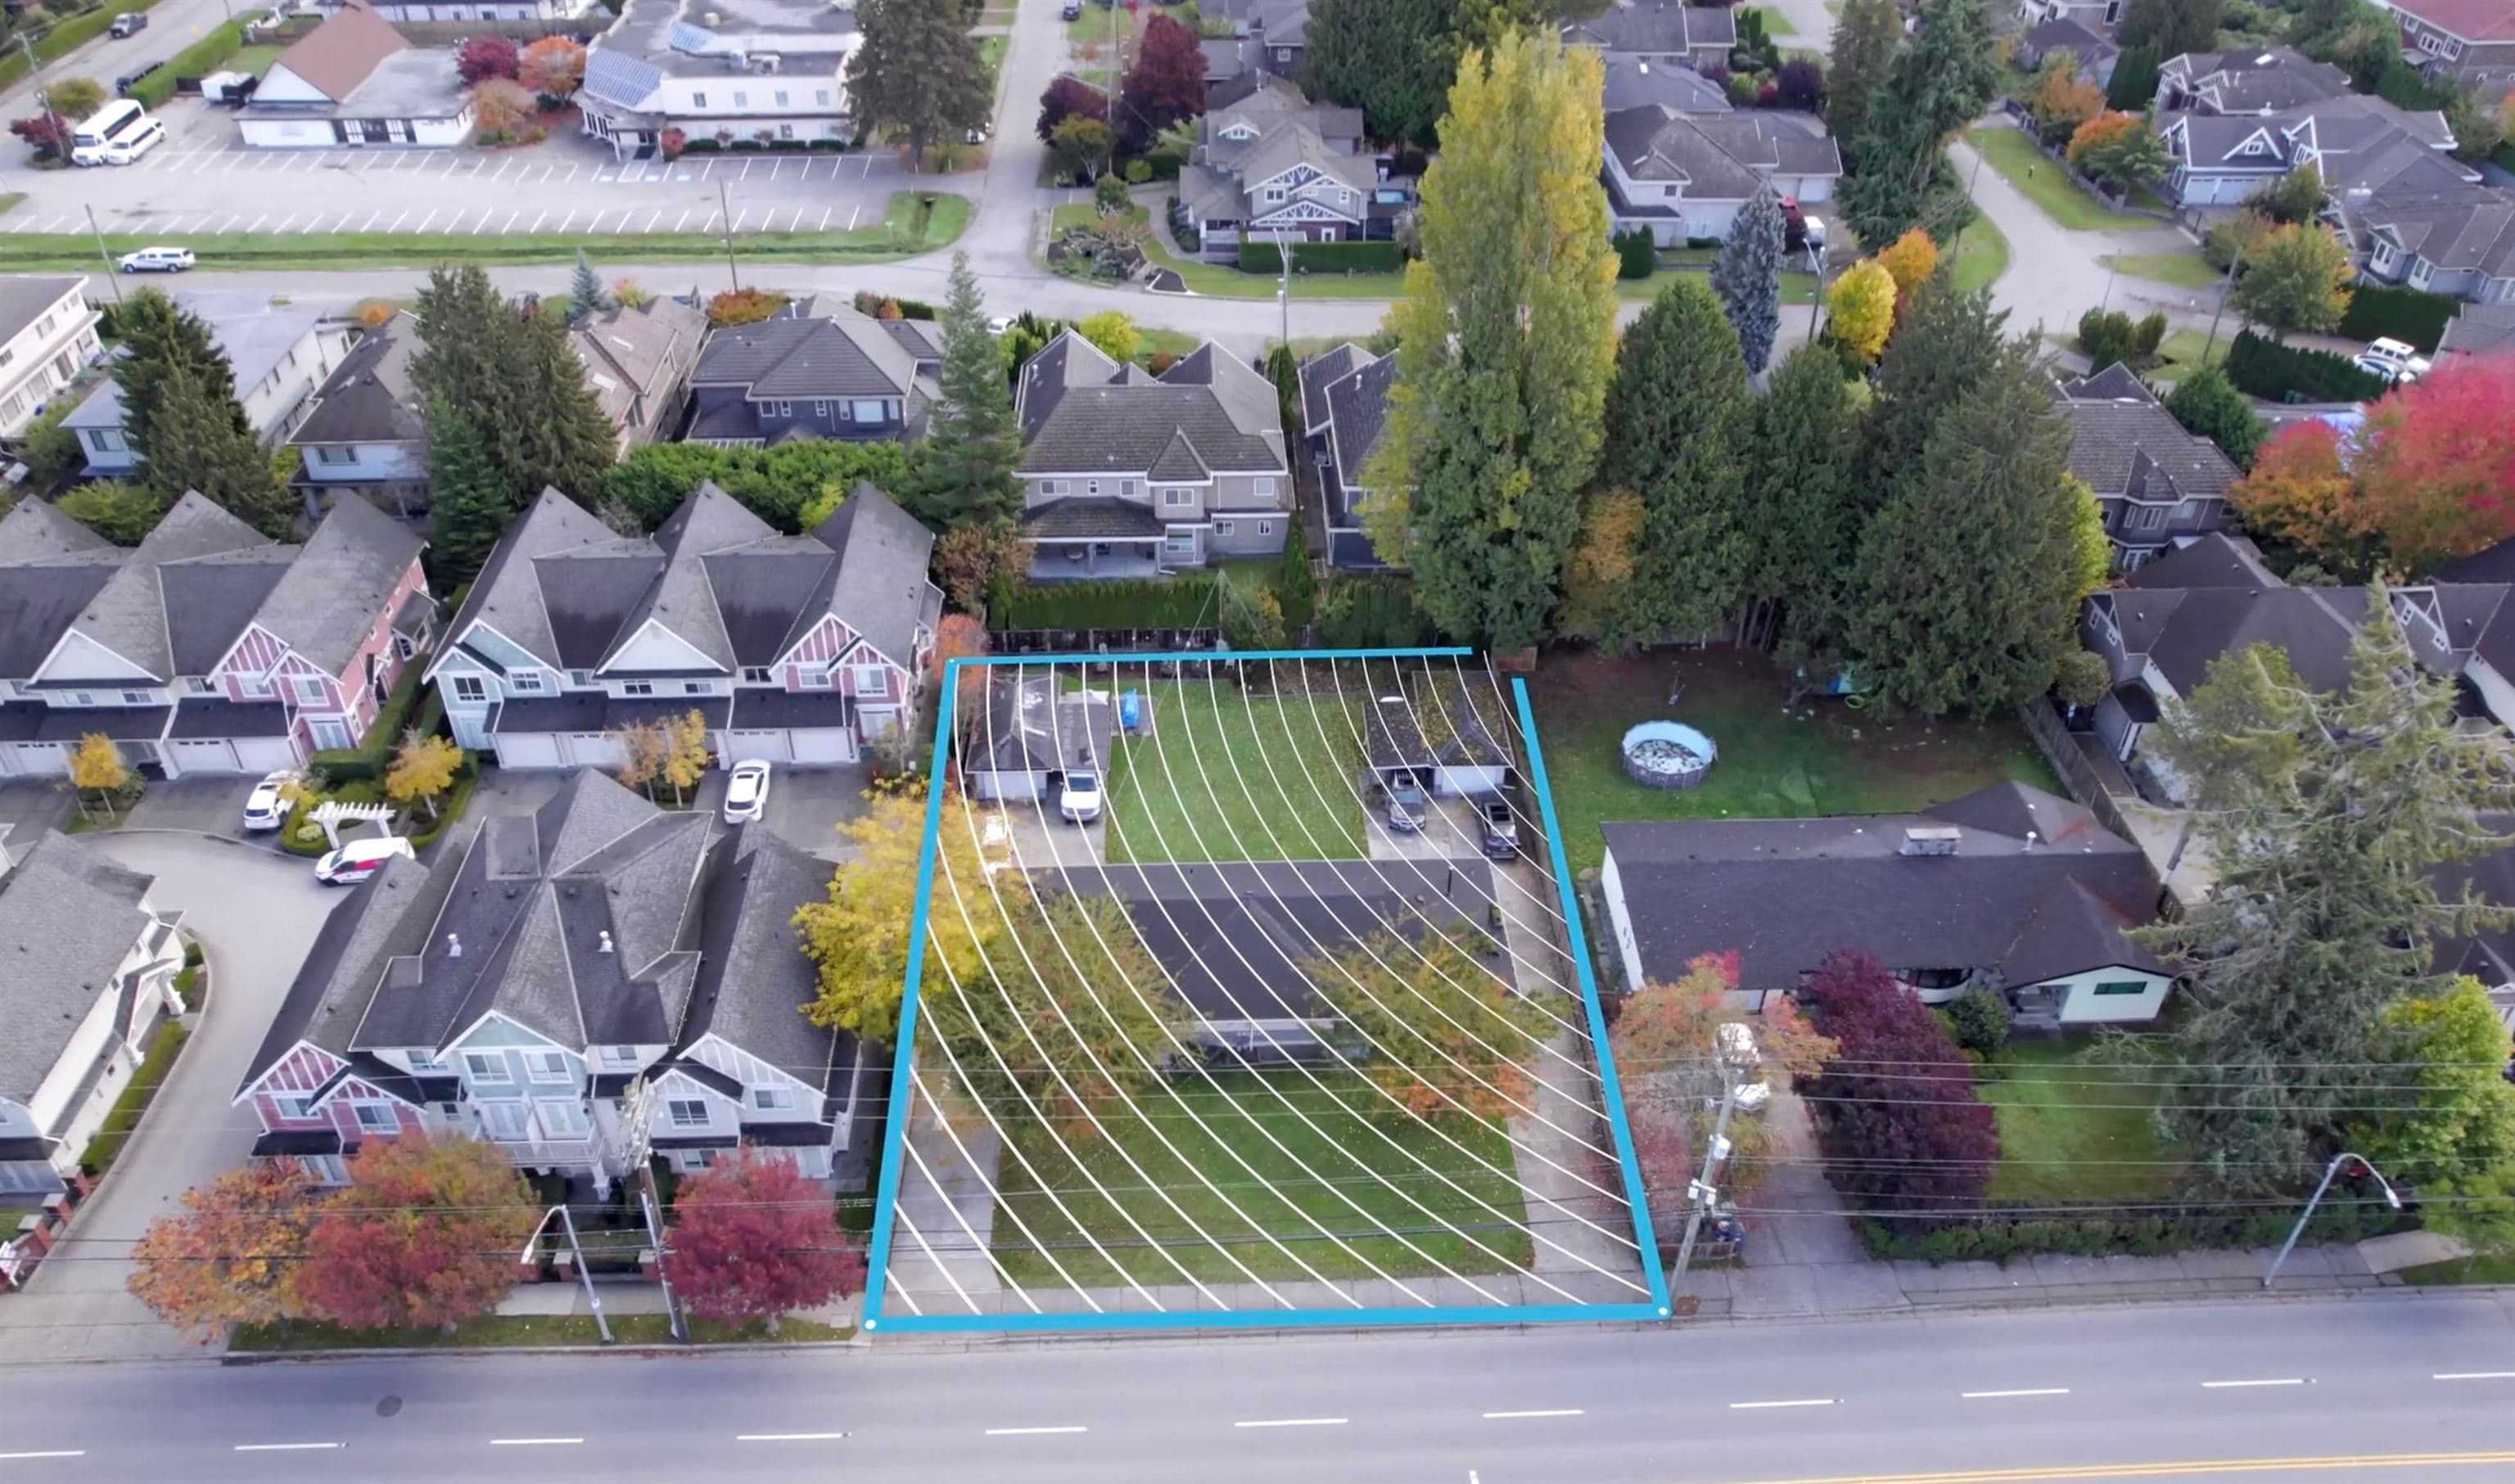
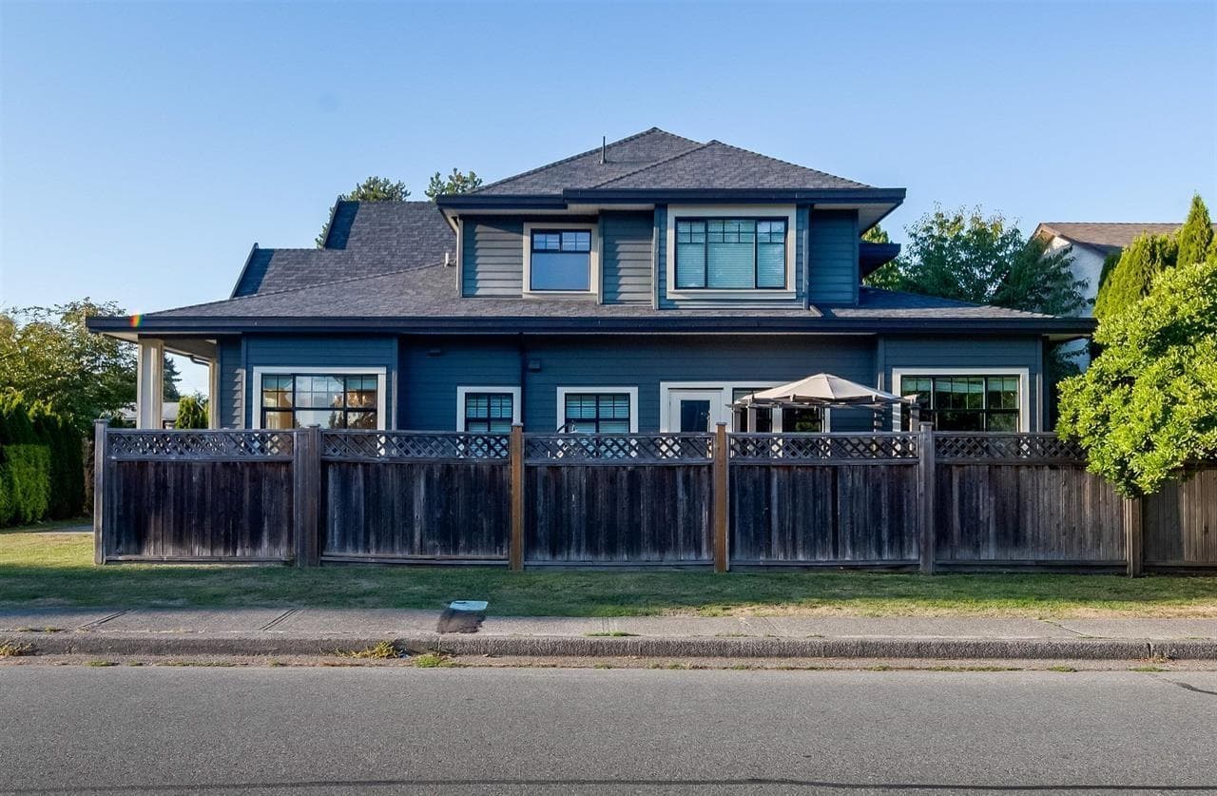
Welcome to this spectacular custom-built residence on a prime, sunny corner lot! A grand foyer with soaring ceilings makes a stunning first impression. The expansive main floor is an entertainer's dream, featuring huge living and family rooms, a gourmet kitchen with a large island, and two bedrooms. Upstairs boasts 3 more spacious bedrooms, all ensuited, including a grand master retreat. Unwind in the luxurious 5-piece master bath with a double vanity, separate shower & soaker tub. Enjoy ultimate year-round comfort with AC, radiant heat, HRV & a security system. An oversized garage completes this perfect family home, in a sought after neighbourhood close to schools and the community centre. Open Sat, Nov 1, 2-3pm.
MLS® #
R3148608
Status
Active
Type
Residential
Sub-type
Single Family Residence
Ownership
Freehold NonStrata
Bedrooms
5
Full Baths
4
Half Baths
1
Fireplaces
2
Living Area
3,696 sqft
Main Floor
2,058 sqft
Lot Size
8,159 sqft
Lot Dimensions
120 x 68
Frontage
120
Year Built
2011
Age
15 years
Structure
Residential Detached
Parking Stalls
4
Garage Spaces
2
Parking Type
Garage Double, Front Access
Taxes
$8,447.41/yr
MLS® Area
Saunders
City
Richmond
Postal Code
V7A 2A9
Heating
Hot Water · Natural Gas · Radiant
Appliances
Washer/Dryer · Dishwasher · Refrigerator · Stove
Fireplace
Gas
Security
Security System · Smoke Detector(s)
Interior Features
Central Vacuum
Exterior Features
Balcony
Lot Features
Central Location, Recreation Nearby, Wooded
Community
Shopping Nearby
Coordinates: 49.143198, -123.124368 · Map data © Google
MLS® R3053634 · Oakwyn Realty Ltd.
$2,999,900
$1,998,800
Saunders
MLS® R3148121 · Listed by RE/MAX Westcoast
Building permit history is currently available for City of Vancouver properties only.