$999,000
Listed by: Dracco Pacific Realty · MLS®
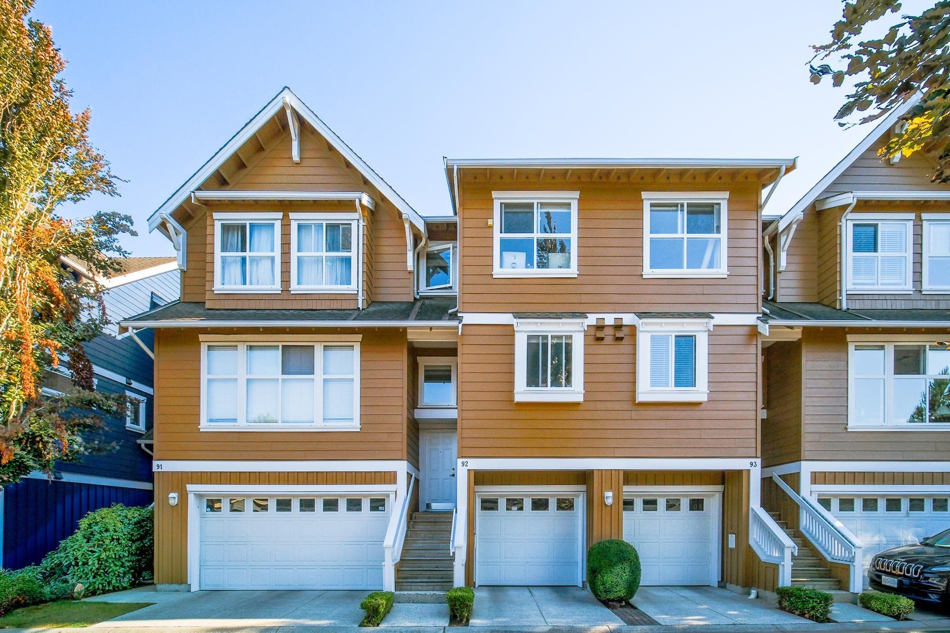
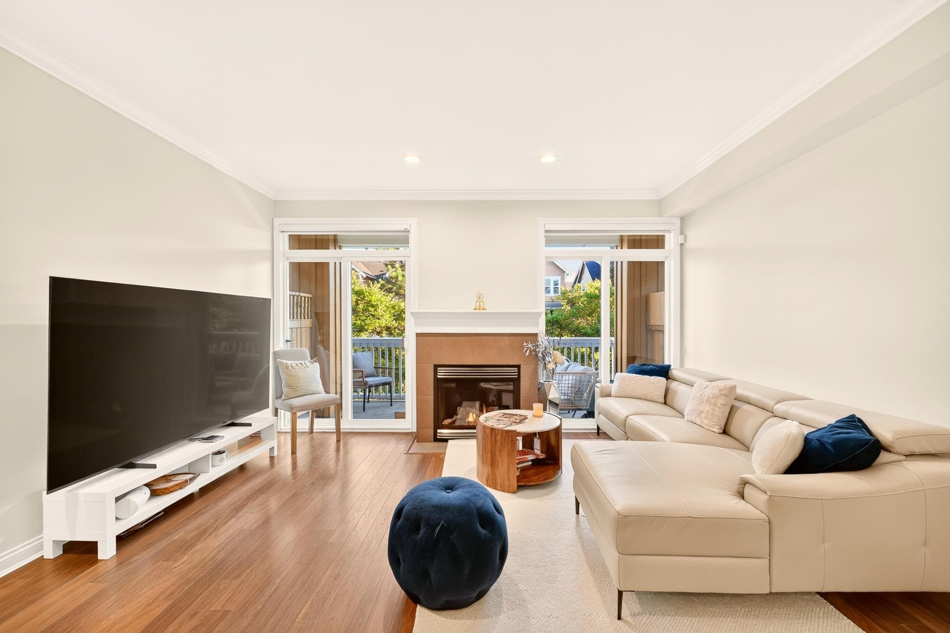
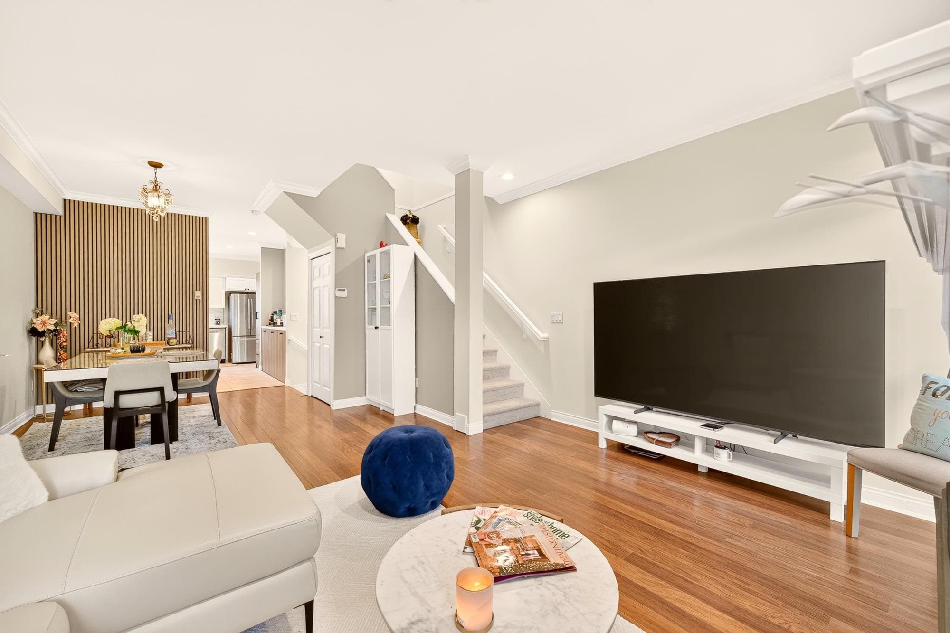
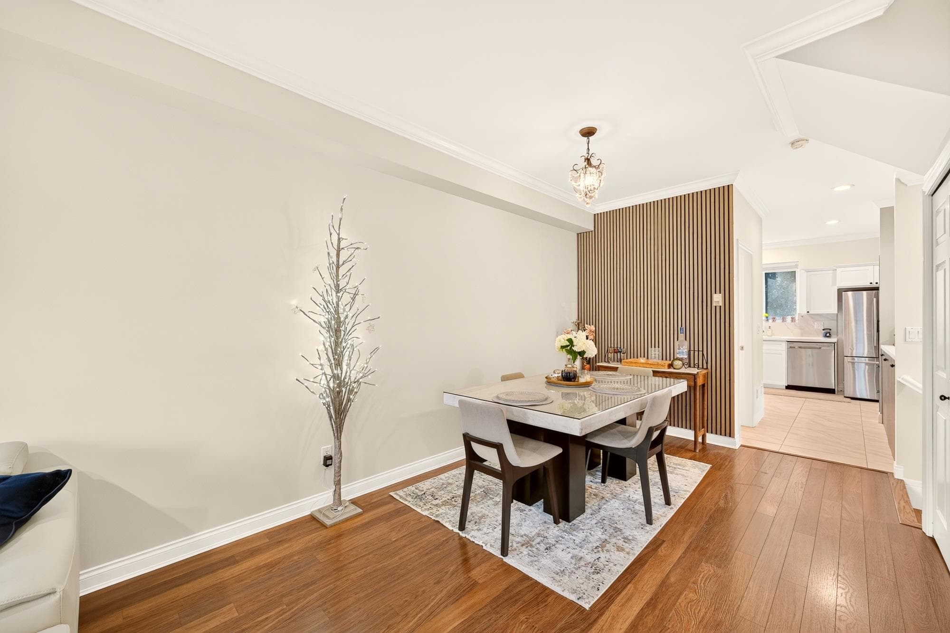
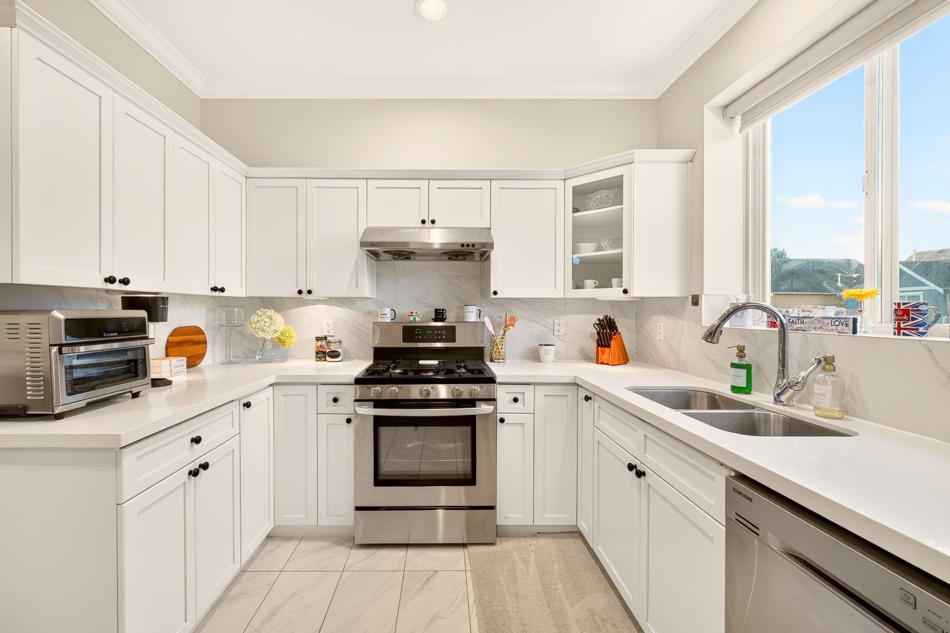
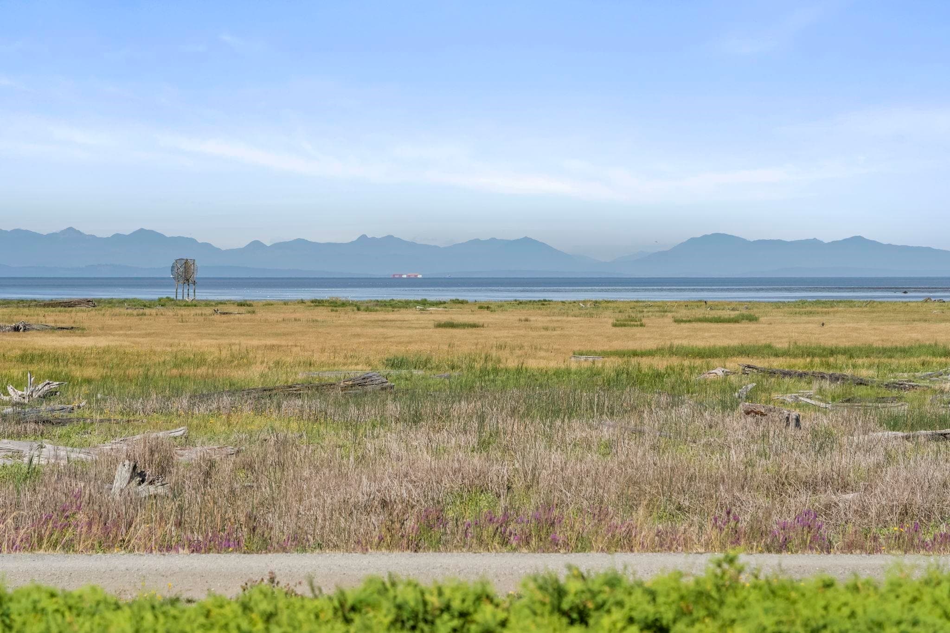
Experience coastal luxury at Seafair West, where tranquil living meets modern convenience in this beautifully updated 3 level townhouse. Bathed in natural light, open main level boasts airy 9" ceilings, a cozy gas fireplace, & a renovated kitchen equipped w/ sleek quartz countertops, s/s appliances, & ample storage. Modern luxury meets year-round comfort w/ radiant in-floor heating, a secure single-car garage, & a versatile layout feats 3 spacious bedrooms, + a generous flex room serves as a 4th BR. Step outside to your private, south-facing covered deck overlooking serene ponds, fountains, & lush gardens, or retreat to your private fenced yard. Ideally situated just steps fr West Dyke trails & mins fr Steveston Village, boutique shopping, & top-tier schools: Dixon Elem & Boyd Secondary.
MLS® #
R3152881
Status
Active
Type
Residential
Sub-type
Townhouse
Style
3 Storey
Ownership
Freehold Strata
Bedrooms
3
Full Baths
2
Half Baths
1
Fireplaces
1
Living Area
1,554 sqft
Main Floor
617 sqft
Stories
3
Year Built
2001
Age
25 years
Structure
Residential Attached
Parking Stalls
1
Garage Spaces
1
Parking Type
Garage Single, Front Access
Strata Fee
$499.9/mo
Taxes
$3,688.76/yr
MLS® Area
Seafair
City
Richmond
Postal Code
V7C 5V9
Subdivision
Seafair West
Heating
Hot Water · Natural Gas
Appliances
Washer/Dryer · Dishwasher · Refrigerator · Stove
Laundry
In Unit
Fireplace
Gas
Exterior Features
Garden · Playground · Balcony · Private Yard
Pets
Cats OK, Dogs OK, Number Limit (One), Yes With Restrictions
View
PARTIAL WATERVIEW
Lot Features
Central Location, Private, Recreation Nearby
Community
Shopping Nearby
Building Amenities
Clubhouse · Maintenance Grounds · Management
Coordinates: 49.147779, -123.193230 · Map data © Google
4 bd · 4 ba · 2,365 sqft
MLS® R3012087 · 1NE Collective Realty Inc.
$2,280,000
Building permit history is currently available for City of Vancouver properties only.