+3 more
$1,468,000
Listed by: Royal LePage Global Force Realty · MLS®
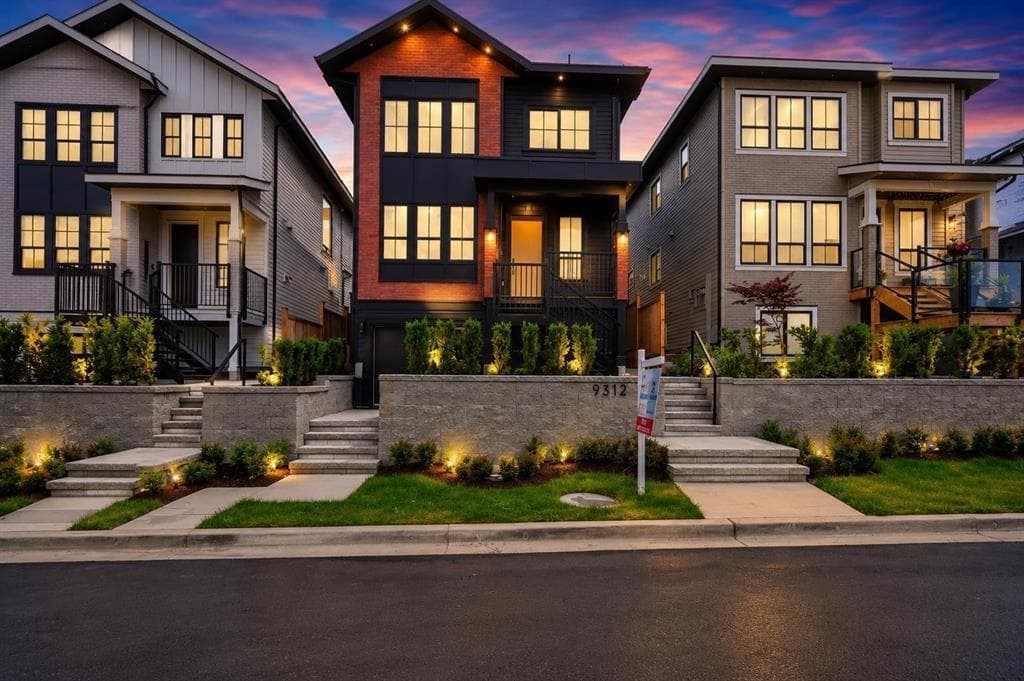
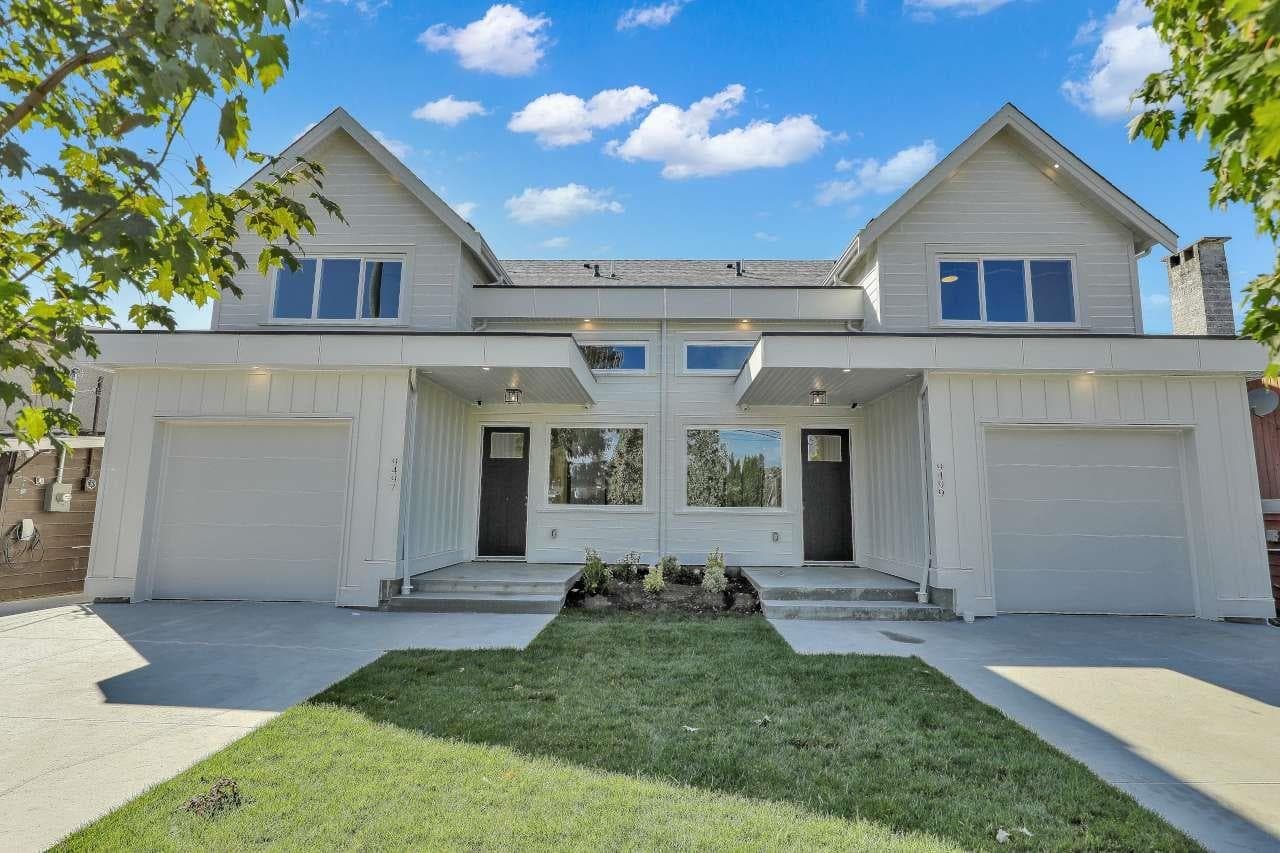
Secure your duplex-style home in Annieville Heights! Offering over 2,500 SQFT of thoughtfully designed living space, this home is perfect for growing families. The upper level features (4) Beds & (3) bath, providing ample space and privacy for everyone. On the main floor, you’ll discover a gourmet kitchen complete with a SPICE KITCHEN, premium appliances, expansive countertops, and oversized windows that bathe the space in natural light. Built by Satori Homes, known for exceptional craftsmanship and attention to detail. Ideally located for convenience, you’ll enjoy quick access to shopping, dining, parks, and schools. Highlights include a DOUBLE side-by-side garage, a spacious fenced backyard with a patio, PLUS (2) BED LEGAL SUITE.
MLS® #
R3156703
Status
Active
Type
Residential
Sub-type
Half Duplex
Style
3 Storey
Ownership
Freehold Strata
Bedrooms
6
Full Baths
3
Half Baths
1
Fireplaces
1
Living Area
2,596 sqft
Main Floor
729 sqft
Basement
Yes
Lot Size
2,776 sqft
Lot Dimensions
30 x
Frontage
30
Year Built
2026
Structure
Duplex, Residential Attached
Parking Stalls
4
Garage Spaces
2
Parking Type
Garage Double, Front Access
Strata Fee
$100/mo
MLS® Area
Annieville
City
Delta
Postal Code
V4C 3K7
Heating
Forced Air · Heat Pump
Cooling / A/C
Air Conditioning
Appliances
Washer/Dryer · Dishwasher · Refrigerator · Stove
Laundry
In Unit
Fireplace
Electric
Exterior Features
Private Yard
Lot Features
Recreation Nearby
Community
Shopping Nearby
Building Amenities
Other
Coordinates: 49.170281, -122.905144 · Map data © Google
Watch this home
Get an email when the price changes, it sells, or a new unit lists in this building. Sign in or create a free account.
Not in the Agricultural Land Reserve.
The listing’s flood plain disclosure is available to registered users. Create a free account
ALR from the Agricultural Land Commission via DataBC (point check at the listing’s mapped location). Flood plain is the listing brokerage’s disclosure. Confirm both with the municipality and your lawyer.
Building permit history is currently available for City of Vancouver properties only.