+35 more
$1,565,000
Listed by: Sutton Group-West Coast Realty · MLS®
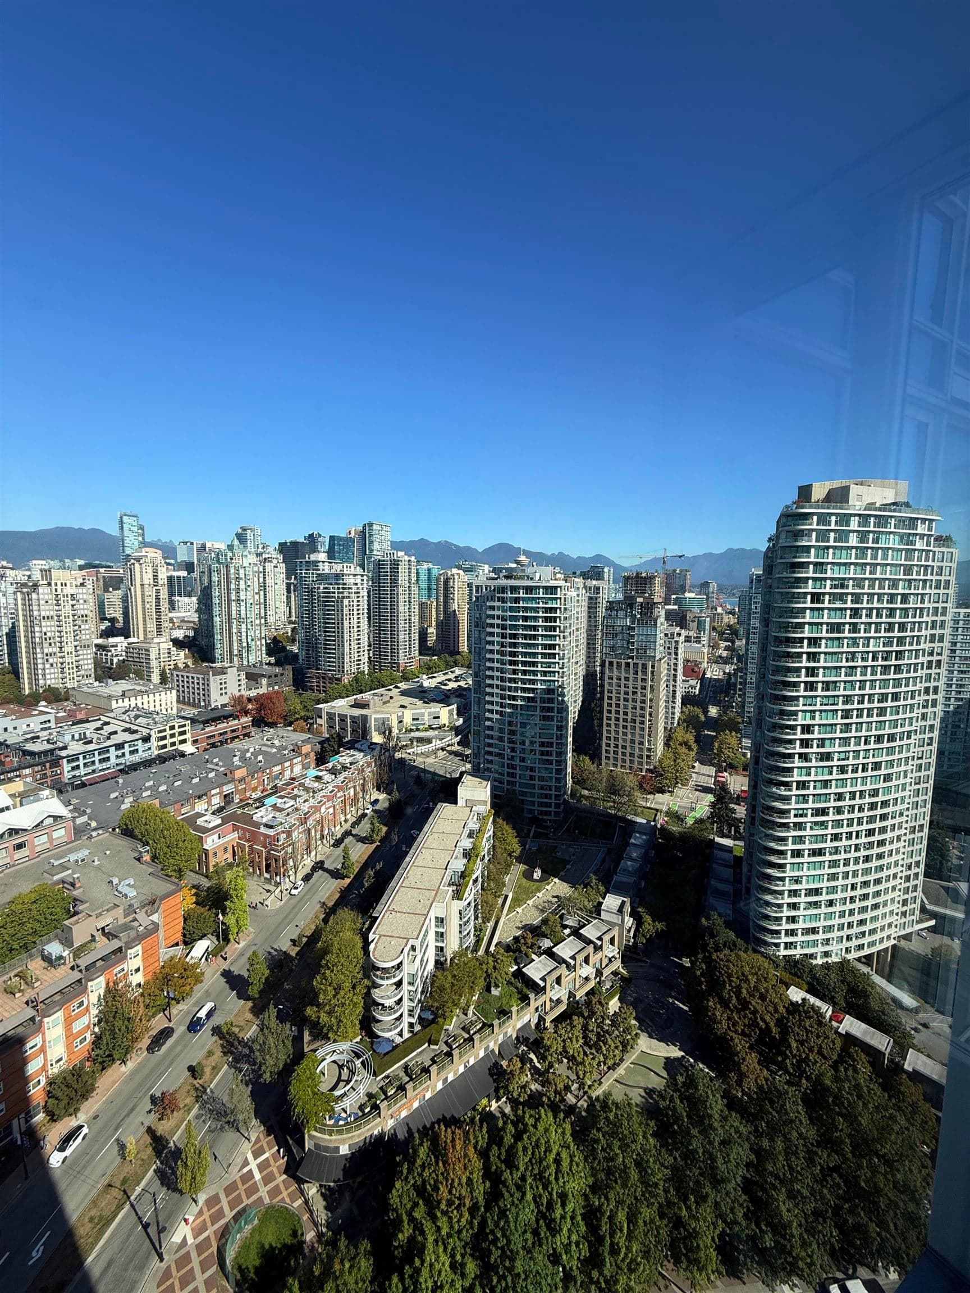
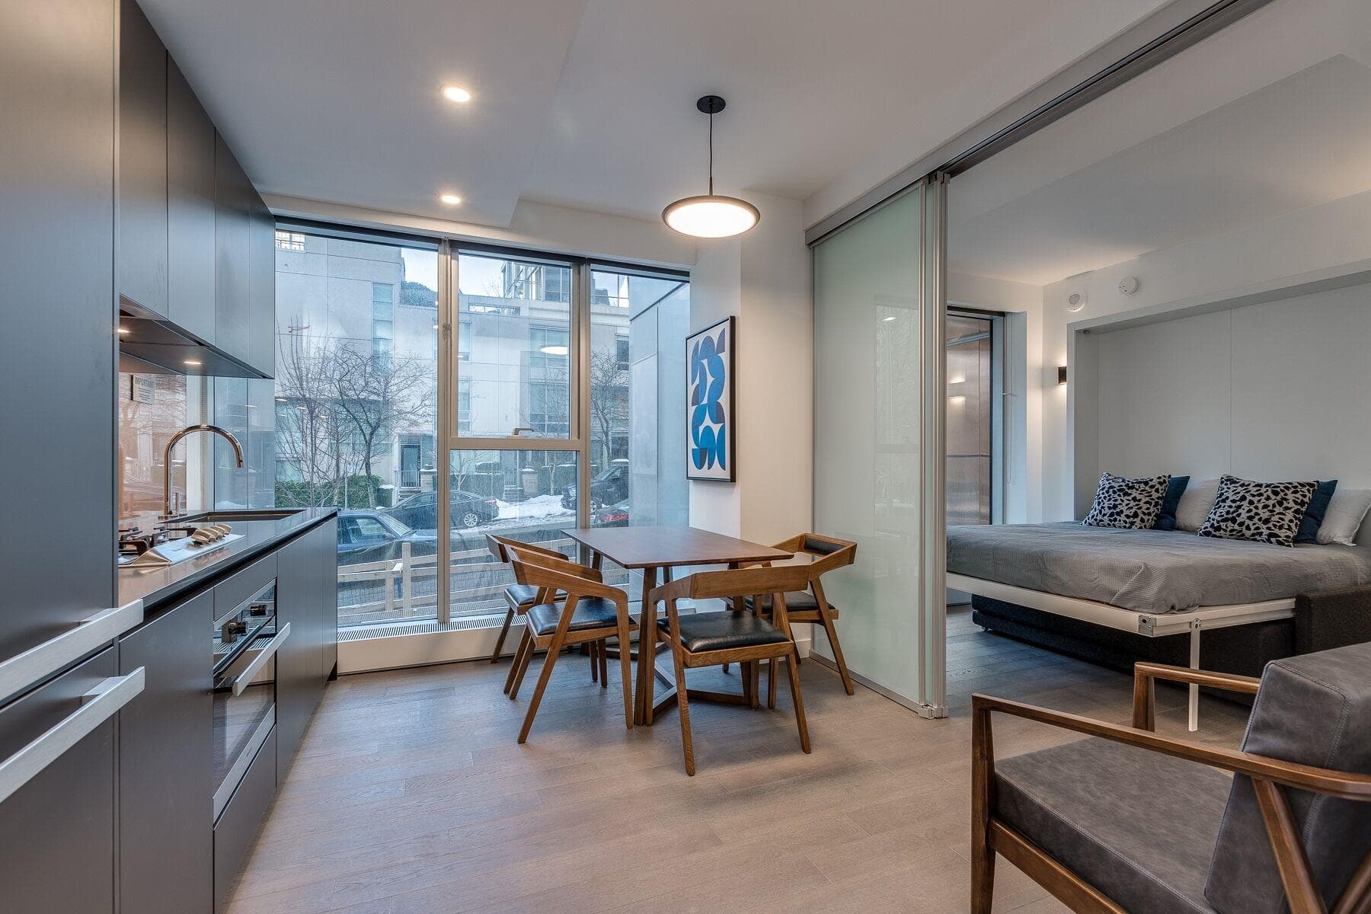
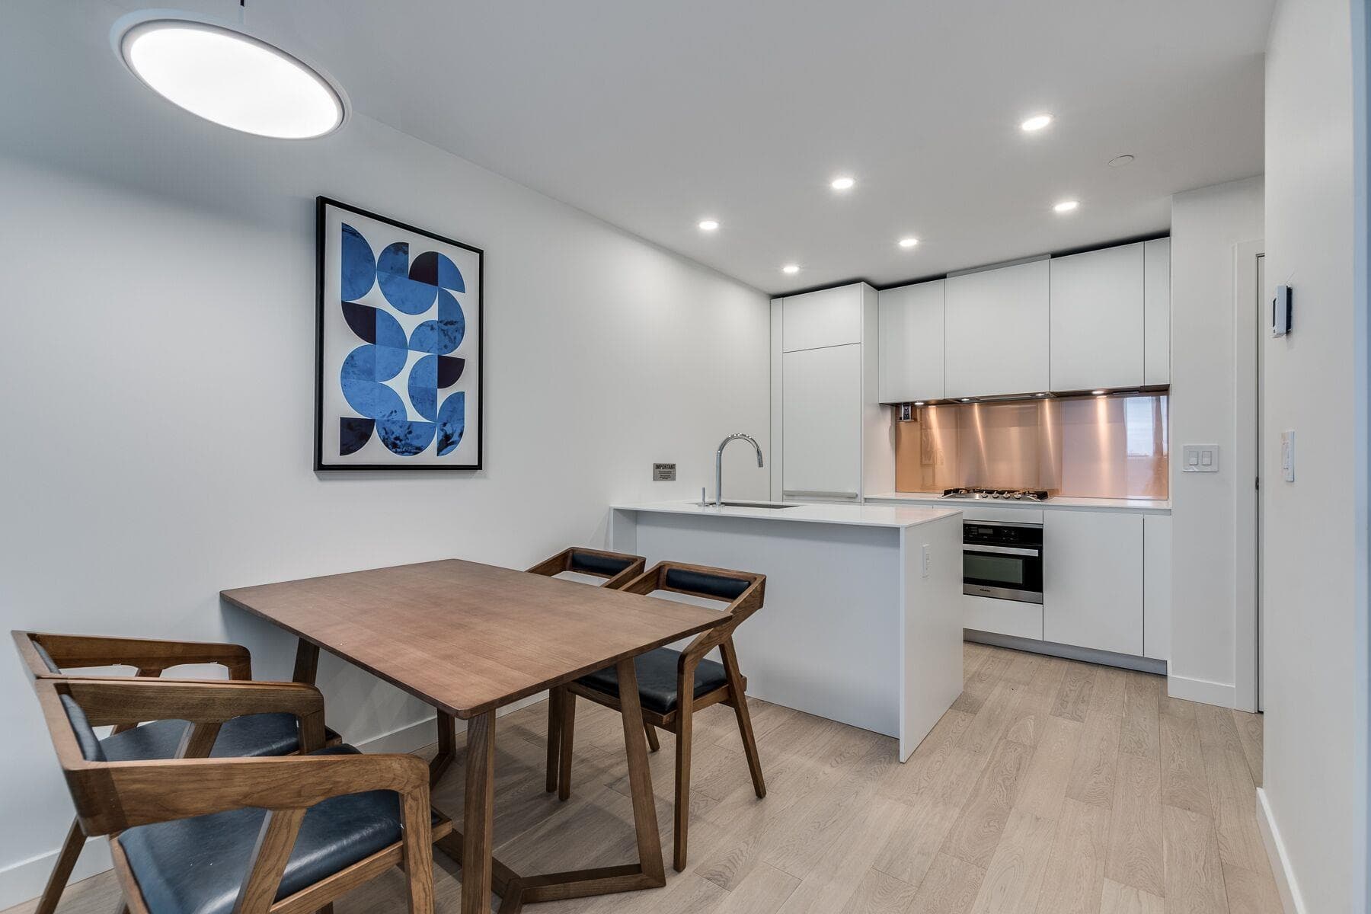
Step into one of Yaletown’s most exceptional residences—an award-nominated, design-forward 2 bed + Den, 2 bath Townhouse offering over 1,250 sqft of refined living. Fully reimagined with bespoke millwork and curated finishes, this home blends modern luxury with everyday function. Wide-plank oak floors, designer lighting, and a seamless open layout create a warm, sophisticated feel. The chef-inspired kitchen features Samsung Bespoke and Bosch appliances, custom cabinetry, and integrated lighting. A stylish bar with wine fridge and statement chandelier is perfect for entertaining. Smart home features include Lutron lighting, electric blinds, and Google security. Spa-inspired bathrooms with heated floors complete the experience. Featured in Western Living and a Georgie Awards.
MLS® #
R3156476
Status
Active
Type
Residential
Sub-type
Townhouse
Ownership
Freehold Strata
Bedrooms
2
Full Baths
1
Half Baths
1
Fireplaces
0
Living Area
1,221 sqft
Main Floor
612 sqft
Year Built
2006
Age
20 years
Structure
Residential Attached
Parking Stalls
1
Parking Type
Additional Parking, Garage Under Building, Guest, Lane Access, Garage Door Opener
Strata Fee
$883.25/mo
Taxes
$3,639.02/yr
MLS® Area
Yaletown
City
Vancouver
Postal Code
V6B 1T7
Subdivision
Yaletown Park 1
Heating
Baseboard · Electric
Appliances
Washer/Dryer · Dishwasher · Refrigerator · Stove · Wine Cooler
Laundry
In Unit
Security
Security System · Smoke Detector(s)
Windows
Window Coverings
Interior Features
Elevator · Storage
Exterior Features
Garden
Pets
Cats OK, Dogs OK, Yes With Restrictions
Lot Features
Central Location, Recreation Nearby
Community
Shopping Nearby
Building Amenities
Bike Room · Recreation Facilities · Trash · Maintenance Grounds · Snow Removal · Water
Coordinates: 49.278135, -123.118628 · Map data © Google
Watch this home
Get an email when the price changes, it sells, or a new unit lists in this building. Sign in or create a free account.
Transit-Oriented Area — Tier 3
~470 m from Yaletown — Roundhouse SkyTrain station
Provincial law requires the city to allow at least 3.0 FAR and 8 storeys for residential here — well above typical single-family zoning. Potential land-assembly interest from developers.
~470 m straight-line to Yaletown — Roundhouse SkyTrain
Screening estimate from provincial regulations (TOA station points, B.C. Reg. 263/2023 & 265/2023; small-scale multi-unit housing rules). Distances are straight-line; actual TOA maps are set by municipal bylaw and some parcels (heritage, ALR, exempt areas) are excluded. Confirm with the municipality before relying on it.
Not in the Agricultural Land Reserve.
The listing’s flood plain disclosure is available to registered users. Create a free account
ALR from the Agricultural Land Commission via DataBC (point check at the listing’s mapped location). Flood plain is the listing brokerage’s disclosure. Confirm both with the municipality and your lawyer.
Source: City of Vancouver Open Data
Direct to Inspections - Addition / Alteration - 918 Homer St Interior alterations to provide improvements to dwelling unit (townhouse) 918 Homer St at this existing multiple dwelling building on this site. Revision #1: Replace sliding glass doors to enclosed balcony with sliding glass doors, and layout changes to bathroom. January 23, 2024 (EV) OK for DTI per W. Wong October 18, 2023
Multiple Dwelling
$175,000
Oct 19, 2023
BP-2023-03832