$585,000
Listed by: Macdonald Realty · MLS®
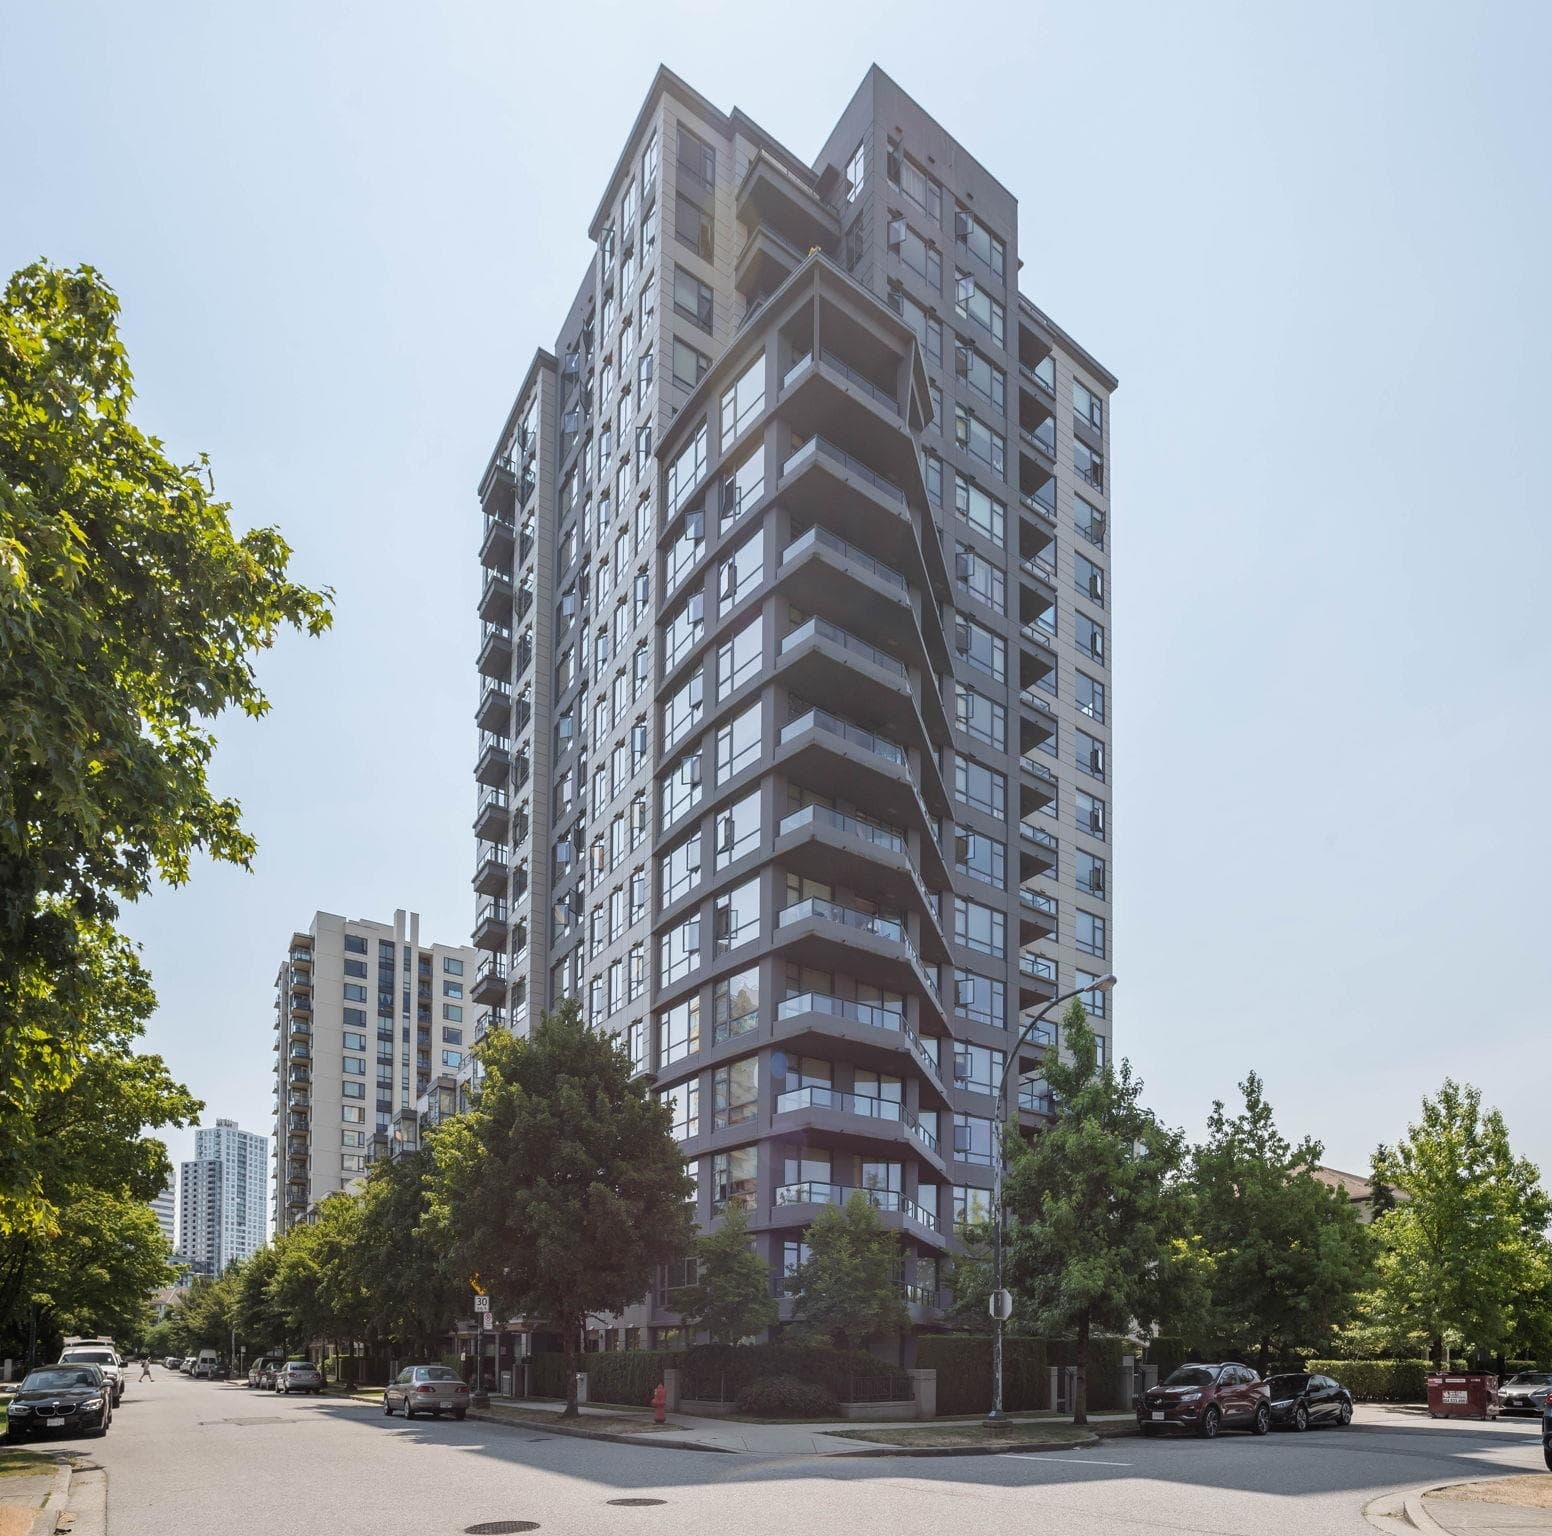
The Left Bank. This rarely offered 1 bedroom townhouse plan showcases an industrial look with a focus on polished & raw concrete, clean lines, & an abundance of natural light. Walk out your private entrance on the quiet side of the building, steps away from vibrant Chinatown & minutes from the heart of downtown and the seawall. Amazing restaurants, night life & transit are all around. The unit has dual entrances, an efficient layout with distinct dining & lounge spaces, a linear kitchen with angled peninsula, perfect for entertaining or working from home + large in-suite storage room for all of your gear. 1 parking included & 2 pets allowed. Watch the neighborhood grow & thrive as the new St.Paul's Hospital + adjacent, architecturally stunning Nexus office & retail complex near completion.
MLS® #
R3080691
Status
Active
Type
Residential
Sub-type
Apartment/Condo
Style
Ground Level Unit, Split Entry
Ownership
Freehold Strata
Bedrooms
1
Full Baths
1
Half Baths
0
Living Area
697 sqft
Main Floor
697 sqft
Stories
9
Year Built
2005
Age
21 years
Structure
Multi Family, Residential Attached
Parking Stalls
1
Parking Type
Underground, Front Access, Garage Door Opener
Strata Fee
$481/mo
Taxes
$1,944.15/yr
MLS® Area
Vancouver East
City
Vancouver
Postal Code
V6A 4J8
Subdivision
Left Bank
Heating
Baseboard · Hot Water
Appliances
Washer/Dryer · Dishwasher · Refrigerator · Stove · Microwave
Laundry
In Unit
Interior Features
Elevator
Exterior Features
No Outdoor Area
Pets
Cats OK, Dogs OK, Number Limit (Two), Yes With Restrictions
Lot Features
Central Location, Marina Nearby, Recreation Nearby
Community
Shopping Nearby
Building Amenities
Bike Room · Trash · Heat · Hot Water · Management
Coordinates: 49.276429, -123.099290 · Map data © Google
$1,218,000
Vancouver West
MLS® R3099729 · Listed by Sutton Centre Realty
Source: City of Vancouver Open Data
No permits found for this address in the open data registry.