$1,888,000
Listed by: Oakwyn Realty Ltd. · MLS®
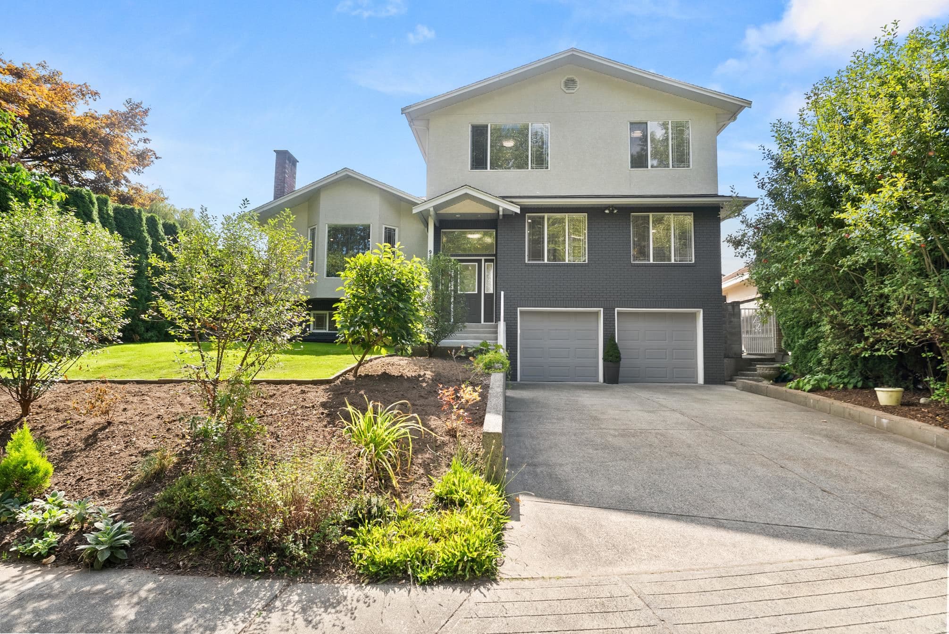
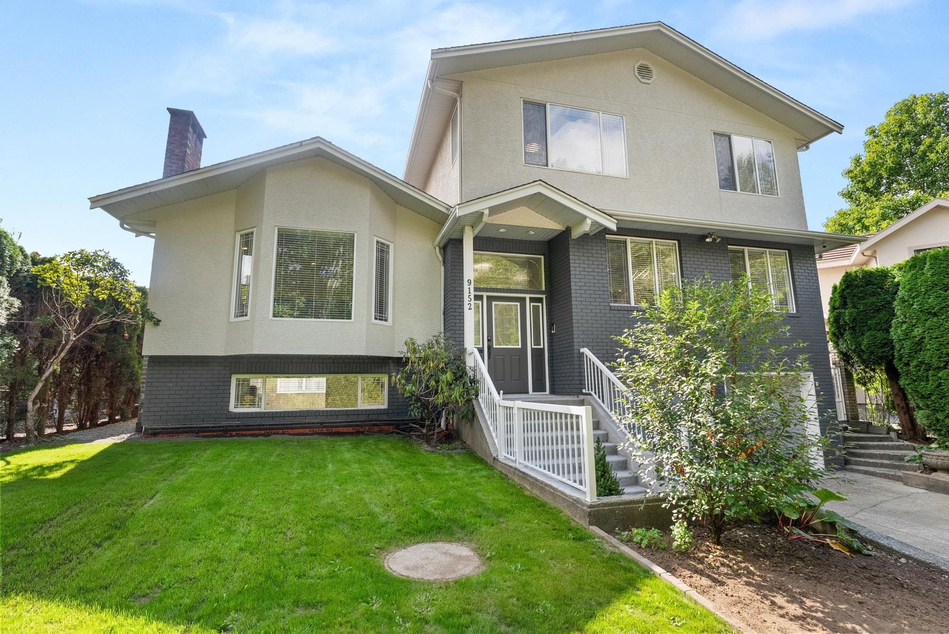
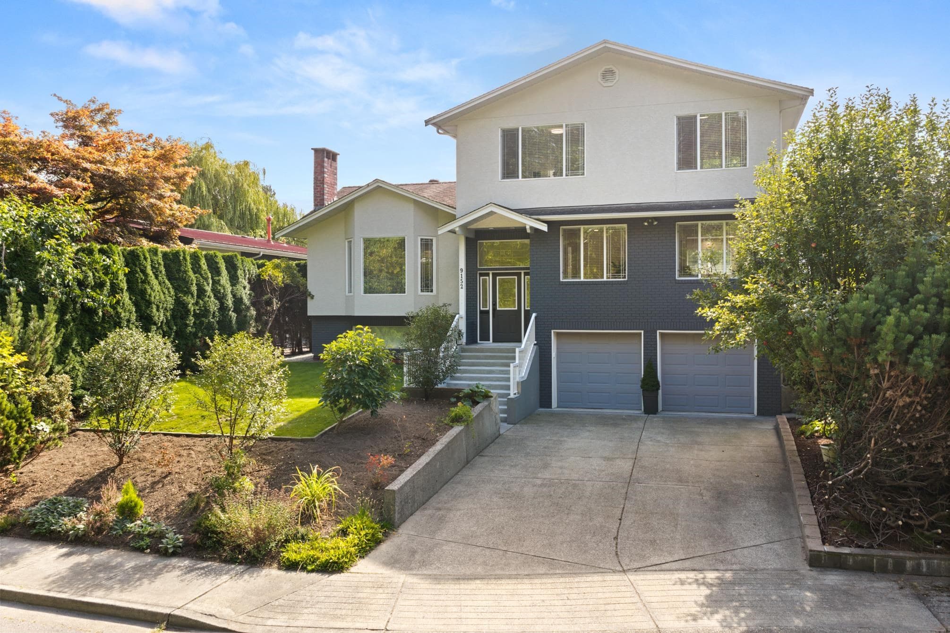
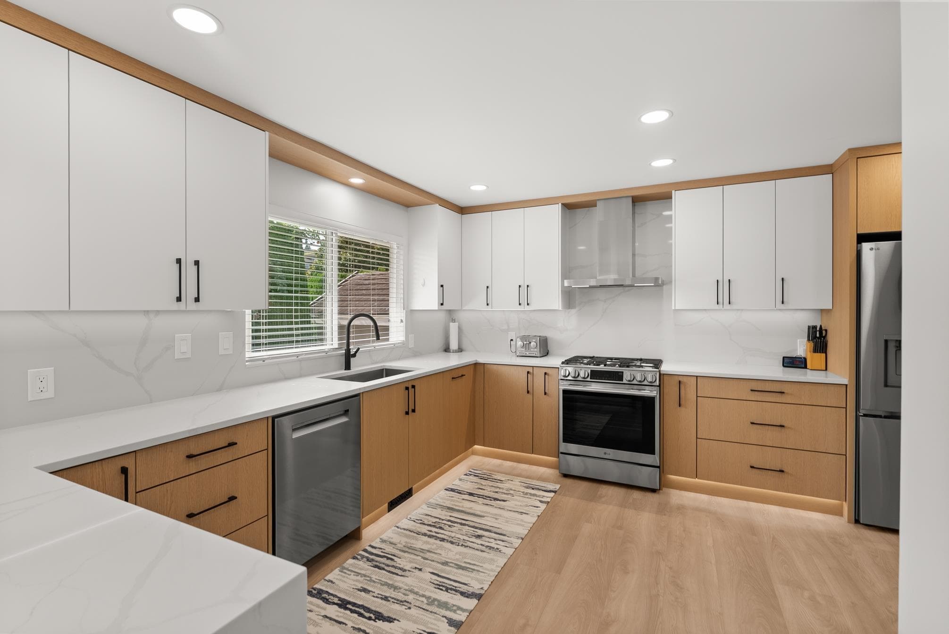
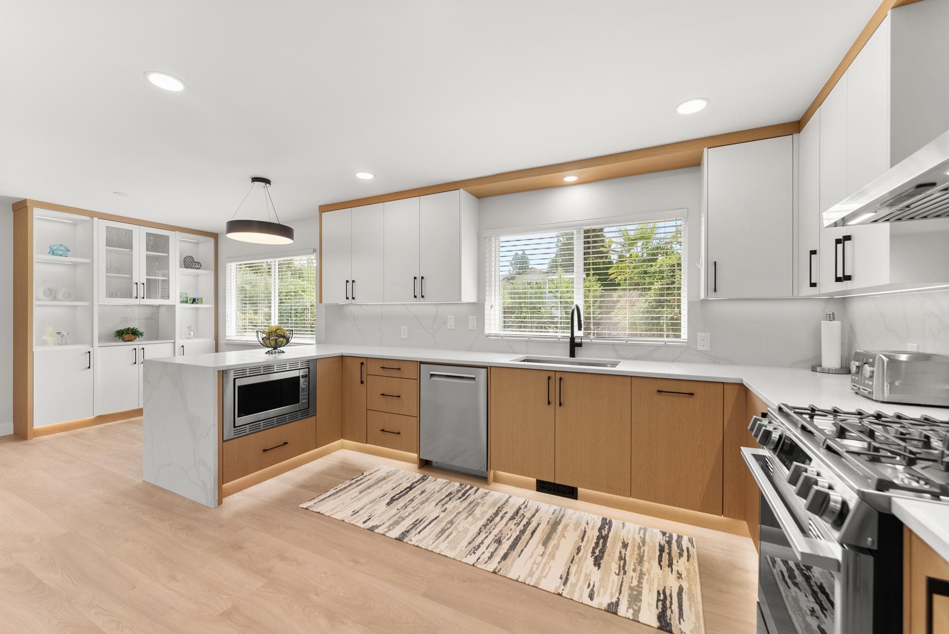
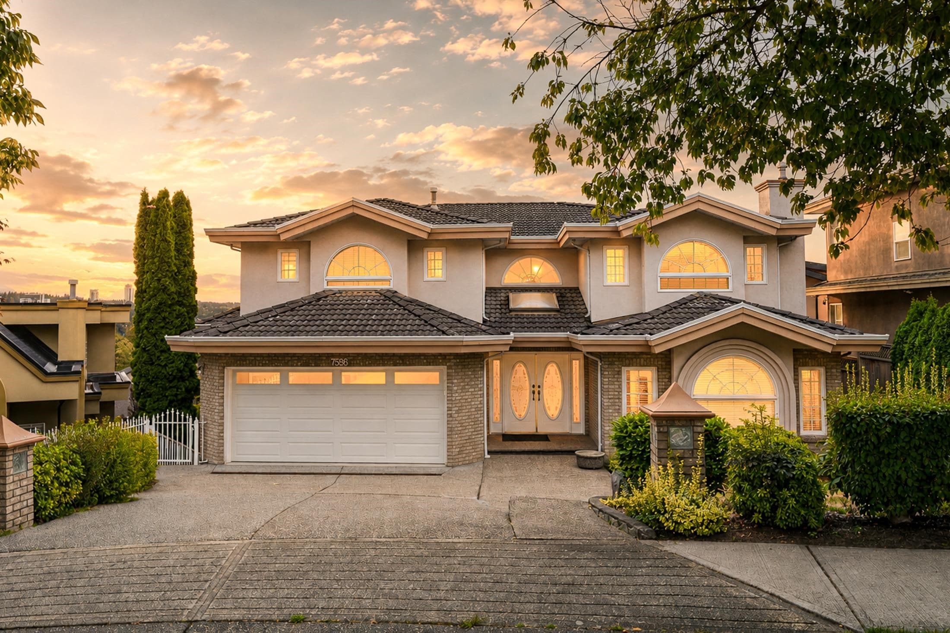
Beautifully renovated 5-bed, 5-bath home situated on a spacious 7,300 sq. ft. lot in a quiet cul-de-sac in Burnaby's desirable "The Crest" neighborhood. This 3,100 sq. ft. home features a brand-new renovation, including a new high-end kitchen with a waterfall countertops, stone backsplash, and endless drawers for ease of use and storage. The home has an open-concept layout with modern finishes, spacious living areas, and an attached double garage. Enjoy the privacy of backing onto greenspace, with 63 feet of frontage and lane access. Perfect for families, the location is walking distance to John Knox Christian School, Armstrong Elementary, and Cariboo Hill Secondary. Quick access to parks, shopping, and Hwy 1. A rare opportunity in a prime East Burnaby location! OPEN HOUSE SUN Sep20 2-4pm
MLS® #
R3166493
Status
Active
Type
Residential
Sub-type
Single Family Residence
Ownership
Freehold NonStrata
Bedrooms
5
Full Baths
4
Half Baths
1
Fireplaces
3
Living Area
3,360 sqft
Main Floor
1,445 sqft
Basement
Yes
Lot Size
7,236.58 sqft
Lot Dimensions
62.6 x 115.6
Frontage
62.6
Year Built
1969
Age
57 years
Structure
Residential Detached
Parking Stalls
6
Garage Spaces
2
Parking Type
Garage Double, Front Access, Concrete
Taxes
$6,086.57/yr
MLS® Area
The Crest
City
Burnaby
Postal Code
V3N 4E5
Heating
Baseboard · Forced Air · Natural Gas
Appliances
Washer/Dryer · Dishwasher · Refrigerator · Stove
Fireplace
Gas · Wood Burning
View
Forest & Trees
Lot Features
Central Location, Cul-De-Sac, Greenbelt, Lane Access, Recreation Nearby
Community
Shopping Nearby
Coordinates: 49.239285, -122.901555 · Map data © Google
MLS® R2988891 · Stonehaus Realty Corp.
$2,099,900
Building permit history is currently available for City of Vancouver properties only.