$579,000
Listed by: One Percent Realty Ltd. · MLS®
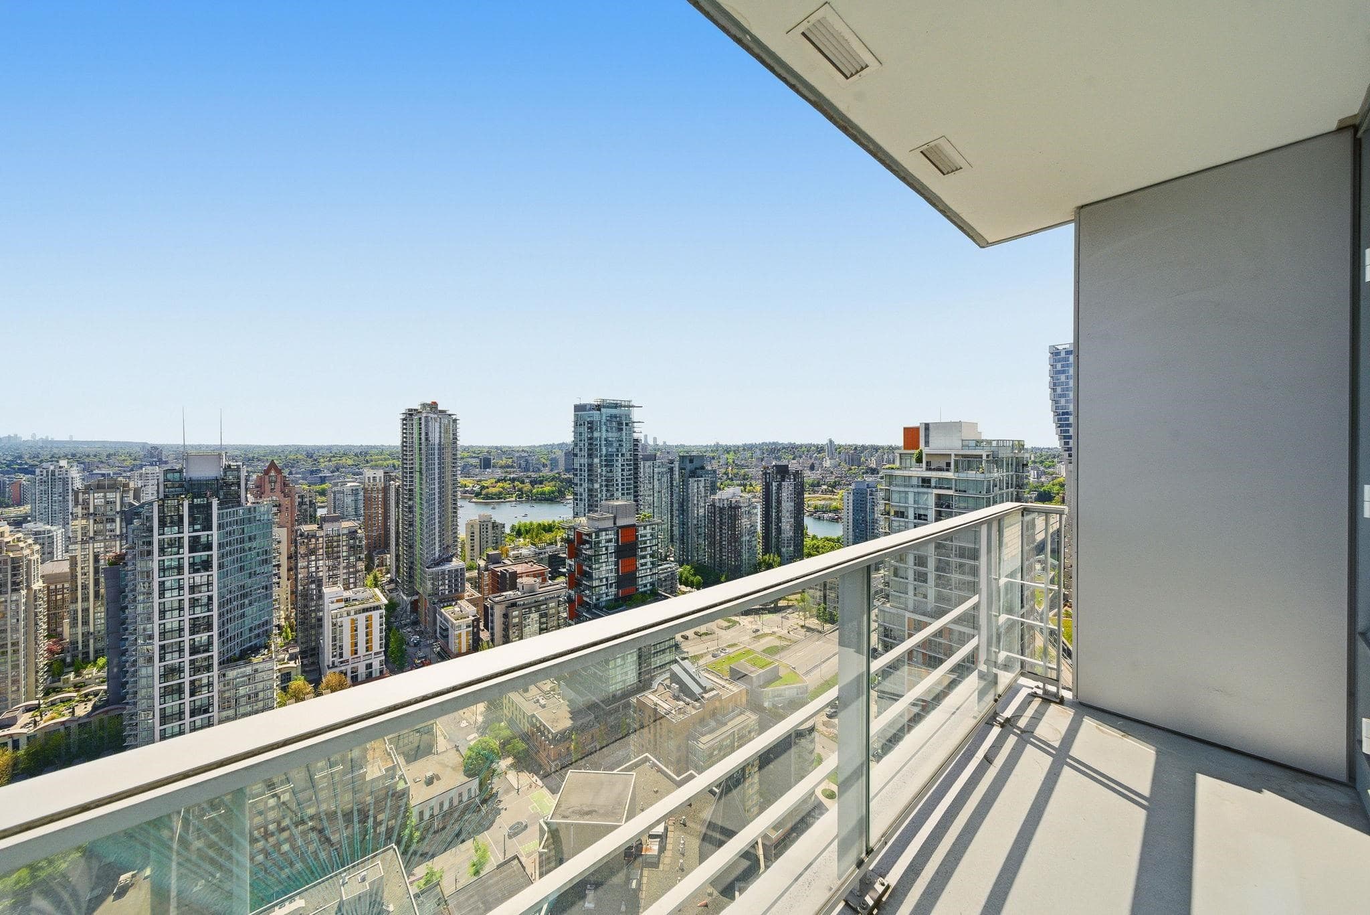
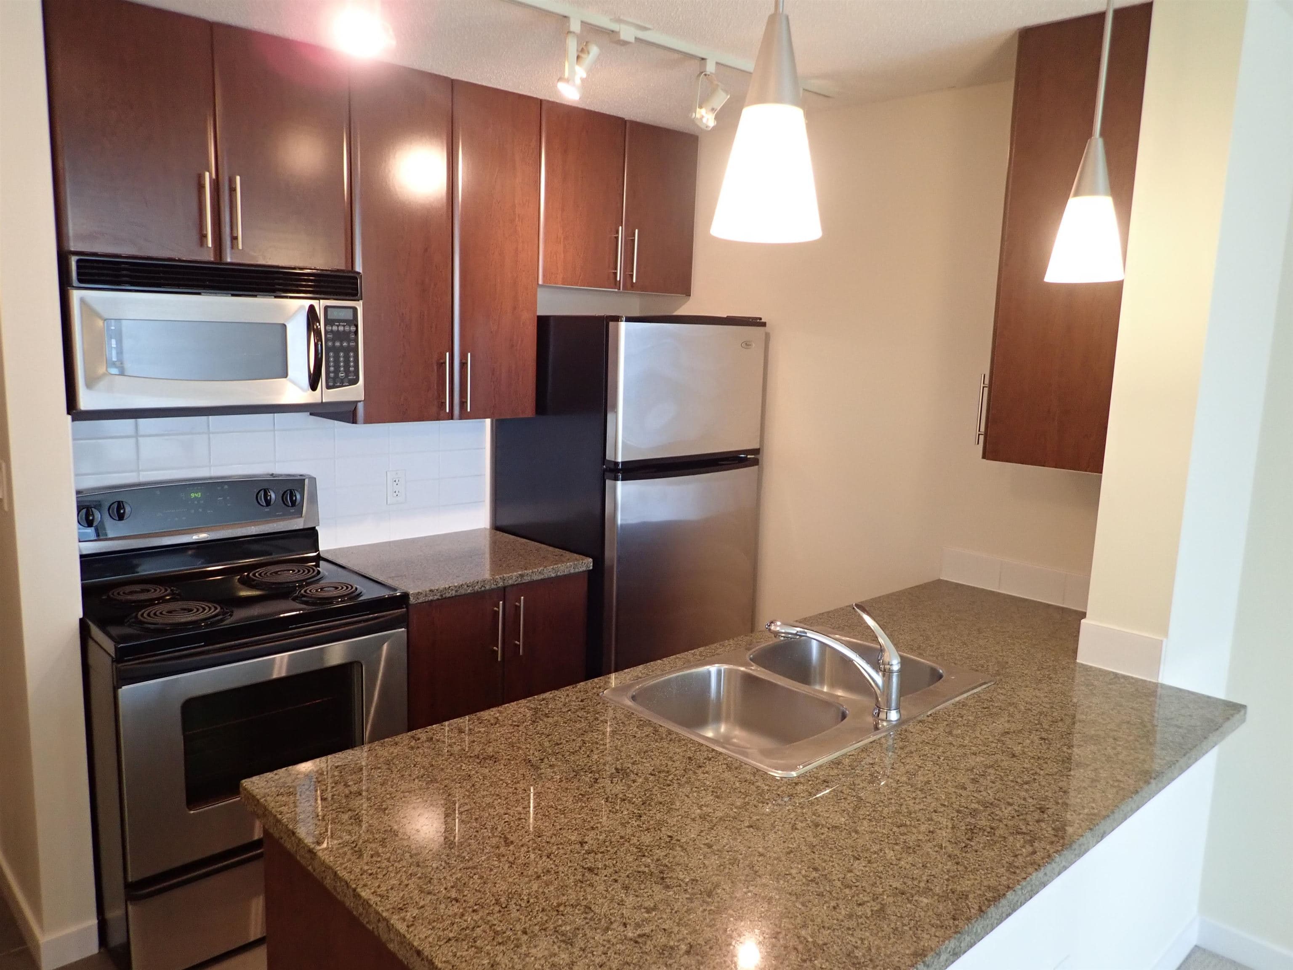
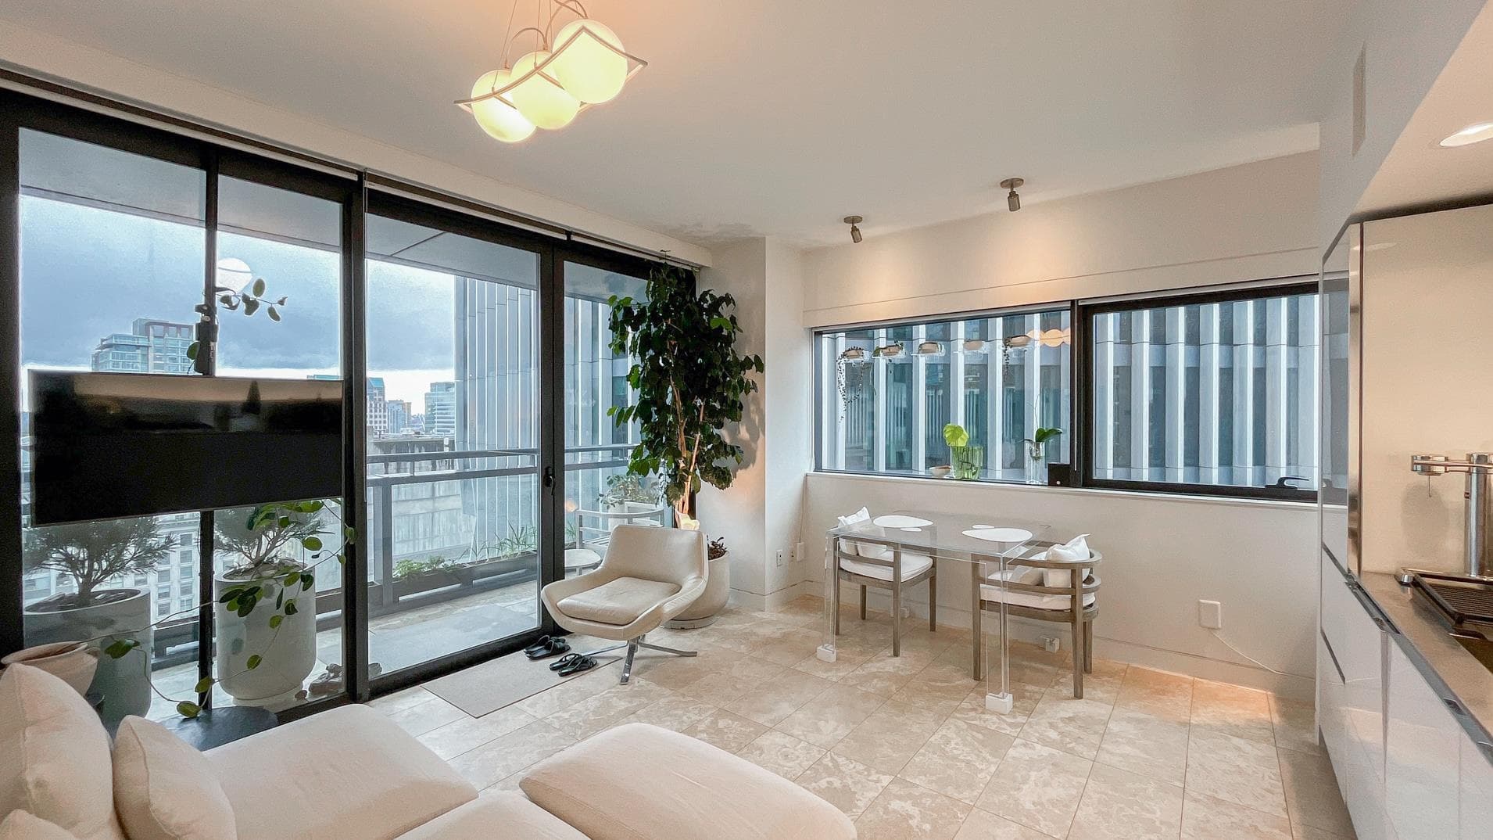
HURRY, THIS IS PRICED TO SELL! * Most desirable 2-storey corner plan @ The Spot * 15'5" ceiling * Loft bedroom with walk-in closet overlooks grand living room * Open plan kitchen, movable island, stainless steel counters, gas range * Stainless counters & soaker tub in bathroom * Washer & dryer * 2-storey tall windows, north & east exposure = amazing natural light without heat * Roller shades for privacy * Corner windows & massive ceiling fan = circulation & comfort * The Spot is downtown's central collection of loft residences, steps from everything * Concierge & resident manager to serve you * Great amenities: gym, party room, business/meeting space, 4 huge common decks incl. BBQ & full 360 rooftop, visitor parking * 1 parking & 1 locker * Currently tenanted * Some pics digitally staged *
MLS® #
R3173098
Status
Active
Type
Residential
Sub-type
Apartment/Condo
Style
Loft/Warehouse Conv.
Ownership
Freehold Strata
Bedrooms
1
Full Baths
1
Half Baths
0
Fireplaces
0
Living Area
663 sqft
Main Floor
448 sqft
Stories
13
Year Built
1998
Age
28 years
Structure
Multi Family, Residential Attached
Parking Stalls
1
Parking Type
Garage Under Building, Guest, Lane Access, Rear Access, Garage Door Opener
Strata Fee
$548.03/mo
Taxes
$1,883.81/yr
MLS® Area
Downtown VW
City
Vancouver
Postal Code
V6B 6L6
Heating
Baseboard · Electric
Appliances
Washer/Dryer · Dishwasher · Disposal · Refrigerator · Stove
Laundry
In Unit
Security
Smoke Detector(s) · Fire Sprinkler System
Windows
Window Coverings
Interior Features
Elevator · Storage
Exterior Features
Garden · Balcony
Pets
Cats OK, Dogs OK, Yes, Yes With Restrictions
View
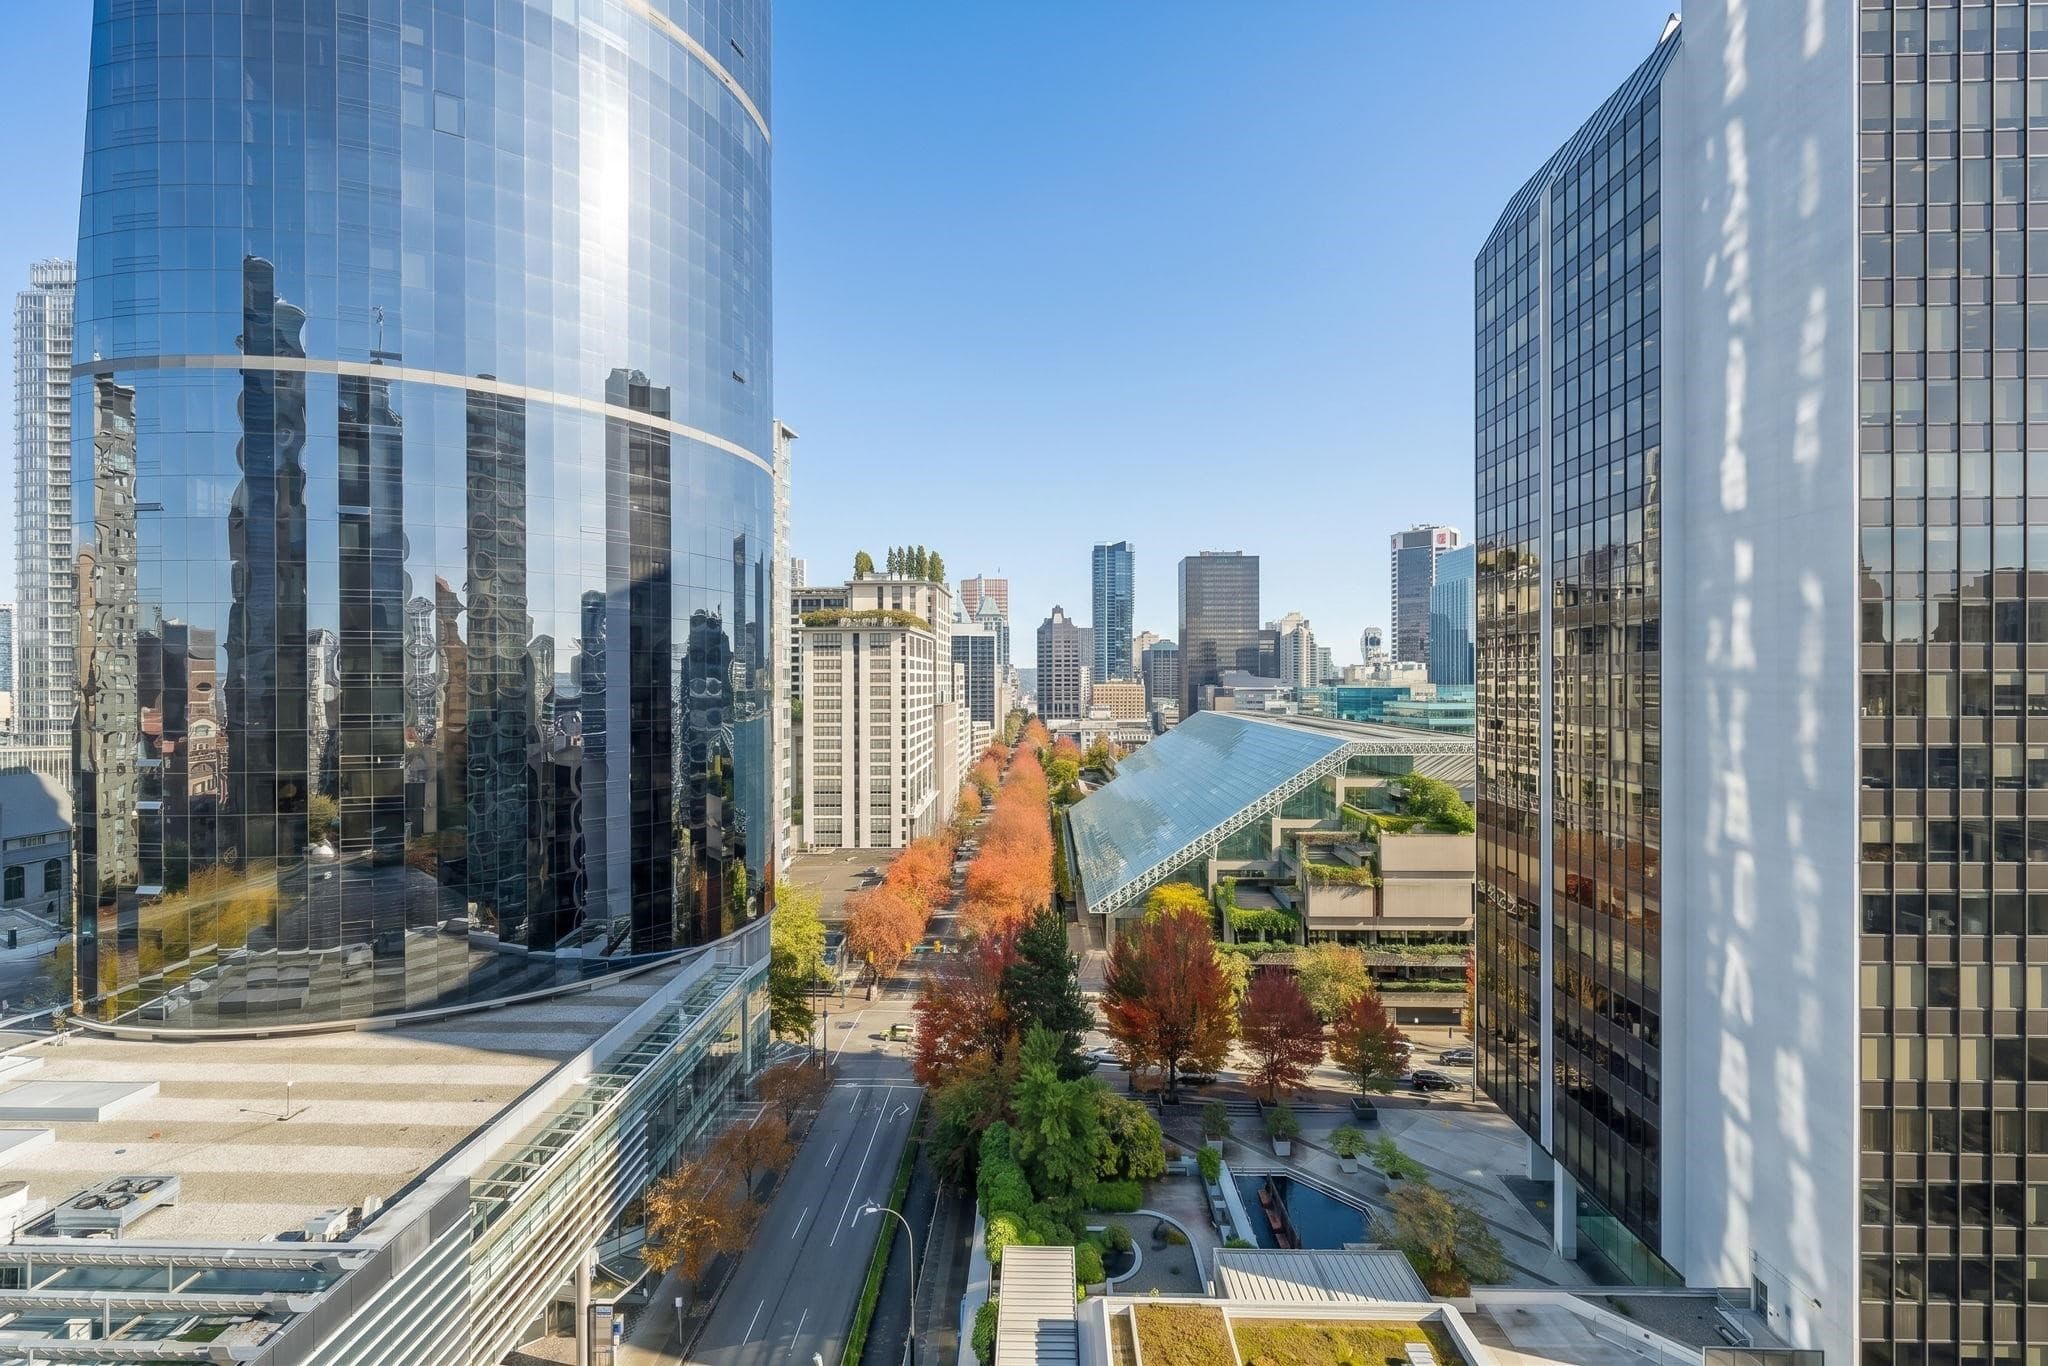
PANORAMIC CITY VIEW
Lot Features
Central Location, Lane Access, Recreation Nearby
Accessibility
Wheelchair Access
Community
Shopping Nearby
Building Amenities
Bike Room · Exercise Centre · Recreation Facilities · Concierge · Caretaker · Trash · Maintenance Grounds · Gas · Hot Water · Management · Sewer · Snow Removal · Water
Coordinates: 49.279218, -123.121488 · Map data © Google
Watch this home
Get an email when the price changes, it sells, or a new unit lists in this building. Sign in or create a free account.
Strata fee / sqft (median)
$0.82/mo
Year built
1998
Listings on record
2
2 active now
Rules
Pets: Cats OK, Dogs OK, Yes, Yes With Restrictions, Number Limit (Two)
Sale prices, sale-to-list ratio and time to sell for this building are available to registered users. Create a free account
Based on MLS® listings at this address and active strata listings in the area. Keyword flags come from public listing remarks and aren’t a substitute for strata minutes, the depreciation report or a Form B.
Transit-Oriented Area — Tier 3
~430 m from Vancouver City Centre SkyTrain station
Provincial law requires the city to allow at least 3.0 FAR and 8 storeys for residential here — well above typical single-family zoning. Potential land-assembly interest from developers.
~430 m straight-line to Vancouver City Centre SkyTrain
Screening estimate from provincial regulations (TOA station points, B.C. Reg. 263/2023 & 265/2023; small-scale multi-unit housing rules). Distances are straight-line; actual TOA maps are set by municipal bylaw and some parcels (heritage, ALR, exempt areas) are excluded. Confirm with the municipality before relying on it.
Source: City of Vancouver Open Data
Direct to Inspections - Addition / Alteration - #204 - 933 SEYMOUR ST Interior alterations to provide residential improvements to unit 204 on the 2nd floor at 933 SEYMOUR ST of this existing mixed use building on this site.CF-2024-008666 Scope of work includes: validating existing work without permit done by previous owner OK for DTI as per A. Hadkar June 12, 2026
Multiple Dwelling
$3,650
Jul 28, 2026
BP-2026-01951
Direct to Inspections - Addition / Alteration - #506 Interior alterations to demolish the unauthorized loft area addition to this dwelling unit #506 on the 5th floor of this multiple dwelling building on this site.CF-2021-016760 OK for DTI per W. Wong June 3, 2024
Multiple Dwelling
$12,000
Jul 2, 2024
BP-2024-02009
Direct to Inspections - Addition / Alteration - #310 Interior alterations to restore the enclosed balcony space as per the approved plans. Scope of work is to put back the balcony glazing and sliding glass door as per the original plans. Ok for DTI as per M. Meier August 8, 2023
Multiple Dwelling
$4,700
Aug 31, 2023
DB-2023-02839
Field Review - Addition / Alteration - Exterior alteration for roof deck & balconies membrane repair on levels 4, 14 & 15 and install a membrane overcoat on balcony level 13 of this existing mixed-used building. Scope of work: - Remove and replace roof deck waterproofing, guardrails, concrete pavers base of wall cladding at exterior walls, deck drains, and interior side of parapet walls - Remove and replace roof waterproofing, planter waterproofing, concrete pavers, gravel ballast, and base of wall cladding at exterior walls Letter of assurance provided by: Schedule A, D, & B (Architectural): Kurtis Topping, P.Eng, 604-320-1999 Energy Upgrade: Exempt - External Alterations (Building Envelope)
Retail Store · Dwelling Unit · General Office
$1,926,000
Dec 2, 2022
DB-2022-04604