+35 more
$1,699,000
Listed by: RE/MAX Treeland Realty · MLS®
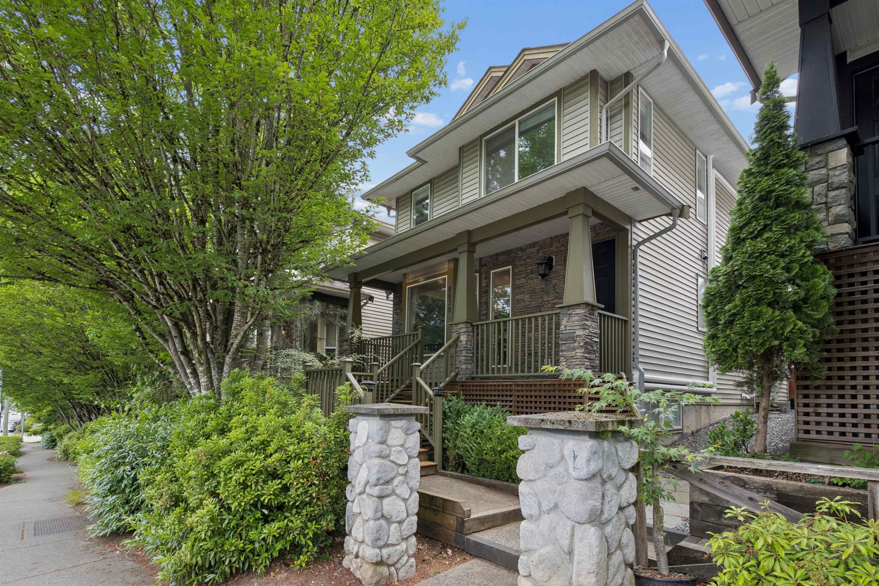
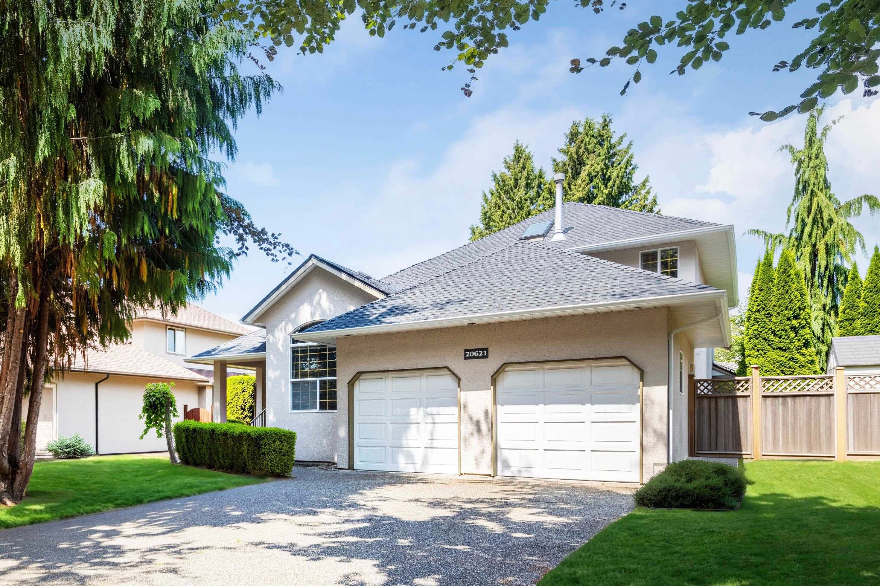
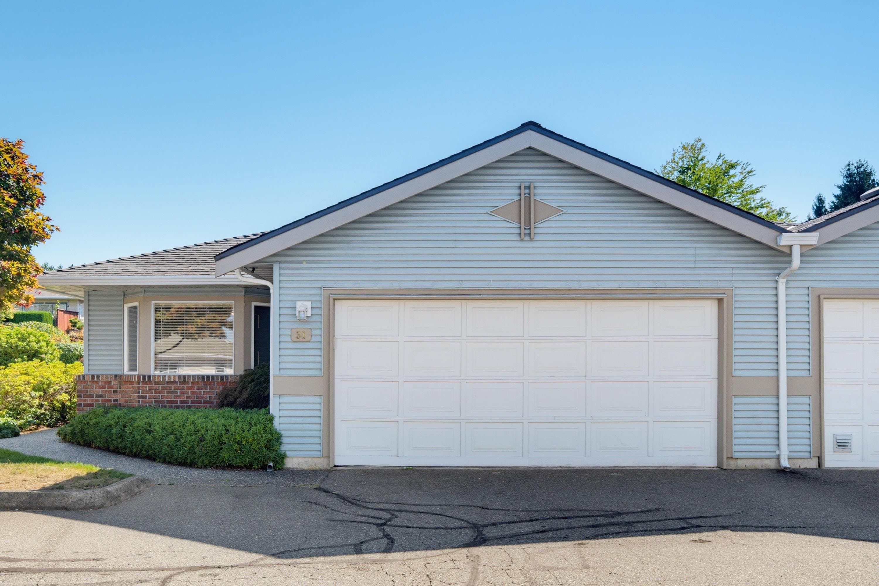
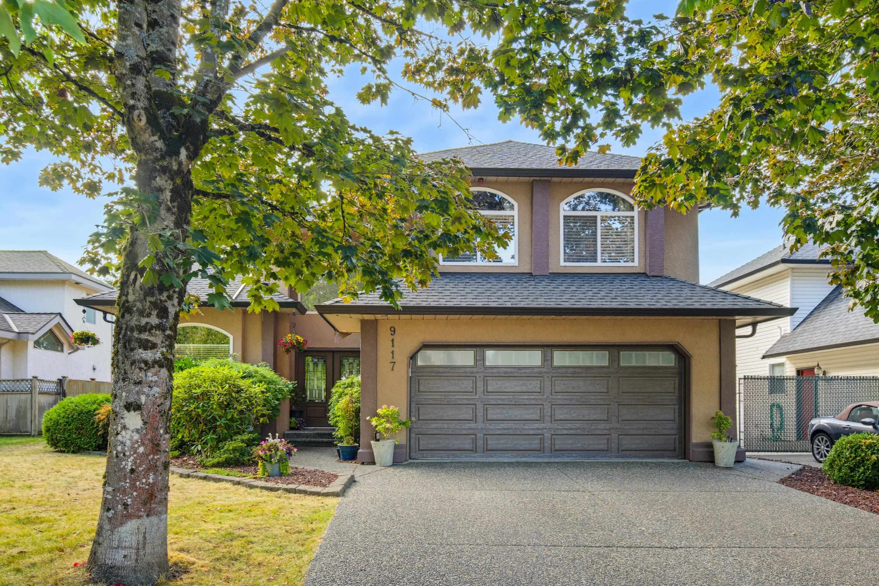
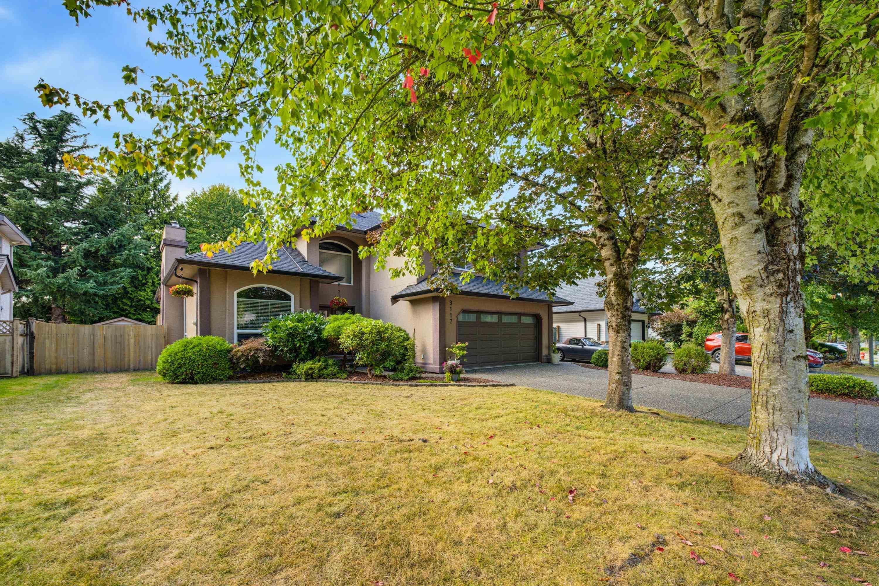
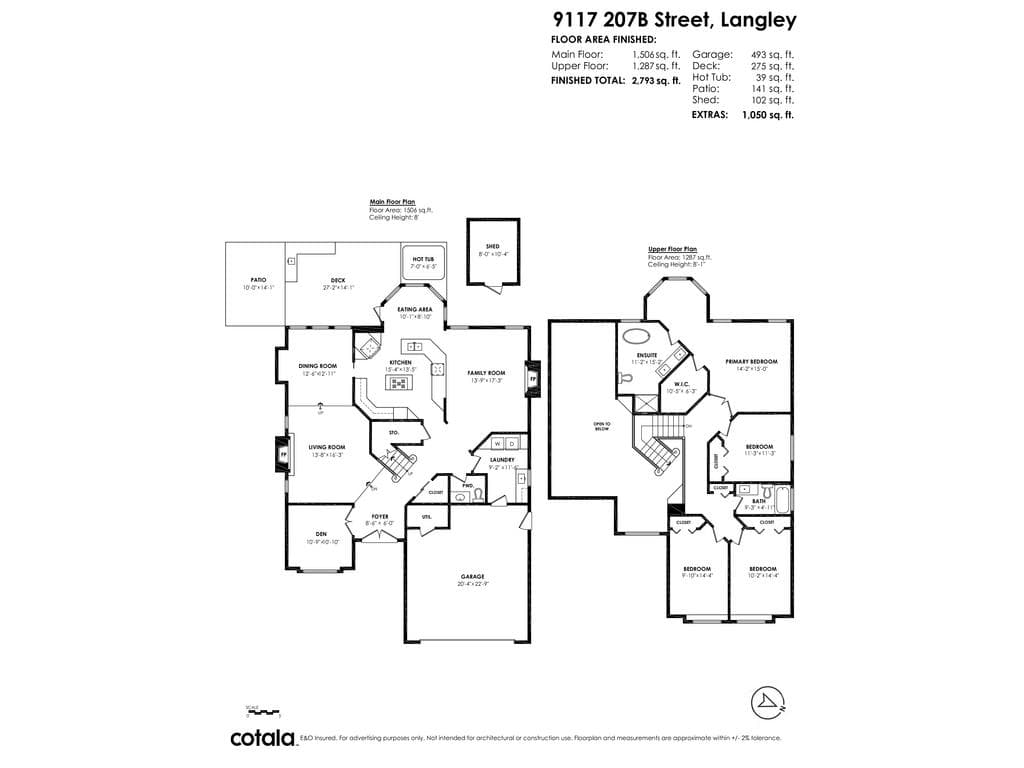
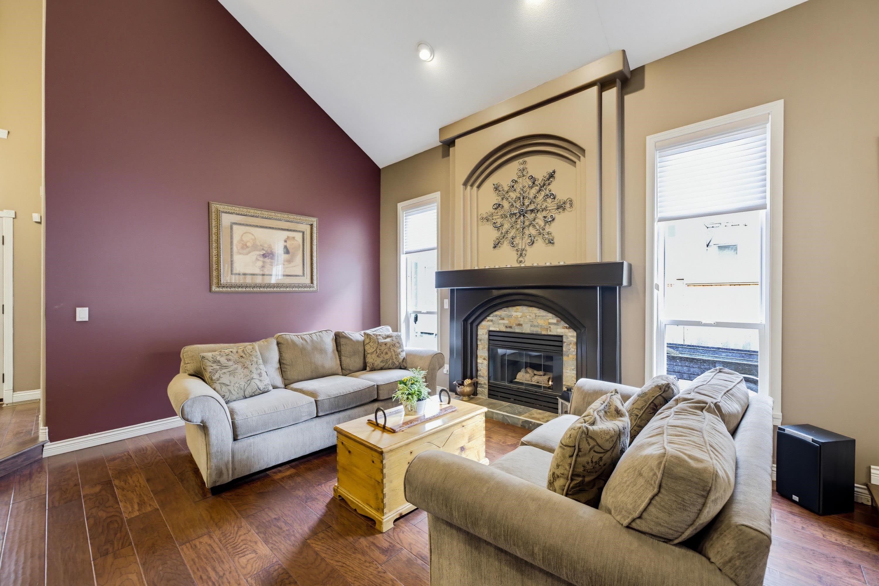
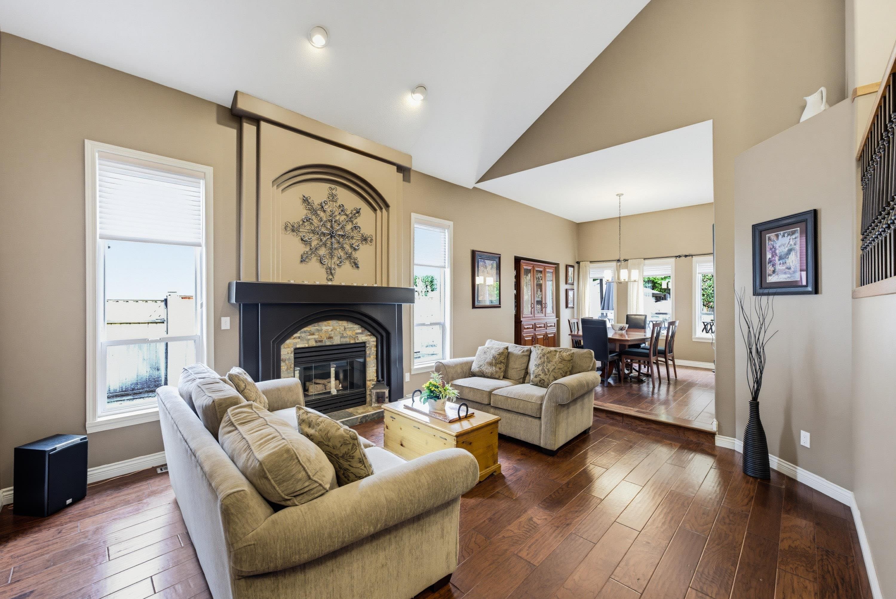
Greenwood Estates~ a desirable established neighbourhood in Walnut Grove presents our latest listing and the one you have been waiting for! Offering a spacious 2793 sq ft floor plan with den, 4 bdrms up & 3 updated bathrms. Beautiful kitchen with updated white painted cabinets, quartz, gas cooktop & peninsula seating for 3. The private backyard is where everyone wants to be! What a great extension of your home! Fabulous outdoor kitchen with gas hook up, large patio & hot tub. Additional updates include appliances, windows, roof, new fireplace stonework & more! Walkable area with great schools, shopping, rec, parks & trails near! Double garage & bring your boat or rec vehicle as there is side parking for it! Stay cool all summer with the A/C! Don't miss this one!
MLS® #
R3163870
Status
Active
Type
Residential
Sub-type
Single Family Residence
Ownership
Freehold NonStrata
Bedrooms
4
Full Baths
2
Half Baths
1
Fireplaces
2
Living Area
2,793 sqft
Main Floor
1,506 sqft
Lot Size
7,072 sqft
Lot Dimensions
60 x 118
Frontage
60
Year Built
1994
Age
32 years
Structure
Residential Detached
Parking Stalls
4
Garage Spaces
2
Parking Type
Garage Double, RV Access/Parking, Front Access
Taxes
$5,522.96/yr
MLS® Area
Walnut Grove
City
Langley
Postal Code
V1M 2P5
Subdivision
Greenwood Estates
Heating
Forced Air · Heat Pump
Appliances
Washer/Dryer · Dishwasher · Refrigerator · Stove
Fireplace
Gas
Interior Features
Central Vacuum
Lot Features
Central Location, Near Golf Course, Private, Recreation Nearby
Community
Shopping Nearby
Coordinates: 49.168791, -122.646423 · Map data © Google
Building permit history is currently available for City of Vancouver properties only.