+34 more
$739,900
Listed by: Oakwyn Realty Ltd. · MLS®
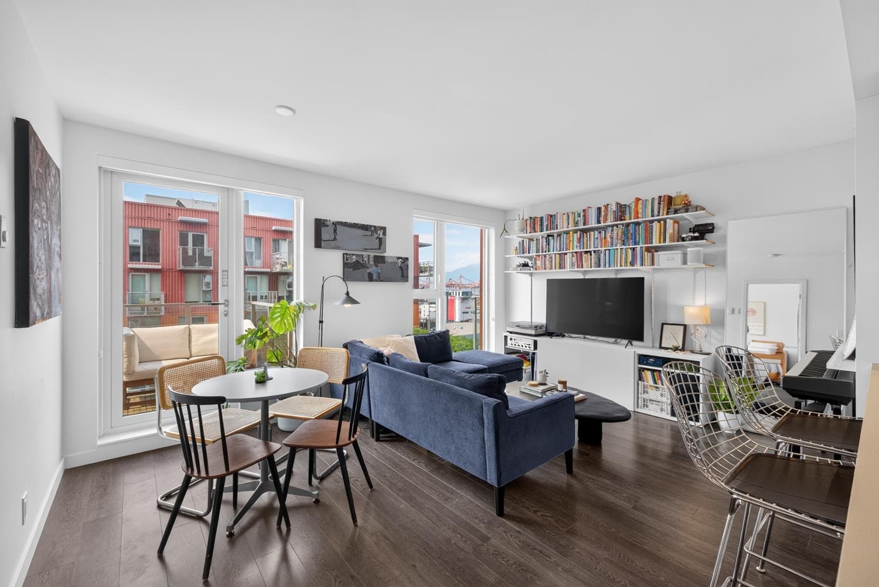
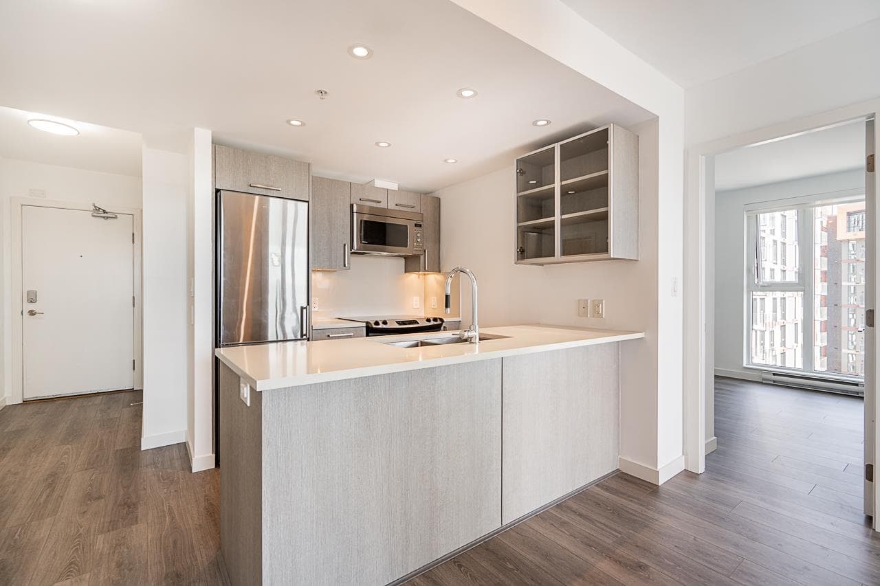
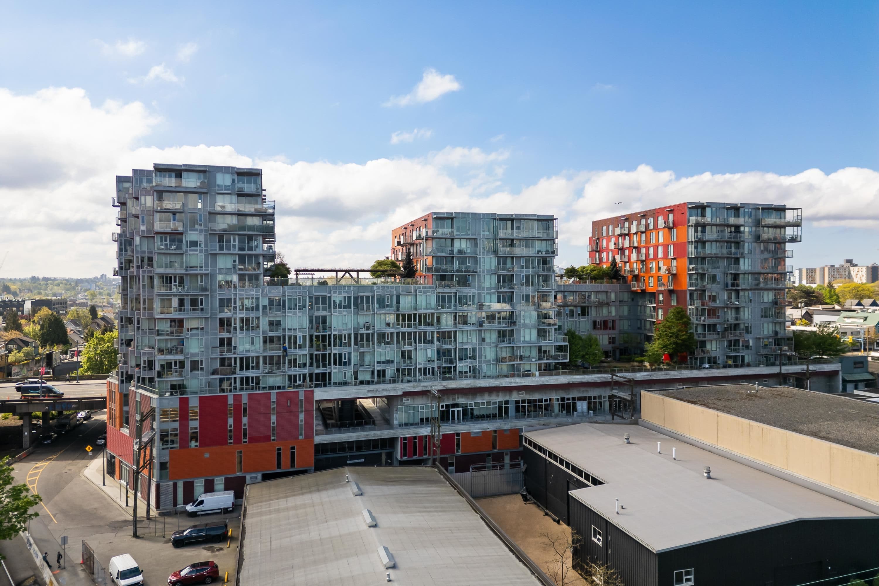
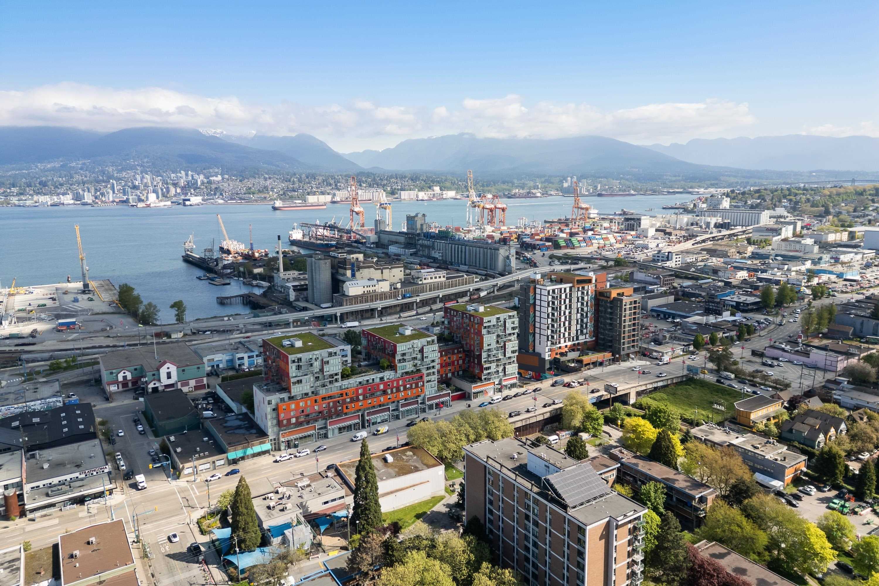
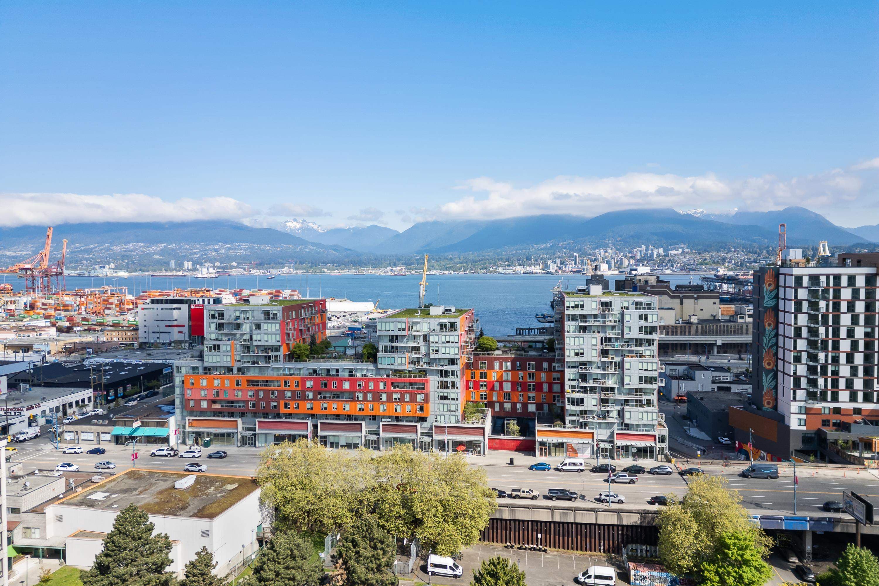
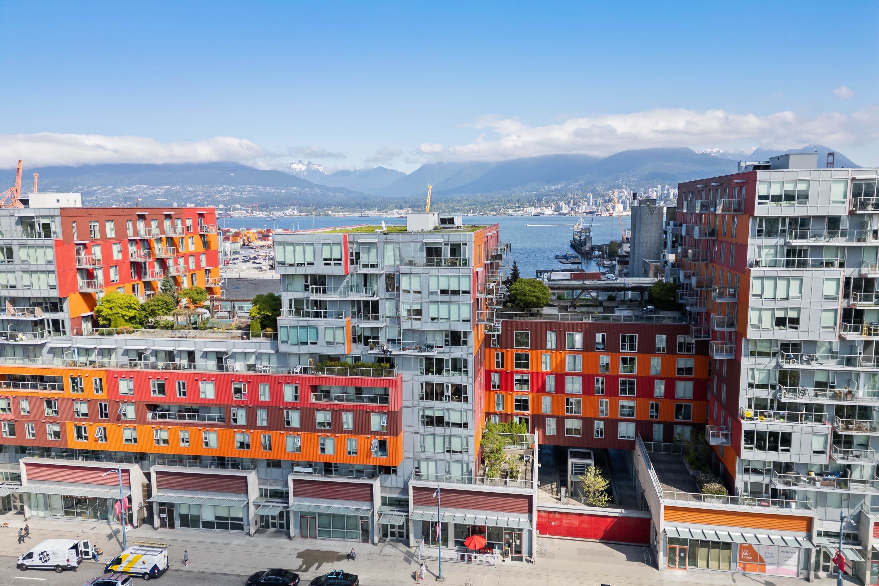
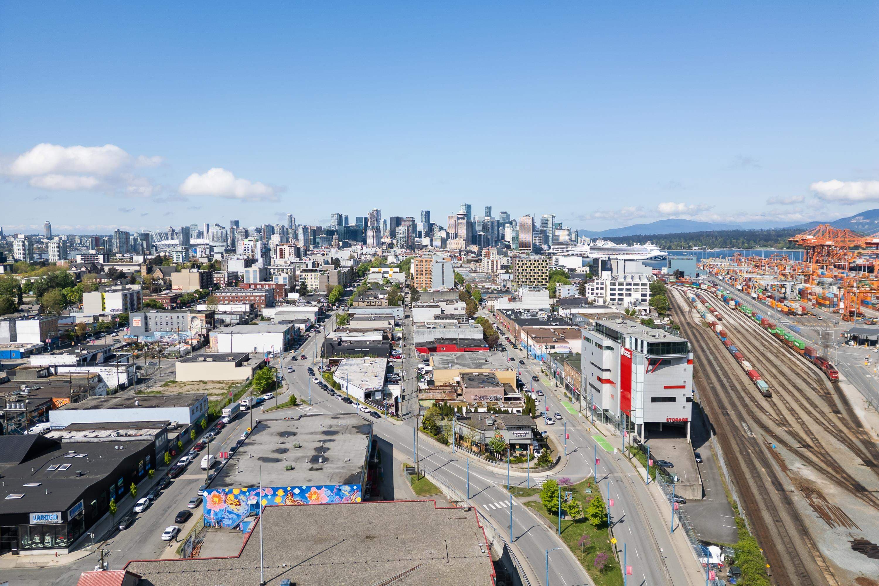
Welcome to Strathcona Village, where dramatic Burrard Inlet and North Shore mountain views define this beautifully planned 2 bed, 2 bath home. From the primary bedroom, living area and oversized balcony, the outlook is wide open, cinematic and unforgettable. Inside, the 775 sq ft layout feels balanced and refined, with well-proportioned rooms, a dedicated dining area, and a sleek kitchen with generous counter space plus seating for stools. Enjoy rooftop gardens, fitness centre, meeting rooms, parking, storage, and a connected location minutes to Commercial Drive, Gastown, Chinatown, East Village and Downtown. Pets and rentals allowed (including short-term/AirBnB)
MLS® #
R3144860
Status
Active
Type
Residential
Sub-type
Apartment/Condo
Ownership
Freehold Strata
Bedrooms
2
Full Baths
2
Half Baths
0
Fireplaces
0
Living Area
775 sqft
Main Floor
775 sqft
Stories
10
Year Built
2018
Age
8 years
Structure
Multi Family, Residential Attached
Parking Stalls
1
Parking Type
Garage Under Building, Lane Access
Strata Fee
$462.38/mo
Taxes
$2,475.91/yr
MLS® Area
Strathcona
City
Vancouver
Postal Code
V6A 0G8
Subdivision
The Heatley At Strathcona Village
Heating
Baseboard · Electric
Interior Features
Elevator · Storage
Exterior Features
Garden
Pets
Cats OK, Dogs OK, Yes
View
Water & Mountains
Lot Features
Central Location, Marina Nearby, Recreation Nearby
Community
Shopping Nearby
Building Amenities
Bike Room · Exercise Centre · Recreation Facilities · Caretaker · Trash · Maintenance Grounds · Hot Water · Management · Snow Removal
Coordinates: 49.281191, -123.083316 · Map data © Google
1 bd · 1 ba · 574 sqft
MLS® R3035274 · RE/MAX Select Properties
$648,800
Source: City of Vancouver Open Data
No permits found for this address in the open data registry.