

+35 more
$588,800
Listed by: RE/MAX LIFESTYLES REALTY · MLS®
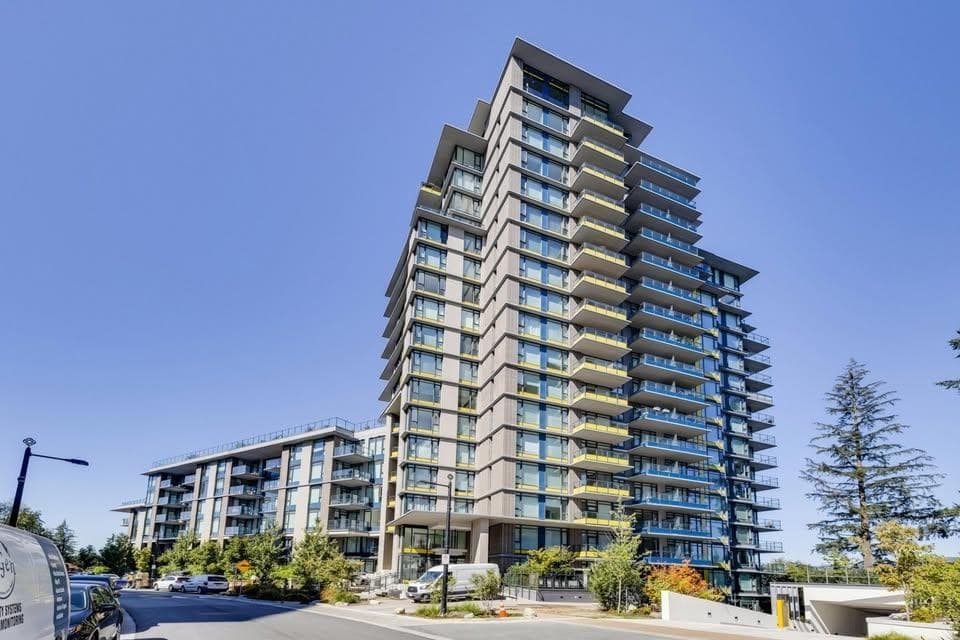
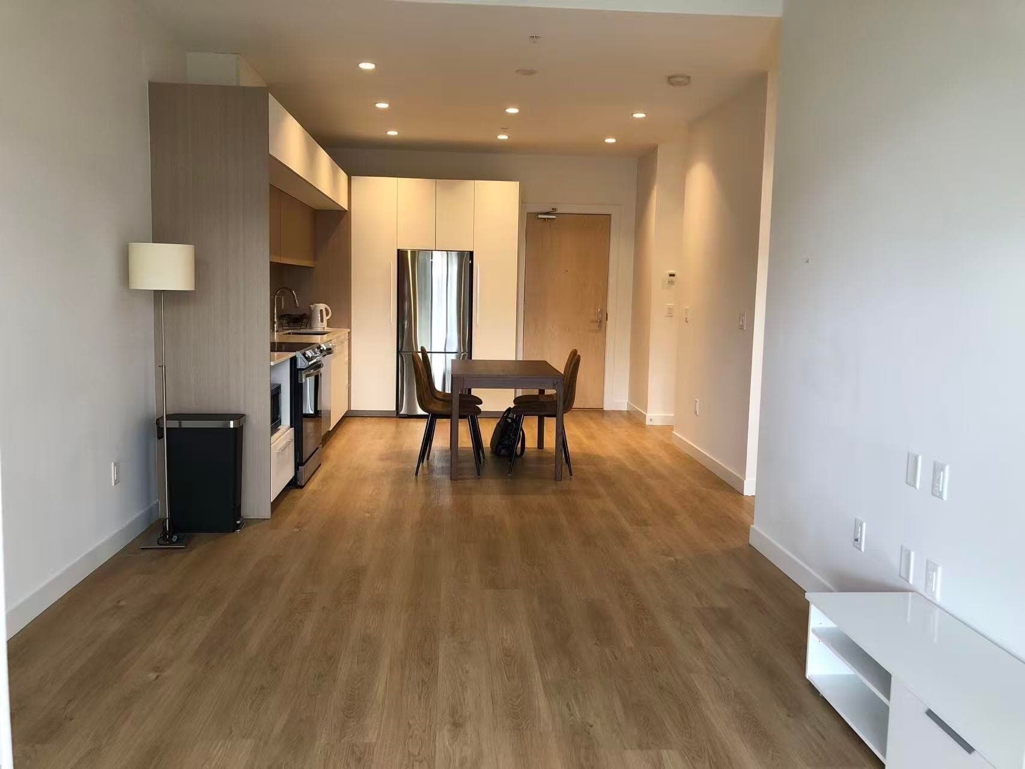
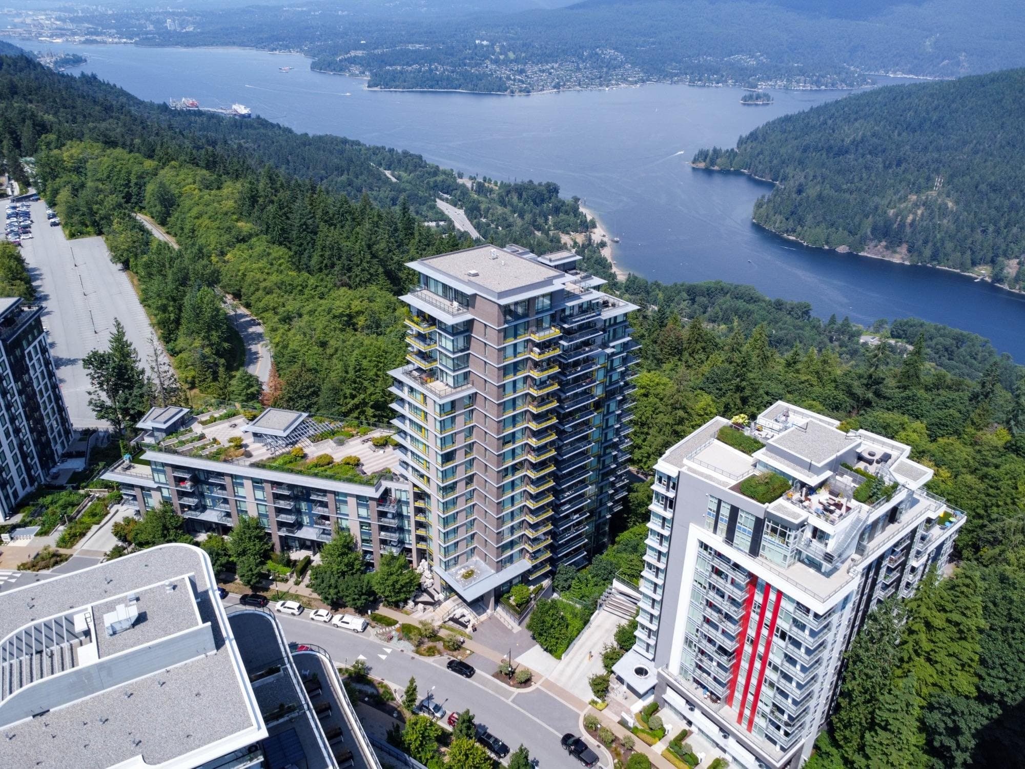
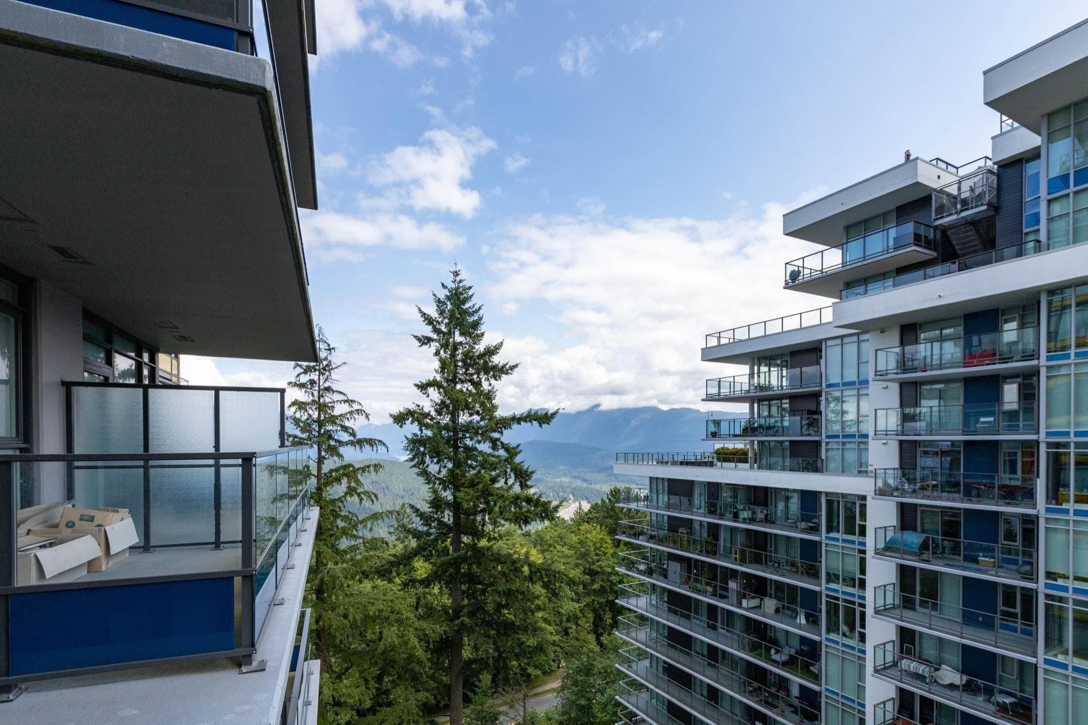
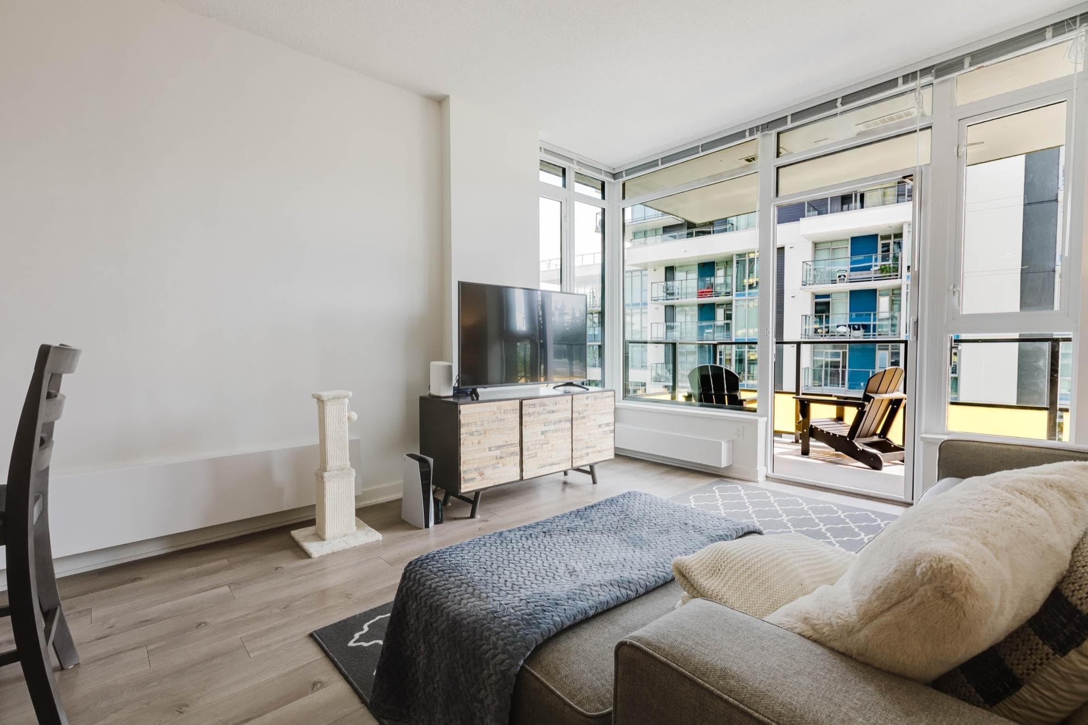
Welcome to The Peak, a concrete high-rise in SFU's vibrant UniverCity! This spacious 2-bedroom, 2-bathroom plus den home features a full-size dining area flowing into the large kitchen and bright living room. The den is perfect for a home office or study. Relax on the large balcony with beautiful views. Quality finishes include premium countertops, stainless steel appliances, and laminate flooring throughout. Includes 1 parking stall and a full-size storage locker. Outstanding amenities include a fitness centre, resident lounge, study room, games room, and rooftop terrace with gardens, BBQs, seating, and panoramic views. Steps to SFU, transit, daycare, Nesters Market, shopping, and restaurants. Move in before classes begin! Contact your Favourite REALTOR.
MLS® #
R3148729
Status
Active
Type
Residential
Sub-type
Apartment/Condo
Ownership
Leasehold prepaid-Strata
Bedrooms
2
Full Baths
2
Half Baths
0
Fireplaces
0
Living Area
901 sqft
Main Floor
901 sqft
Year Built
2019
Age
7 years
Structure
Multi Family, Residential Attached
Parking Stalls
1
Parking Type
Garage Under Building, Guest
Strata Fee
$567.73/mo
Taxes
$2,220.24/yr
MLS® Area
Simon Fraser Univer.
City
Burnaby
Postal Code
V5A 0C8
Subdivision
The Peak
Heating
Baseboard · Electric
Appliances
Washer/Dryer · Dishwasher · Refrigerator · Stove
Windows
Window Coverings
Interior Features
Elevator · Storage
Exterior Features
Garden · Balcony
Pets
Yes
Building Amenities
Clubhouse · Exercise Centre · Trash · Maintenance Grounds · Management · Recreation Facilities · Snow Removal
Coordinates: 49.280330, -122.909222 · Map data © Google
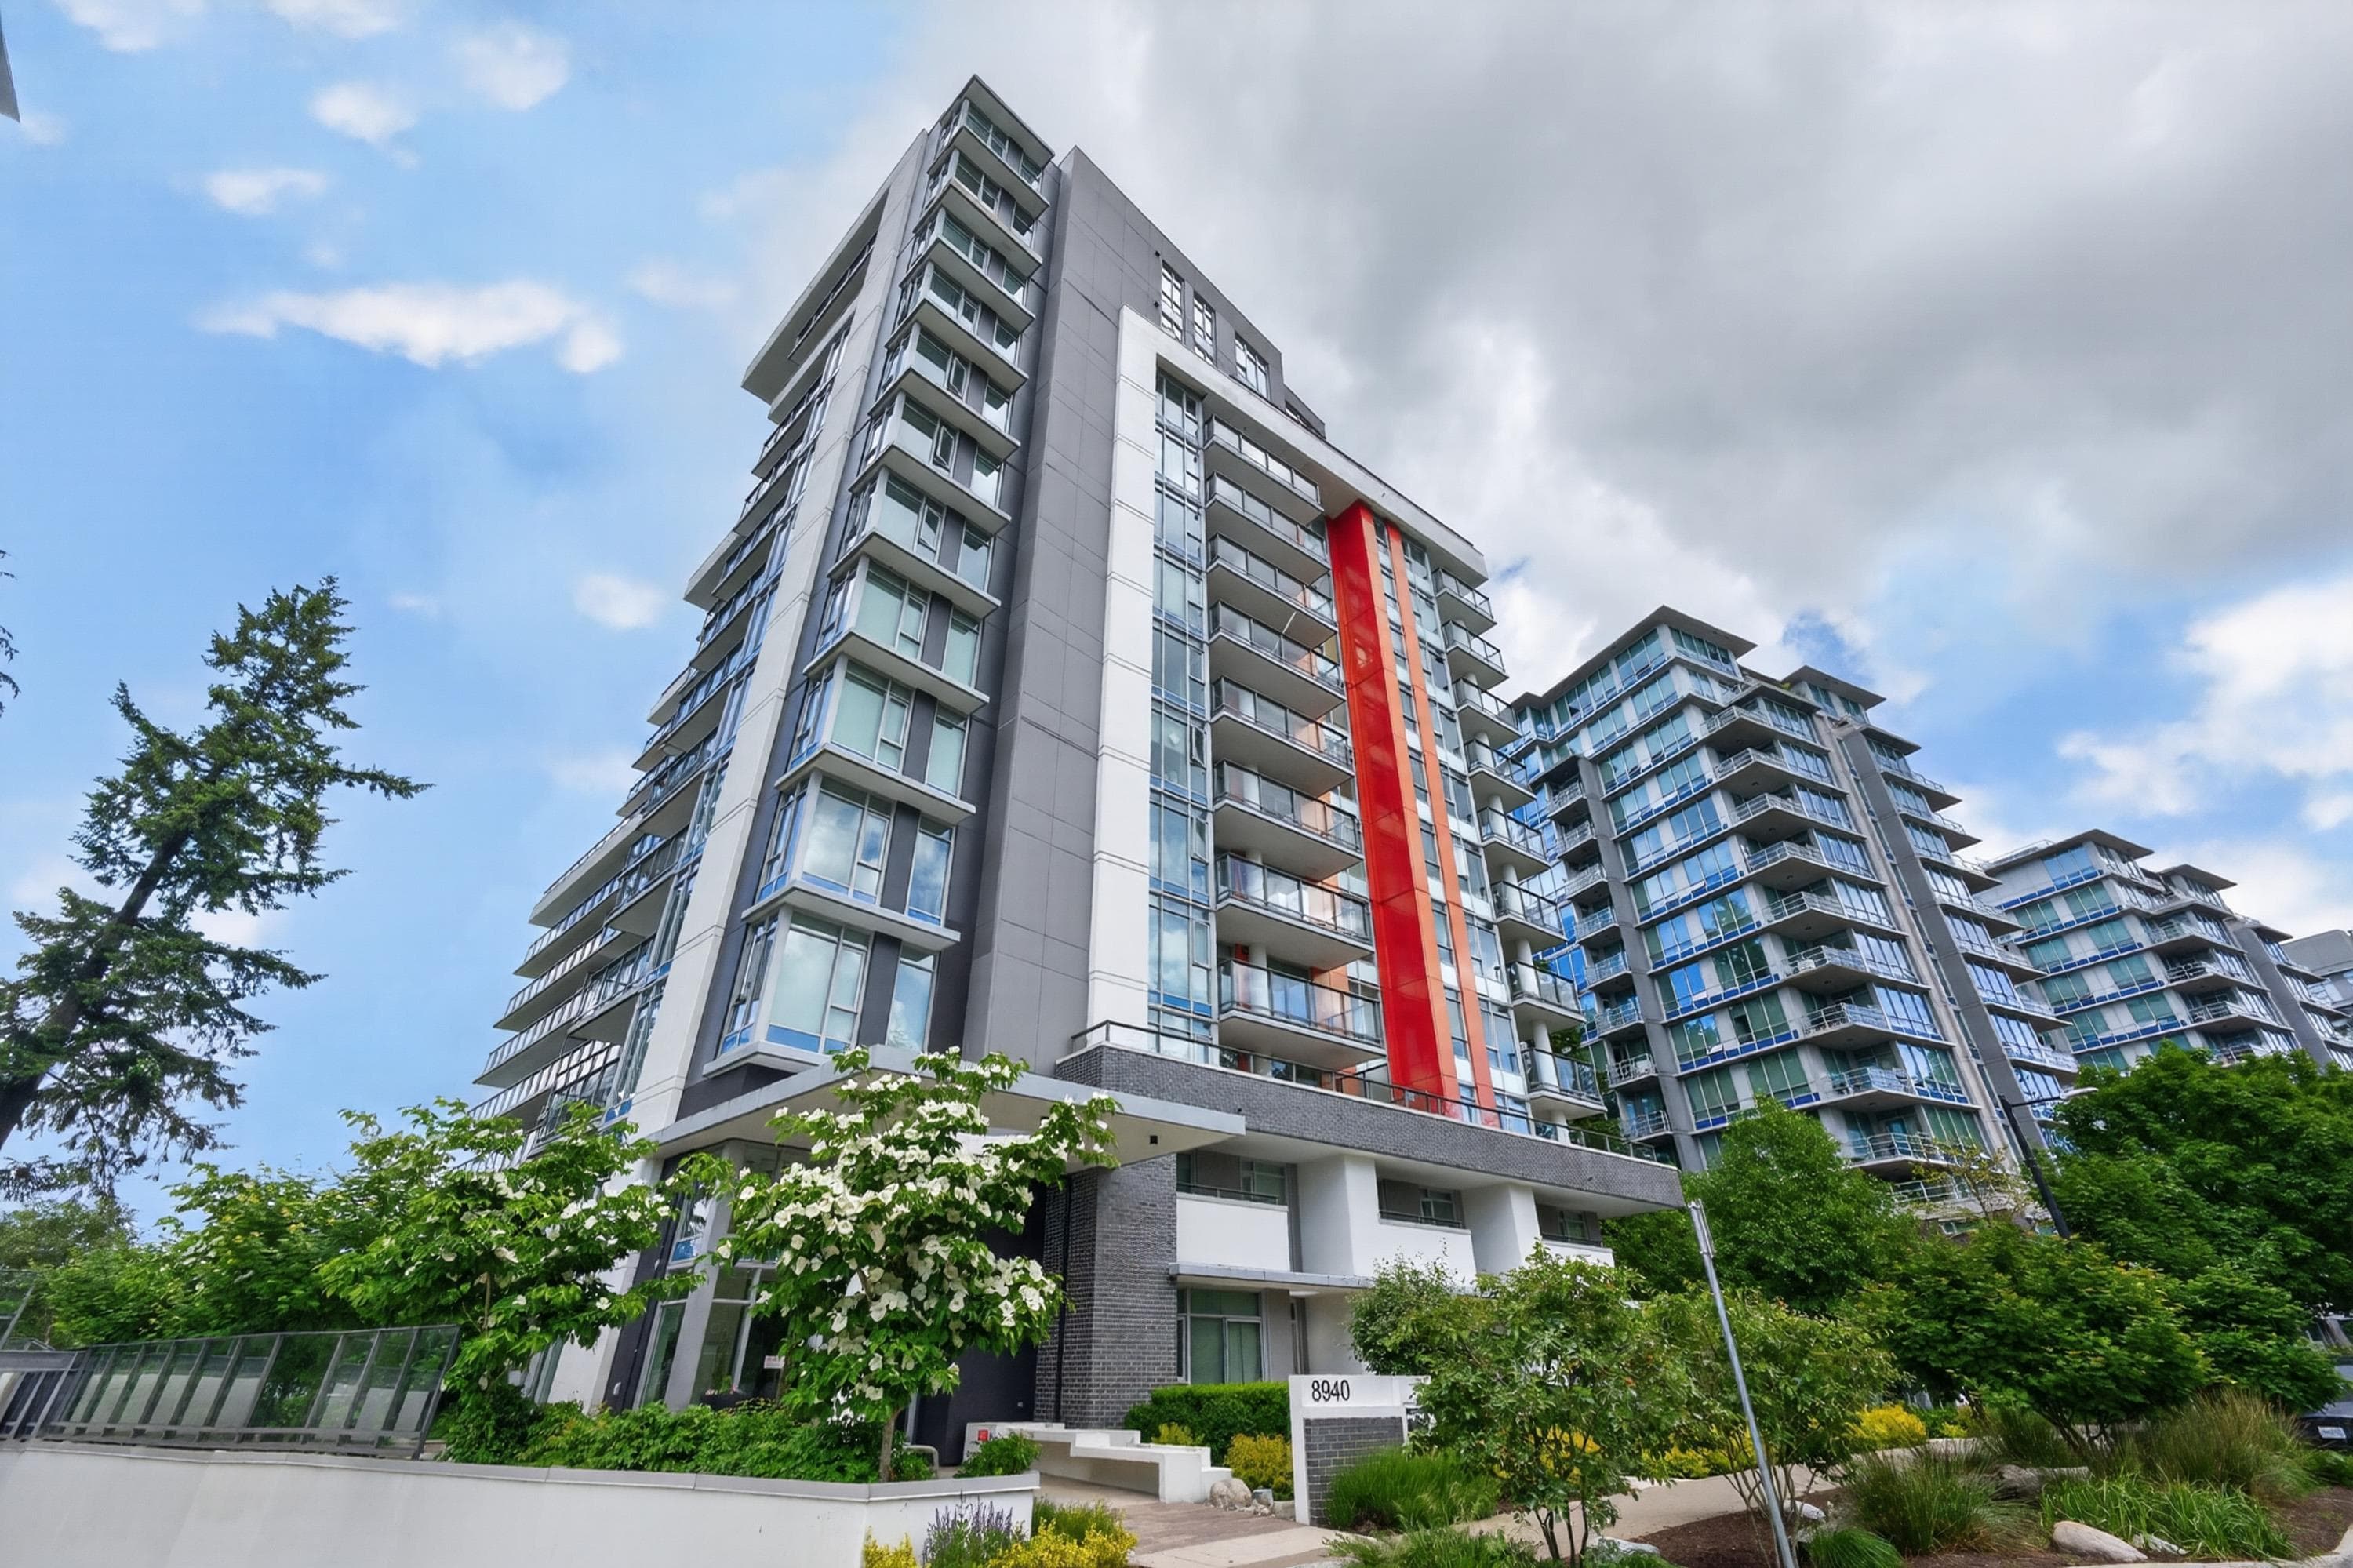
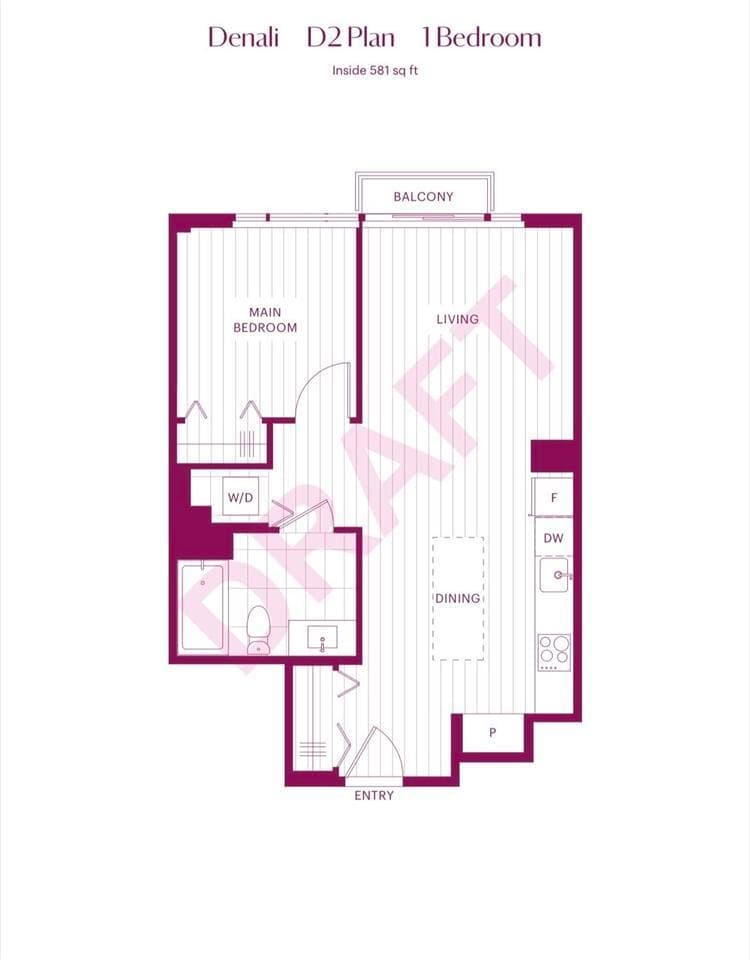
1 bd · 1 ba · 584 sqft
MLS® R3106793 · Dracco Pacific Realty
$448,000
MLS® R3161739 · Listed by City 2 City Real Estate Services Inc.
Building permit history is currently available for City of Vancouver properties only.